Hi everyone. This is my first post so please be gentle. I read the first 10 pages after a friend sent me a link to this wonderful forum but could not find anyone with the same issues. I hope someone can help.
When we built our house 10 years ago, we did not have the funds to pay extra for the attic trusses n the garage (I think it was over 2K) and now I am wondering how to get around that decision.
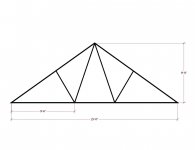
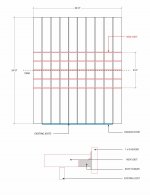
Our garage is 20' x 24 deep and it is a typical A-frame roof with the middle rising about 20'. My trusses run 24' long and I was planning on installing joist hangers on the parallel walls and installing beams perpendicular to the trusses for a floor. I was only planing on being in the middle 12' area where headroom is highest.
Does this sound possible or silly I assume the walls are capable of supporting the extra weight since the same walls support my second story.
Any comments or ideas are greatly appreciated
When we built our house 10 years ago, we did not have the funds to pay extra for the attic trusses n the garage (I think it was over 2K) and now I am wondering how to get around that decision.
Our garage is 20' x 24 deep and it is a typical A-frame roof with the middle rising about 20'. My trusses run 24' long and I was planning on installing joist hangers on the parallel walls and installing beams perpendicular to the trusses for a floor. I was only planing on being in the middle 12' area where headroom is highest.
Does this sound possible or silly
I assume the walls are capable of supporting the extra weight since the same walls support my second story.Any comments or ideas are greatly appreciated
 Not sure if it matters for my question but bigger is better.