To avoid these ads, REGISTER NOW!

Adding an attic to my garage without attic trusses

jake26

Well-known member
Joined
Feb 13, 2010
Messages
251
Hi everyone. This is my first post so please be gentle. I read the first 10 pages after a friend sent me a link to this wonderful forum but could not find anyone with the same issues. I hope someone can help.

When we built our house 10 years ago, we did not have the funds to pay extra for the attic trusses n the garage (I think it was over 2K) and now I am wondering how to get around that decision.

Our garage is 20' x 24 deep and it is a typical A-frame roof with the middle rising about 20'. My trusses run 24' long and I was planning on installing joist hangers on the parallel walls and installing beams perpendicular to the trusses for a floor. I was only planing on being in the middle 12' area where headroom is highest.

Does this sound possible or silly :headscrat I assume the walls are capable of supporting the extra weight since the same walls support my second story.

Any comments or ideas are greatly appreciated :)
 
To avoid these ads, REGISTER NOW!
OP
J

jake26

Well-known member
Joined
Feb 13, 2010
Messages
251
Sorry about that.

Basically, I would like to build a storage area (or loft) in the attic of my garage but since I do not have the engineered trusses to hold another floor or storage, I am wondering if I use some joist hangers and run joists above and perpendicular to the existing trusses to support the floor and storage.

Does this sound like a reasonable idea?
 

Striker

Well-known member
Joined
Sep 28, 2006
Messages
131
It would probably help to provide some pictures of the roof and the trusses. However, I would play it safe and consult a structural engineer. It's worth the few hundred dollars to have one come up and evaluate everything. Most truss systems are over-engineered so might be able to use it for light storage, but let an engineer give you his or her opinion first.
 

Hatman52

Well-known member
Joined
Mar 11, 2008
Messages
59
You're probably not going to like this answer, but please consult an architect or an engineer to discuss what you want to do. Creating an attic for storage or live loads is a lot more complicated than simply adding some additional lumber. Consider what will happen if you get it wrong -- are you really willing to take that risk?
 

e-tek

Well-known member
Joined
Dec 19, 2007
Messages
10,690
Location
Saskatoon, SK
Nothing personal gents, but I HATE the "Consult an Engineer" answers guys come up with. If that's all you got, save your post and leave it to someone who can provide some real help. As it is, there ARE engineers on this site, may just take a bit before one chimes in. There are also plently of ERE's (Engineers of Real Experience) that can provide help.

This seems to be a fairly straighforward situation. The building is already up and adding a floor for storage is not going to "compromise" it's integrity. Secondly, as it's only for storage it doesn need to be inspected to meet code....

Although I'd say the joist hangars are likely plenty, if it where mine I'd either run a supported beam front to back and then run the floor joists on top, or set up a "second wall" to support the floor joists from the floor.

Just my 4 cents!!
 

ddawg16

Well-known member
Joined
Jul 11, 2008
Messages
21,005
Location
S. California
I agree with E-tek.....there is enough knowledge here such that I think we can get him in the ballpark.....once we have pictures.....

My garage is 20x25 so I bet I can provide some real data....

Pics please
 

cdent

Well-known member
Joined
Aug 10, 2008
Messages
828
I'd also agree with e-tek. I don't know if I'm understanding your description right, but my guess is that joist hangers alone won't stop the side walls from spreading out. I'd try to get the new storage floor joists on the top plate or make a separate support from below. Good luck, it'll work out.
 

1320stang

Well-known member
Joined
Dec 28, 2006
Messages
4,588
Location
Edmond, OK
I am a 'ERE' as e-tek put it in this particular area, but one question I do have is, what are you going to store?

My attic is the same size as yours with the trusses running in the same direction, although mine aren't as tall as yours. I simply took 7/16" OSB and cut it into 24" wide strips, then took it up into the attic and laid it across the bottom 2x4 chord of the trusses, about 12' of the center portion, from side to side. The gap in the middle I cut some OSB into strips and bridged the gap.

I'm storing baby clothes, toys, cribs, metal bed frames, 7 years worth of tax papers, holiday decorations for every holiday imaginable, etc. Now all my drywall seams have cracked (paper tape) due either to the weight, or my fat **** walking around up there.

If you plan on cutting some bracing out, then you'll HAVE to call an engineer because if there is a failure, you're insurance company won't help you.
 

Daniel Dudley

Well-known member
Joined
Sep 4, 2009
Messages
3,546
If it runs 24 feet front to back, that is a long span for a 2x12. Running them the other way would be better, but I am assuming you would have to peel back the lower edge of the roof on one side to slide them in.

The engineering soultion would be to beef up the trusses, and add to the center cord. For that, you get no help from me, but it would enable you to get up there with plywood gussets and do up each truss individually.

I'd peel back the roof myself, as it would be easier and quicker for me. As a DIY project, I don't know. If you went to 14 inch engineered I joists, they would make a 24 foot span easily. As others have said, do not remove any parts of the existing trusses.
 

little d

Well-known member
Joined
Nov 13, 2009
Messages
815
Location
NW Oklahoma
jake, i think i have a grasp on what your talking about. if im reading it right, you want to add ceiling joist next to your trusses. like what has been said, and thank you e-tek, for some common sence, its gona depend on what your going to store. if its just light weight stuff, heres what ive done in the past- find out where you want to put your access, between the trusses, cut a opening big enough to get 4' by 8' sheets up there( if ya gotta cut it bigger then your stairs, dont worry, you can go back and fix that, just stay between the trusses.) ok now ya gotta be realistic here, theres a big price deference between 1/2" & 3/4" plywood, but falling through and having to fix the ceiling is expencive also. figure out whats gona do the best job for ya and get it up there and nail it down between the truss suports. i would also sugest that ya put in a strong back. this is a 2" by what ever ( i would sugest a 2" by 12" ), nailed to the center truss suport. if ya cant run it in one peice, id sugest that ya use 2 of them, one on each side, and stager the breaks- like 12' then fill with 8' on one side, then 8' and fill with 12' on the outher. this will spread out your load. ok with this done, now ya can put in your stairs, and ya should be good to go. hope this helps ya, little d.
 

cyamaha2007

Well-known member
Joined
Apr 20, 2009
Messages
2,001
Location
St.Charles MO
My neighbor and i did this last year. he added a 2x12 all the way around the top of the garage he then used hangers and attached floor trusses on 2ft centers to the 2x12. He then put a harbor freight winch up and he stores about 5 cummins diesel engines up there. The celing is drywalled and taped now and now cracks or horror stories about a engine falling on your wife and unborn child. Now im no EXPERT but how is this more dangerous than having 30 people on the base level of your house while people are in the basement.
 
OP
J

jake26

Well-known member
Joined
Feb 13, 2010
Messages
251
I will get some pics and show a .JPEG of what I had planed. I am not sure if it is overkill or under planed but I do not want a saggy roof.

Thanks again!
 

tcianci

Well-known member
Joined
Feb 7, 2009
Messages
4,242
Location
Walpole, Ma
The illustrations will be very helpful. I am in the same camp as e-tek. I am a remodeler by trade and most situations can be designed without involving a lot of engineering. I like to refer to it as anecdotal examples. If you duplicate a solution that works successfully in another application, then it will work for you. However, there are certainly situations that require engineering.
 

Snap50

Well-known member
Joined
Dec 29, 2009
Messages
145
Location
New England
Nothing personal gents, but I HATE the "Consult an Engineer" answers guys come up with. If that's all you got, save your post and leave it to someone who can provide some real help. As it is, there ARE engineers on this site, may just take a bit before one chimes in. There are also plently of ERE's (Engineers of Real Experience) that can provide help.
Just my 4 cents!!

If you had any idea how much liability exposure is generated for an Engineer by offering design solutions, free or not, in these situations, you'd understand why it won't happen.
You don't get something for nothing except the possibility of being involved in a law suit.
 
Last edited:

Striker

Well-known member
Joined
Sep 28, 2006
Messages
131
Nothing personal gents, but I HATE the "Consult an Engineer" answers guys come up with. If that's all you got, save your post and leave it to someone who can provide some real help.

I'm all for DIY projects, but when it comes to potentially modifying the structural integrity of a building, it's wise to consult an engineer. If the person doesn't do the project correctly, they could end up hurting themselves or a loved one. If the building became compromised your homeowner's insurance may not cover the damage as the modifications were not certified by an engineer. You're also open to a liability claim if a friend becomes injured.

The OP did not list what he was storing. If it is a couple of storage containers, holiday decorations, etc then he probably doesn't need an engineer. It all depends on his truss setup and how much weight he plans to put up there.

Roof load, ceiling drywall weight, etc all come into play when looking at using your attic for storage. Most trusses are engineered to allow for ceiling drywall and usually light storage. Again, to cover your rear it's worth spending a few hundred dollars to have an engineer look over it.

Heck, if you still have the garage plans around it may cost you next to nothing. The engineer would most likely not have to make a trip to your garage. He or she could make a recommendation based on the blueprints. That would save time for the engineer which means you save money.


As it is, there ARE engineers on this site, may just take a bit before one chimes in. There are also plently of ERE's (Engineers of Real Experience) that can provide help.

To be fair the OP hasn't posted pictures or anything so it's really hard to say anything at this point. Every situation is unique plus pictures don't always tell the true story.


This seems to be a fairly straighforward situation. The building is already up and adding a floor for storage is not going to "compromise" it's integrity. Secondly, as it's only for storage it doesn need to be inspected to meet code....

I highly doubt he would need an inspection as the attic is not being converted to living space. If the OP is actually wanting to walk around up there that might present another problem (not a permit issue, but a structural one).
 
Last edited:

willymakeit

Well-known member
Joined
Apr 27, 2009
Messages
1,244
Location
Springfield Mo.
Did you keep the shop drawings on your truss's ? And or go to the orginal truss manf. and possibly have them ok your mods. If not with pics and or drawings it can be worked out.
 

Striker

Well-known member
Joined
Sep 28, 2006
Messages
131
Did you keep the shop drawings on your truss's ? And or go to the orginal truss manf. and possibly have them ok your mods. If not with pics and or drawings it can be worked out.

That's actually a very good idea. If you have the truss specs around you could call the manufacturer. They could tell you the additional load weight you can add to the truss.
 
To avoid these ads, REGISTER NOW!
OP
J

jake26

Well-known member
Joined
Feb 13, 2010
Messages
251
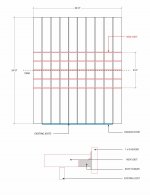
I could not get photos of my garage because my wife is away with our camera so I made some quick diagrams to illustrate what I mean.

SAMPLE.jpg

The red lines represent the new joist I want have installed into joist hangers and those would go above and perpendicular to my existing joist show in black. The hangers would be installed onto 2 x 8 boards lagged into my side walls.

I would then apply particle board for a floor and use the area for storing Christmas Stuff, seasonal stuff and the usuall clutter. I will not use it for any heavy storage. I have heard that trusses need to be engeneered differently for additional weight and adding weight to them can cause your roof. I thought mounting a floor above them would elimiate that possibility.

As for the "consultant" comments. I appreciate all advice and I understand that the advice from these (or any) forums is just an opinon. I was hoping someone had a simular situation and I could draw on their experience but I do not expect "professional consultation".

Thanks again!
 

cyamaha2007

Well-known member
Joined
Apr 20, 2009
Messages
2,001
Location
St.Charles MO
i will post again. We have done this but with the floor trusses running the same way as the roof trusses. The way we did it the roof trusses carried no weight of the floor. The load is transfered to the side walls. Here is my original post.

My neighbor and i did this last year. he added a 2x12 all the way around the top of the garage he then used hangers and attached floor trusses on 2ft centers to the 2x12. He then put a harbor freight winch up and he stores about 5 cummins diesel engines up there. The celing is drywalled and taped now and now cracks or horror stories about a engine falling on your wife and unborn child. Now im no EXPERT but how is this more dangerous than having 30 people on the base level of your house while people are in the basement.
 

Falcon67

Well-known member
Joined
Jun 11, 2009
Messages
18,371
Location
Merkel, TX
Odd that the exiting rafters run long ways.

If you do 2x8 with what you show, that'll be plenty for most things. My 20x24 uses 2x6 joists running across the short width. I did an "open" pattern - starting from one end at 24" OC there is no joist, double, single, single, double and then the pattern repeats (starting with no joist). Over the areas with joists, there is an 8x8 x 3/4 OSB deck in the center, two areas total. Lots **** up there, probably 500~700 lbs of "stuff". I skipped a joist in the middle and ends to allow for access to the **** catcher...er...storage area.
 

blkhonda1991

Well-known member
Joined
May 20, 2008
Messages
608
Location
Connecticut
are you planning to use 20' lengths of lumber up there? and with a 20' span id be using atleast 2x10's looking at my span tables...thats pretty much the max span for a 2x10 acting as a ceiling joist
 

tcianci

Well-known member
Joined
Feb 7, 2009
Messages
4,242
Location
Walpole, Ma
OK, so you want to span 20 feet with new joists that hang from a ledger off the gable walls. First, save yourself some trouble and time by putting the joists on TOP of the ledgers, you wont need hangers and it will be easy to set the plane of the floor by running the ledgers level and the same height off the tops of the lower chord of your existing trusses. You aren't modifying your existing trusses at all and the weight of your floor and the stuff on it will be borne by the gable walls...all in all a good idea. The only thing I would suggest is to install a beam across your new span at the 10 foot point running 90 degrees to the ridge from wall to wall parallel to the existing trusses and let your new floor joists break over the beam. This will eliminate the need for 20' lumber and all the problems that go along with fishing big lumber into your attic. The beam will bear on the outside walls of the building and can be sized for free by the lumber dealer that you buy it from. Since your span is cut to 10 feet now, you could easily use 2 x 6's for your new floor joists. All in all you have the right idea especially since you only want the floor in the highest area of the attic, you don't need to frame a new joist system across the whole building, just to sheath and use the middle.
 

little d

Well-known member
Joined
Nov 13, 2009
Messages
815
Location
NW Oklahoma
jale, what is the distance between the center truss support(the one that is running vert.) and the next one (should be at about 30 to 45 degrees)?
 
OP
J

jake26

Well-known member
Joined
Feb 13, 2010
Messages
251
Good news, my guess on the garage measurements were wrong. It is actually bigger than I realized and measures 25" deep x 24' wide. :wtf: Not sure if it matters for my question but bigger is better.
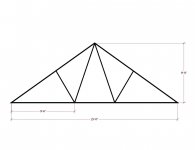
Little D, my W-truss system looks kinda like this:

sample 2.jpg

Tcianci, I apologize for my stupidity but I don't understand when you said;

"The only thing I would suggest is to install a beam across your new span at the 10 foot point running 90 degrees to the ridge from wall to wall parallel to the existing trusses and let your new floor joists break over the beam."

This must be how Airline Controllers feel when trying to talk down a plan :lol_hitti
 

little d

Well-known member
Joined
Nov 13, 2009
Messages
815
Location
NW Oklahoma
truss2.jpg

jake, a truss integrates the roof and ceiling, making it one unit, incredibly strong. your wanting to store stuff up there, between the suports(black arrow). this is the only place where you have to be concerned about the load, unless your wanting to put a tank up there, lol. ok ive put a load calc. up and it says ya can span 5'11" for a floor, your spanning less, with what youve said, im thinking your good to go.


Maximum Span Calculator
for Joists & Rafters

4.** Users - click here


Species Alaska Cedar Alaska Hemlock Alaska Spruce Alaska Yellow Cedar Aspen Baldcypress Beech-Birch-Hickory Coast Sitka Spruce Cottonwood Douglas Fir-Larch Douglas Fir-Larch (North) Douglas Fir-South Eastern Hemlock-Balsam Fir Eastern Hemlock-Tamarack Eastern Softwoods Eastern White Pine Hem-Fir Hem-Fir (North) Mixed Maple Mixed Oak Mixed Southern Pine Northern Red Oak Northern Species Northern White Cedar Red Maple Red Oak Redwood Southern Pine Spruce-Pine-Fir Spruce-Pine-Fir (South) Western Cedars Western Woods White Oak Yellow Cedar Yellow Poplar
Size 2x4 2x6 2x8 2x10 2x12
Grade Select StructuralNo. 1No. 2No. 3StudConstructionStandardUtility
Member Type Floor Joists Ceiling Joists Rafters (Snow Load) Rafters (Roof Live-Load)
Deflection Limit L/720 L/600 L/480 L/360 L/240 L/180
Spacing (in) 12 16 19.2 24
Exterior Exposure Wet service conditions?
No Yes
Incised lumber?
No Yes
Live Load (psf) 30405060708090100

Dead Load (psf) 5 7 10 15 20


The Maximum Horizontal Span is:
6 ft. 2 in.
with a minimum bearing length of 0.24 in. required at each end of the member.


Property Value
Species Mixed Southern Pine
Grade Select Structural
Size 2x4
Modulus of Elasticity (E) 1600000 psi
Bending Strength (Fb) 2357.5 psi
Bearing Strength (Fcp) 565 psi
Shear Strength (Fv) 175 psi


While every effort has been made to insure the accuracy of the information presented, and special effort has been made to assure that the information reflects the state-of-the-art, neither the American Forest & Paper Association nor its members assume any responsibility for any particular design prepared from this on-line Span Calculator. Those using this on-line Span Calculator assume all liability from its use.
 
Last edited:

tcianci

Well-known member
Joined
Feb 7, 2009
Messages
4,242
Location
Walpole, Ma
What I was suggesting was running a beam parallel to the bottom chord of the truss, in your case, 25 feet long at a point halfway in your new span, then you can run new joists from your outside walls onto the beam. There will be no load applied to the trusses, your new storage floor will be borne by the outside walls of the building.
 

1320stang

Well-known member
Joined
Dec 28, 2006
Messages
4,588
Location
Edmond, OK
The trike is, a few other things, it's above the unconditioned garage. It only has 4" of insulation there. I'm not super happy about all the stuff up there, but I can deal with it.
 

little d

Well-known member
Joined
Nov 13, 2009
Messages
815
Location
NW Oklahoma
1320, its not the stuff, its how its up there. ya need to put some plywood up there for it to sit on. thats what is causing the cracking in your ceiling. get it up off of the sheetrock, and if ya want ill walk ya through how to fix your ceiling, d.
 

1320stang

Well-known member
Joined
Dec 28, 2006
Messages
4,588
Location
Edmond, OK
It is, if you look at the tricycle pic, there is a 2x4 on the floor, then to the left, 7/16" osb, that's what most of the stuff is sitting on, whats not strung between the rafters. Very little is sitting on insulation. Again, the depth of the insulation is only the depth of the 2x4 bottom chord.

I've been in the construction industry for 25 years, have a B.S. in Industrial Construction Technology, built custom adobe homes in N.M., framed cheap houses in N.C., worked in commercial construction in OK, worked for architects and engineers, worked in the telecommunications industry building cell towers, recently finished an addition to my house. I'm not fixing the ceiling until I get the **** out of there. It hasn't gotten any worse and if I did fix it, when I unloaded it, it would crack again. The cracks are caused by the stuff and my 275 a$$ walking around up there, along with the paper tape the builder used. Thanks for the offer, but I'm good.
 
Last edited:

little d

Well-known member
Joined
Nov 13, 2009
Messages
815
Location
NW Oklahoma
1320, sorry, didn't mean to step on toes here, i don't have a degree in construction, my dad started me out when i was a pup, 30+ years ago and have been doing it since then. i was only commenting on what i saw in your pics, and your statement, "The trike is, a few other things", but i gotta tell ya, in all the time i've been doing this, i've yet to have to go back and fix a crack, a copula popped nails that weren't drove all the way in, ya, but no cracks. go figure, i guess i've just been lucky. anyway, like i said, i didnt mean to step on anyones toes and good luck with your ceiling, little d.
 

Daniel Dudley

Well-known member
Joined
Sep 4, 2009
Messages
3,546
truss2.jpg

jake, a truss integrates the roof and ceiling, making it one unit, incredibly strong. your wanting to store stuff up there, between the suports(black arrow). this is the only place where you have to be concerned about the load, unless your wanting to put a tank up there, lol. ok ive put a load calc. up and it says ya can span 5'11" for a floor, your spanning less, with what youve said, im thinking your good to go.


.


So what I am getting from this is that you should just sister the trusses to the thickness that you would like the insulation, and go with that. If you can get your hands on a shop dust collector, you can use a four inch flexible hose to **** out that insulation into bags, and save it for reuse. You could also get a tyvec suit and a respirator, and just have at it.

Sister the center on one side of the truss, and the ends on the other. Get some timberlock screws and screw right through the whole three layers at the overlap.

Have fun, I'm outta here. Post a new thread with pictures when you are done.
 

Daniel Dudley

Well-known member
Joined
Sep 4, 2009
Messages
3,546
truss2.jpg

jake, a truss integrates the roof and ceiling, making it one unit, incredibly strong. your wanting to store stuff up there, between the suports(black arrow). this is the only place where you have to be concerned about the load, unless your wanting to put a tank up there, lol. ok ive put a load calc. up and it says ya can span 5'11" for a floor, your spanning less, with what youve said, im thinking your good to go.


.


So what I am getting from this is that you should just sister the trusses to the thickness that you would like the insulation, and go with that. If you can get your hands on a shop dust collector, you can use a four inch flexible hose to **** out that insulation into bags, and save it for reuse. You could also get a tyvec suit and a respirator, and just have at it.

Sister the center on one side of the truss, and the ends on the other. Get some timberlock screws and screw right through the whole three layers at the overlap.

Have fun, I'm outta here. Post a new thread with pictures when you are done.
 

rodnok1

Well-known member
Joined
Jan 27, 2005
Messages
853
Location
NC
Unless you're putting a ton(literally engines, lots of heavy parts) just put down some ply or osb. Trusses are designed with a laoad rating regardless of being attic trusses or not. Some ply or osb would stiffen the ceiling some and maybe eliminate the cracking also. It will be a major pain to get that long of lumber up there unless you have an access panel on the end wall(gable vent maybe).
 
To avoid these ads, REGISTER NOW!
Top Bottom