To avoid these ads, REGISTER NOW!

Wall construction for metal sheeting

Sawlog

Well-known member
Joined
Aug 5, 2020
Messages
69
Location
Illinois
I’m going to start framing my garage when lumber drops a little more.
I’m wanting to use pole barn metal for the siding with conventional framing. The best thing I can come up with is to build my exterior walls with 12’ 2x4s, sheet with osb or plywood, then wrap that with house wrap. Then running horizontal 2x4s around at 3’ increments to attach my metal to.
So I would get a good tight structure and still have 1.5” of wood or the metal siding to screw into and air could travel behind the siding to keep it dry without air leaking in my garage.
my stem wall is 6” so I have the room to do this.
has anybody tried this or have a better idea?
I don’t trust the metal to be screwed onto thin osb or plywood. It gets crazy windy at home.
Thanks
 
To avoid these ads, REGISTER NOW!

Walkers

Well-known member
Joined
May 17, 2021
Messages
3,912
Location
Cave Creek Az
You don’t necessarily Ned to sheath the thing at all. build the wall, wrap it, then screw it to it. Also, consider running the metal siding horizontally.
 
OP
S

Sawlog

Well-known member
Joined
Aug 5, 2020
Messages
69
Location
Illinois
Would it be cheaper to use 5/8 or 3/4" plywood sheeting as opposed to sheeting and running 2x4 perlins?
I figured that up, with current prices it’s only a hundred bucks difference between building it with 12’ 2x6 vs the way o explained
 

NUTTSGT

Super Moderator
Staff member
Joined
Sep 14, 2009
Messages
51,079
Location
Northern Central Ohio
My next building will be similar to what you're thinking but will have 2x6 walls covered plywood or OSB. On the top of the wall sheathing will be horizontal 2x4's as girts 24" OC. Between those will be 1 1/2" foil faced polyiso. Then metal siding. The lowest girt will be PT and tap conned to the stem or foundation wall.
 

jonnmtjuliet

Well-known member
Joined
Jun 20, 2019
Messages
65
Location
TN
I'm sorta in the same boat on my build. I'm about to frame but planning on doing 2x6 walls and then have 2x4 blocking in the walls that will also serve as a girt to attach the metal to. I want the steel vertical. The steel should provide the rigidity without the need for the plywood. Also, I'm running double bubble on the walls and will come back and put r value in the walls afterword's.
 

billconner

Well-known member
Joined
Jul 20, 2021
Messages
6,971
Location
Thousand Islands NYS
I'm sorta in the same boat on my build. I'm about to frame but planning on doing 2x6 walls and then have 2x4 blocking in the walls that will also serve as a girt to attach the metal to. I want the steel vertical. The steel should provide the rigidity without the need for the plywood. Also, I'm running double bubble on the walls and will come back and put r value in the walls afterword's.
I'm heading this way. I'll do blocking to align with window and door headers and sills. Girts will be flat - book shelves. I'll also use let in diagonal 1x4s per code for shear. The metal may do it but I am not positive and the 1x4s definitely meet code. Plus I'm using board and batten. And house wrap.
 

racecougar

Well-known member
Joined
Jan 26, 2021
Messages
5,170
Location
Missouri
I'm not following the thought path of sheeting the building with plywood, then again with steel. The steel is typically screwed directly to the girts.

I went with 2"x6" commercial girts (flush to both the inside and outside) on 2' centers for my build. Here are some old photos to show the "bones". It's all insulated and finished now. The nice things about installing the girts in a "bookshelf" or "commercial" fashion is that it reduces the amount of lumber necessary, provides increased wall strength against high winds, creates perfect bays for pre-cut batts of insulation (literally open the pack of insulation and plug each batt into the bay), and makes installation of interior sheeting a snap (no need to put up interior girts or frame out the inside of the building).

ceiling framed.JPGIMG_0920.JPGsheeting walls 1.jpgshop 8-29-21 1.JPG
 
Last edited:

u2slow

Well-known member
Joined
Nov 20, 2011
Messages
3,610
Location
BC
My shop is fully sheeted with 1/2" ply. Wrapped in tarpaper. Steel siding screwed over top. The steel overhangs the stem wall a few inches at the bottom.

All built to code in 2013.
 
OP
S

Sawlog

Well-known member
Joined
Aug 5, 2020
Messages
69
Location
Illinois
Plywood and house wrap stops the air infiltration. Steel siding over girts leaks air bad. There is noway to stop it unless you spray foam the backside if the metal
 
To avoid these ads, REGISTER NOW!

racecougar

Well-known member
Joined
Jan 26, 2021
Messages
5,170
Location
Missouri
Plywood and house wrap stops the air infiltration. Steel siding over girts leaks air bad. There is noway to stop it unless you spray foam the backside if the metal
That hasn't been the case in my experience, but there was significant attention to detail when sheeting the building inside and out. It is ridiculously air-tight, almost to a fault.
 
OP
S

Sawlog

Well-known member
Joined
Aug 5, 2020
Messages
69
Location
Illinois
I can see it being air tight inside when they use plastic on the face of the girts before they cover the inside walls. But inside the walls air is moving like crazy. When metal is put up on the girts there is leaks from every seam, top trim, bottom trim ECT. that kills the r value. What's left is a thin plastics barrier from outside temp and the inside shop temp.
That's why I think seething the framing and wrapping with house wrap and then insulating would be the best case for metal siding. The air can move on the backside of siding and never get in the walls.
 

TheYeti

New member
Joined
Apr 5, 2012
Messages
2
Pay attention to wssix99's suggestion that is considered best construction practice in home building. Metal buildings have some different issues to consider but it sounds like you are going to conventionally frame and use metal siding so the rain screen method would be best for you based on available info. Good luck with your build.
 

racecougar

Well-known member
Joined
Jan 26, 2021
Messages
5,170
Location
Missouri
I can see it being air tight inside when they use plastic on the face of the girts before they cover the inside walls. But inside the walls air is moving like crazy. When metal is put up on the girts there is leaks from every seam, top trim, bottom trim ECT. that kills the r value. What's left is a thin plastics barrier from outside temp and the inside shop temp.
That's why I think seething the framing and wrapping with house wrap and then insulating would be the best case for metal siding. The air can move on the backside of siding and never get in the walls.
Agree to disagree, and it sounds like you already have the plan you're moving forward with. Good luck with your build.
 

lambeau40

New member
Joined
Oct 15, 2021
Messages
1
PLEASE HELP!

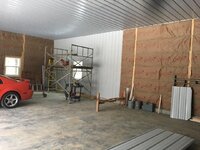
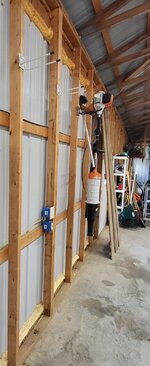
We purchased a piece of property a few years ago and it had a shed on it. The previous owner was sick with cancer and passed away 3 months after purchasing it. I would really like to steel line the shed but can't figure out the best method with the way it is constructed. I've attached 2 pictures to show what I'm up against. The studs are 24" OC. I thought about running perlins but then I've pretty much got to frame in the doors, windows, garage doors, walls, etc.... Seems like a lot of 2x4's (or 1x4's). Also, the side walls of the shed on the inside are 10'4" tall. Why?!?!?! Why not 10'?

Any help would be greatly appreciated!
 

Attachments

  • 20211015_152324.jpg
    20211015_152324.jpg
    189.4 KB · Views: 43
  • 20211015_152314.jpg
    20211015_152314.jpg
    198.8 KB · Views: 40

i4ni

Well-known member
Joined
Jan 23, 2010
Messages
1,015
Run the steel horizontal. That's how it was done at our farm shop but be aware that dirt and dust will settle on the ribs. I don't think it looks as good either but it's a working shop so I don't dwell on it.
 

i4ni

Well-known member
Joined
Jan 23, 2010
Messages
1,015
One plus of horizontal is shelves sit flush and so does air line.


Refering to post# 23
 

readhead

Well-known member
Joined
Dec 8, 2012
Messages
6,187
Location
Durango, Co.
Metal siding provides very little shear value. Unlike a flat wood panel the metal has a bunch of wrinkles in it which are places for it to bend. Ideally the structure should have some diagonal bracing for shear value.
The seams on the metal siding can be very easily sealed with mastic tape and lap screws.
 

619DioFan

Well-known member
Joined
Apr 9, 2013
Messages
3,617
Location
San Diego , Ca.
PLEASE HELP!

We purchased a piece of property a few years ago and it had a shed on it. The previous owner was sick with cancer and passed away 3 months after purchasing it. I would really like to steel line the shed but can't figure out the best method with the way it is constructed. I've attached 2 pictures to show what I'm up against. The studs are 24" OC. I thought about running perlins but then I've pretty much got to frame in the doors, windows, garage doors, walls, etc.... Seems like a lot of 2x4's (or 1x4's). Also, the side walls of the shed on the inside are 10'4" tall. Why?!?!?! Why not 10'?

Any help would be greatly appreciated!
 

619DioFan

Well-known member
Joined
Apr 9, 2013
Messages
3,617
Location
San Diego , Ca.
PLEASE HELP!

We purchased a piece of property a few years ago and it had a shed on it. The previous owner was sick with cancer and passed away 3 months after purchasing it. I would really like to steel line the shed but can't figure out the best method with the way it is constructed. I've attached 2 pictures to show what I'm up against. The studs are 24" OC. I thought about running perlins but then I've pretty much got to frame in the doors, windows, garage doors, walls, etc.... Seems like a lot of 2x4's (or 1x4's). Also, the side walls of the shed on the inside are 10'4" tall. Why?!?!?! Why not 10'?

Any help would be greatly appreciated!
Why metal on the inside ? osb is cheaper and your walls are already framed to accept it, add some insulation then osb then two coats of kilz primer and paint. with osb it will be easier to hang shelves , cabinets and attach other things, just my opinion.
 

billconner

Well-known member
Joined
Jul 20, 2021
Messages
6,971
Location
Thousand Islands NYS
Metal siding provides very little shear value. Unlike a flat wood panel the metal has a bunch of wrinkles in it which are places for it to bend. Ideally the structure should have some diagonal bracing for shear value.
The seams on the metal siding can be very easily sealed with mastic tape and lap screws.
A lot of post frame designers and builders don't agree, and rely on the metal siding and roofing for shear strength.
 

racecougar

Well-known member
Joined
Jan 26, 2021
Messages
5,170
Location
Missouri
PLEASE HELP!

We purchased a piece of property a few years ago and it had a shed on it. The previous owner was sick with cancer and passed away 3 months after purchasing it. I would really like to steel line the shed but can't figure out the best method with the way it is constructed. I've attached 2 pictures to show what I'm up against. The studs are 24" OC. I thought about running perlins but then I've pretty much got to frame in the doors, windows, garage doors, walls, etc.... Seems like a lot of 2x4's (or 1x4's). Also, the side walls of the shed on the inside are 10'4" tall. Why?!?!?! Why not 10'?

Any help would be greatly appreciated!
If you want to keep the metal vertical, just bookshelf girt it.
 

beemerphile

Well-known member
Joined
Jul 9, 2021
Messages
727
Location
Danielsville, GA USA
Plywood and house wrap stops the air infiltration. Steel siding over girts leaks air bad. There is noway to stop it unless you spray foam the backside if the metal
Close. You spray-foam the backside of the house wrap. That way if you have to remove a section of exterior metal you still can.
 

beemerphile

Well-known member
Joined
Jul 9, 2021
Messages
727
Location
Danielsville, GA USA
Also, the side walls of the shed on the inside are 10'4" tall. Why?!?!?! Why not 10'?
10' lumber + 1-1/2" sill plate plus 2 ea. 1-1/2" top plates. That's why stud length lumber is shorter than the nominal length. Plus, 10 ft. is a ******* size. They should have been cut to 116-5/8 for a 10 ft. wall. Good luck finding them pre-cut. You end up with about the same amount in materials as with a 12 ft. wall. The rest is in the cut scrap pile. I learned this by framing my current shop with 10 ft. walls. I won't do it again. Either 9 or 12.
 

NUTTSGT

Super Moderator
Staff member
Joined
Sep 14, 2009
Messages
51,079
Location
Northern Central Ohio
Why metal on the inside ? osb is cheaper and your walls are already framed to accept it, add some insulation then osb then two coats of kilz primer and paint. with osb it will be easier to hang shelves , cabinets and attach other things, just my opinion.
I'd agree and what I would do.... except probably use plywood.
 
To avoid these ads, REGISTER NOW!
Top Bottom