To avoid these ads, REGISTER NOW!

Circuit/breaker house maps? Ideas?

4xdog

Well-known member
Joined
Aug 18, 2012
Messages
5,627
Location
Santa Fe, NM
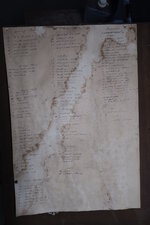
One of our forum correspondents mentioned in this thread creating a map of the breakers and circuits for all the outlets/lighting/fixtures in his house. (Thanks, @Max.) That led me to think about the several worksheet versions of those I've created over the years and that I haven't really been happy with any of them.

It would be helpful to learn from everyones experience here what works best.

As an example, the map my father created forty-plus years ago for their retirement home worked better than most of the row-and-column versions I've made!
i-Wb8WHZ5-X5.jpg
 
To avoid these ads, REGISTER NOW!
OP
4

4xdog

Well-known member
Joined
Aug 18, 2012
Messages
5,627
Location
Santa Fe, NM
I've often thought about making a floor plan with the locations of outlets & lights marked , then number those locations with corresponding breaker number .
Me too. Some of the industrial chemical labs I've worked in had every outlet labelled with its respective breaker. That might be OTT for home, but it would sure be useful sometimes.
 

Norcal

Well-known member
Joined
Mar 16, 2008
Messages
13,769
Also helpful is to magic mark the backside of all switch, outlet covers indicating the branch breaker.
What happens when painting? That to me has been the downside of the idea of marking receptacles like that & I like things identified. When I rewired my house, each bedroom is on their own circuit, the living room is also a separate circuit, kitchen has 6, & so on, but not clearly marked, this was done before AFCI requirements which would make doing it that way a lot more expensive, been planning to add GFCI's to the kitchen for 28 years though. :D
 
OP
4

4xdog

Well-known member
Joined
Aug 18, 2012
Messages
5,627
Location
Santa Fe, NM
Also helpful is to magic mark the backside of all switch, outlet covers indicating the branch breaker.

That's a pretty good idea, @Copymutt. Might be further helpful to mark exactly which outlet or switch a cover plate goes to, so if they're separated during painting or something they can be reunited with the proper circuit. Something like "MBR south wall", for example.
 

mike93lx

ALLIANCE MEMBER
Joined
Dec 9, 2013
Messages
37,869
Location
Richmond, VA
I did mine this spring. Went room by room, circuit by circuit and figured it all out. Built a new layout in excel and hung it in the panels.

It's awesome being able to make one trip to the panel and knowing it's off

I didn't mark the receptacles and switches as I didn't want to see labels or have to pull a plate to know which it is
 

mike93lx

ALLIANCE MEMBER
Joined
Dec 9, 2013
Messages
37,869
Location
Richmond, VA
@mike93lx, did you organize the worksheet by room (like my father did) or by circuit (which is what I've done, and don't really like). Or perhaps both ways or some other way?
Its by circuit. The map has the layout of the panel and a text block for each circuit to show what each is for.

It takes a little searching and reading at the panel, but felt like the best way.

I do need to rework it a little as it is currently occupant-dependent (the kids' bedrooms use their names instead of something like "north bedroom") but since it's me using it, I don't care too much

I had originally wanted to take a copy of my floor plan and mark each device with the breaker number, and may still do that, but I am happy enough with what I have and with nearly 200 switches and receptacles, I have other stuff to work on for now.
 

Attachments

  • 20220925_172256.jpg
    20220925_172256.jpg
    241 KB · Views: 119
OP
4

4xdog

Well-known member
Joined
Aug 18, 2012
Messages
5,627
Location
Santa Fe, NM
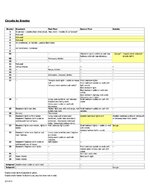
I did my circuit map by breaker. The information is there (except for a few things to triple check or fill in), but this format really isn't that useful. It's a lot more common to start with an outlet and trace it back to the appropriate breaker to shut off than it is to start with a breaker and look at the weird set of things connected to it. (I have yet to figure out the underlying logic of why my 1936-built house was wired the way it was -- perhaps the upgrade to the incoming service and breaker panel before I got here led to the wiring deck being shuffled.)

i-nmLPhkM-X5.jpg
 

ycgoat

Well-known member
Joined
Mar 28, 2020
Messages
971
Location
S.E. Va
I made a floor plan showing all devices and circuits then guess at the wire route’s I didn’t install
 

thammel

Well-known member
Joined
Oct 3, 2005
Messages
2,245
Location
Maryland
I did mine breaker by breaker. Got a friend with his cell phone and we went through the entire house, switch by switch and receptacle by receptacle. Used Excel to organize things.
 

Norcal

Well-known member
Joined
Mar 16, 2008
Messages
13,769
To make any circuit directory work, the NEMA numbering system need to be used, left column is odd, 1,3,5,5,7,9.... right column even, 2,4,6,8,10... With the exception of single row construction panels like a lot of meter/main, Zinsco, & column width panelboards, most panels are numbered with the NEMA numbering style, a made up system will not be very coherent.
 

mike93lx

ALLIANCE MEMBER
Joined
Dec 9, 2013
Messages
37,869
Location
Richmond, VA
To make any circuit directory work, the NEMA numbering system need to be used, left column is odd, 1,3,5,5,7,9.... right column even, 2,4,6,8,10... With the exception of single row construction panels like a lot of meter/main, Zinsco, & column width panelboards, most panels are numbered with the NEMA numbering style, a made up system will not be very coherent.
It's even more important when you don't have much or any light at the panel. Most people would have no idea where to start counting from and which side is which
 
To avoid these ads, REGISTER NOW!

sparky 1971

Well-known member
Joined
Oct 9, 2018
Messages
7,999
Location
Central Iowa
I'm starting to feel self conscious. The only things marked in my panels are the furnace, dryer, the unfinished part of the basement.
 

ScaldedDog

Well-known member
Joined
Jan 15, 2008
Messages
1,065
Location
Sedalia, CO/NSB, FL
To make any circuit directory work, the NEMA numbering system need to be used, left column is odd, 1,3,5,5,7,9.... right column even, 2,4,6,8,10... With the exception of single row construction panels like a lot of meter/main, Zinsco, & column width panelboards, most panels are numbered with the NEMA numbering style, a made up system will not be very coherent.
Yep. The PO used circuit numbers rather than the NEMA numbering, and it made things difficult. I just redid both my main panel and sub, and it's much easier now.

We have a lot of outdoor lighting and outlets and I found it easier to put all that together and map it to the breakers. Otherwise some of the descriptions were going to be a paragraph.

Mark
 

Attachments

  • 20220925_192512.jpg
    20220925_192512.jpg
    287.3 KB · Views: 78
  • 20220925_192526.jpg
    20220925_192526.jpg
    315.1 KB · Views: 95
Last edited:

mike93lx

ALLIANCE MEMBER
Joined
Dec 9, 2013
Messages
37,869
Location
Richmond, VA
Not strong enough. If I don't label the panel, I will never be able to say I have nothing to do. I also know which breaker the mini split is, even though it's not marked. It's the only two pole 20 in the panel.
If that's the only thing on your to do list, you're way better put together than me!

I always hated searching for the right breaker in my last couple houses, so when we moved to this one, I decided to get after it. The size of the place and number of devices, combined with the need to replace a lot of switches and outlets, pushed me to just do it
 

sparky 1971

Well-known member
Joined
Oct 9, 2018
Messages
7,999
Location
Central Iowa
If that's the only thing on your to do list, you're way better put together than me!

I always hated searching for the right breaker in my last couple houses, so when we moved to this one, I decided to get after it. The size of the place and number of devices, combined with the need to replace a lot of switches and outlets, pushed me to just do it
I've replaced 90% of the devices in this house hot the other 10% are behind furniture. I did shut the water heater off when it got changed. It was a game of eanie, meanie, miney, mo between it, the dryer, and the AC. I went ahead and used a Sharpie to mark those. Now the AC is in another panel, not marked but it's the only 230 breaker. I have no idea what's in the slots that used to be the AC. Part of the problem was that I had a 100 amp 30 space panel with 42 circuits worth of breakers in it. Then I put in a new service, still used the old panel but moved everything that was twinned up to the new panel.
 

sparky 1971

Well-known member
Joined
Oct 9, 2018
Messages
7,999
Location
Central Iowa
those crazy canadians

1664155399052.png
Aren't Canadian panels supposed to have a barrier between the main and the branch circuits? I thought that's why they go sideways. Otherwise, branch circuit wiring can't come in the top. Or bottom, depending on the orientation.
 
Last edited:

The Cobbler

Super Moderator
Staff member
Joined
Oct 24, 2013
Messages
25,966
Location
Niagara Region, Ontario, Canada
Aren't Canadian panels supposed to have a barrier between the main and the branch circuits? I thought that's why they go sideways. Otherwise, branch circuit wiring can't come in the top.
the panel in my shop has a barrier between the main & the branch breakers. you cannot run branch circuits thru the main breaker compartment . depending on how the panel was oriented determines if you can run thru the top or the bottom. my panel is fed from the bottom so all branches come from the sides or top. if it was top fed there would be no branches off the top of the panel
 

mike93lx

ALLIANCE MEMBER
Joined
Dec 9, 2013
Messages
37,869
Location
Richmond, VA
Don't think that's a problem. My QO panels have horizontal mains. if bottom feed, left on, right off. if top feed right on, left off.
Horizontal operation is a problem when you turn the panel 90 degrees.

I bet most main breakers are oriented that way. Only way to allow for flipping a panel
 

bwringer

Well-known member
Joined
Jan 1, 2013
Messages
10,320
Location
Indianapolis
I need to make a nice neat floorplan of my house (one story, so it's easy...) with all the outlets, switches, and lights labeled with breaker numbers. I suppose that will make a nice little winter project when I get really bored.

I'm of the firm opinion that my house was wired (and plumbed, but that's a different topic) by a few especially dim, hungover capuchins. I'm not some sort of NEMA nerd extreme codist, but some things in this place just do NOT make any damn sense... not overly dangerous (other than the backstabbed outlets and switches, which I've replaced), just nonsensical.

For example, there are several switch boxes with two or three switches controlling the lights in a room. Every one is backwards. Every. One. The north switch controls the south light, the south switch controls the north light. Why? WHY?
 
Last edited:

sparky 1971

Well-known member
Joined
Oct 9, 2018
Messages
7,999
Location
Central Iowa
Horizontal operation is a problem when you turn the panel 90 degrees.

I bet most main breakers are oriented that way. Only way to allow for flipping a panel
They are horizontal now, but it hasn't been that long ago that 150 and 200 amp mains were vertical. Either it wasn't very long ago or I've been doing this too long. Maybe both.
 
To avoid these ads, REGISTER NOW!
Top Bottom