capitandiablo76
Member
- Joined
- May 31, 2022
- Messages
- 20
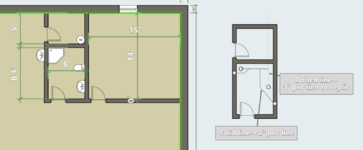
I have my 40x60x16 post frame building up and I am preparing for concrete this week. The plumbers came out yesterday and roughed in the pipe in the ground for my bathroom and a hand sink in the shop. I want to make sure that I vent it properly. I have attached a drawing of the barn and a seperate drawing of how the plumbing was laid in the ground. Above this bathroom and office space will be an open loft so I can't just come straight up vertically from any of the fixtures. How do I vent this the easiest and properly?