To avoid these ads, REGISTER NOW!

Plumbing vent

Joined
May 31, 2022
Messages
20
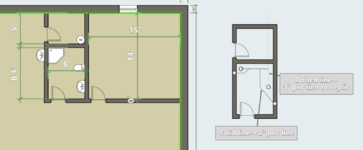
I have my 40x60x16 post frame building up and I am preparing for concrete this week. The plumbers came out yesterday and roughed in the pipe in the ground for my bathroom and a hand sink in the shop. I want to make sure that I vent it properly. I have attached a drawing of the barn and a seperate drawing of how the plumbing was laid in the ground. Above this bathroom and office space will be an open loft so I can't just come straight up vertically from any of the fixtures. How do I vent this the easiest and properly?
 

Attachments

  • Screen Shot 2022-10-01 at 6.27.48 AM.png
    Screen Shot 2022-10-01 at 6.27.48 AM.png
    106 KB · Views: 134
  • Screen Shot 2022-10-01 at 6.35.58 AM.png
    Screen Shot 2022-10-01 at 6.35.58 AM.png
    193.3 KB · Views: 137
To avoid these ads, REGISTER NOW!

mike93lx

ALLIANCE MEMBER
Joined
Dec 9, 2013
Messages
38,009
Location
Richmond, VA
You have plumbers doing the rough in but not finishing the vent? Getting the venting wrong will cause lots of problems...i'd recommend working with the plumbers you have, if possible
 
OP
C
Joined
May 31, 2022
Messages
20
You have plumbers doing the rough in but not finishing the vent? Getting the venting wrong will cause lots of problems...i'd recommend working with the plumbers you have, if possible
$$ = trying to do as much myself as possible.
 

mike93lx

ALLIANCE MEMBER
Joined
Dec 9, 2013
Messages
38,009
Location
Richmond, VA
I hear you.

You need to get up through the roof somehow. A partition wall on the second floor to create a closet can be a good way to do that.
 

PoorUB

Well-known member
Joined
Mar 29, 2021
Messages
11,732
Location
Fargo, ND
You can bring the vent line back through the ceiling to a outside wall and go up through the roof. Just make certain any horizontal runs slope to the drain so any condensation/moisture runs to the drain.
 
OP
C
Joined
May 31, 2022
Messages
20
You can bring the vent line back through the ceiling to a outside wall and go up through the roof. Just make certain any horizontal runs slope to the drain so any condensation/moisture runs to the drain.
There currently are not vent lines in the system. The drain piping is just ran in the ground as shown in the picture. Does it matter which sink I use to run a vertical vent pipe up and out to the exterior wall? Do I need to vent both sinks? Could I just vent the main 3" pipe where it stubs out the side of the building? The main 3" line exits the building 9' from the toilet.
 

PoorUB

Well-known member
Joined
Mar 29, 2021
Messages
11,732
Location
Fargo, ND
Ouch! You need to vent the toilet near as possible to the toilet itself. Seems to me that six feet away is the maximum. That nine foot run to the main will probably **** the water right out of the toilet. Both sink drains need to extend straight up into vents that continue up into the ceiling, then run over to the 3" vent for the toilet. The shower should be ok to vent through the sink drain.
 
OP
C
Joined
May 31, 2022
Messages
20
Ouch! You need to vent the toilet near as possible to the toilet itself. Seems to me that six feet away is the maximum. That nine foot run to the main will probably **** the water right out of the toilet. Both sink drains need to extend straight up into vents that continue up into the ceiling, then run over to the 3" vent for the toilet. The shower should be ok to vent through the sink drain.
Where in my drawing would you suggest I add a vent for the toilet? I need to make sure this piping is correct before the concrete is poured.
 
OP
C
Joined
May 31, 2022
Messages
20
that a massive waste of space, could never understand why people put interior walls in a garage, or yet bathroom, walk to the house.the car lift need to be in a doorway
Your use case may be different than mine. This is a shop / office / hang out area. There isn’t any wasted space. The car lift is in the center of the shop so that middle bay can have a car on the lift and another car parked on the floor behind it. No wasted space.
 

beemerphile

Well-known member
Joined
Jul 9, 2021
Messages
727
Location
Danielsville, GA USA
You can use studor vents for the sinks and shower, but you had better get the toilet vented correctly through the roof before your problems are cast in concrete. At least one vent needs to be to the outside in order to vent pressure as well as vacuum. Studors only vent vacuum. Plumbers know this stuff cold. HOW it is vented is important. Why you didn't let the plumber at least stub out the main vent is beyond me. You could save some money by plumbing the vent to outdoors yourself.


billconner

Well-known member
Joined
Jul 20, 2021
Messages
6,972
Location
Thousand Islands NYS
I assume sinks are stubbed up above slab, deal with them later. I think you should come off the 3" line to toilet between it and T to sink/shower with a 3" line, roll it to come up through wall if you don't want to see it. (It's possible it could rise through wall between utility and bath but I'm not sure.) Get it just above floor level for now. Then T off shower line and bring it up into a wall.

Later you can connect shop sink to shower vent, and bring all vents to above a dropped ceiling, and one 3" under ceiling/loft framing to exterior wall, where it can rise through roof. Dropped ceiling just needs to be low enough do slope drains it like poorub said.

You can do it all in ceiling framing but a 6 or 8" dropped ceiling will make it much easier, with much less concern about boring and notching framing.
 
OP
C
Joined
May 31, 2022
Messages
20
You can use studor vents for the sinks and shower, but you had better get the toilet vented correctly through the roof before your problems are cast in concrete. At least one vent needs to be to the outside in order to vent pressure as well as vacuum. Studors only vent vacuum. Plumbers know this stuff cold. HOW it is vented is important. Why you didn't let the plumber at least stub out the main vent is beyond me. You could save some money by plumbing the vent to outdoors yourself.

It wasn’t a matter of me not allowing them to run a vent. They just didnt stub out any vents. After I inspected the work I realized there were no vents stubbed out which made me start asking questions on here on how is this supposed to be vented.
 
OP
C
Joined
May 31, 2022
Messages
20
Here is an actual picture of the work. At this point I think they just didn’t stub out any vents. This work was sub contracted out by my barn builder. The contract was for the plumbing to be roughed in and I would add fixtures myself at a later date.
 

Attachments

  • 5DDD63DA-83BC-485F-B74B-0FE1E320AA51.jpeg
    5DDD63DA-83BC-485F-B74B-0FE1E320AA51.jpeg
    601.4 KB · Views: 121

PoorUB

Well-known member
Joined
Mar 29, 2021
Messages
11,732
Location
Fargo, ND
Bemerphile's video for the toilet venting covers it. Cut in a wye near the toilet, roll it to the side about 45 degrees and run a 1 1/2" vent up the outside wall. You should have enough depth to run it all under the floor until you get to the wall. You might run it in 2" or 3" and put a clean out when it clears the floor, but it takes more room.

Studor vents are fine, but I would continue the drains up the wall if possible. They become vents as they pass the sink tees. Continue them up, cross the ceiling and merge with the toilet drain then up out the roof.
 

PCustoms

Well-known member
Joined
Jul 23, 2011
Messages
23,613
Location
VT
Here is an actual picture of the work. At this point I think they just didn’t stub out any vents. This work was sub contracted out by my barn builder. The contract was for the plumbing to be roughed in and I would add fixtures myself at a later date.
I'm assuming the pipe in the black pan is the shower?

What is to the left?
 
To avoid these ads, REGISTER NOW!

mike93lx

ALLIANCE MEMBER
Joined
Dec 9, 2013
Messages
38,009
Location
Richmond, VA
Is this plumbing permitted? Or will you permit the finish work?

If so , I would delay the concrete and make sure you get the rough in inspected. Skipping it now may mean that you can to cut concrete later
 

PCustoms

Well-known member
Joined
Jul 23, 2011
Messages
23,613
Location
VT
Pipe in black pan is shower. Pipe to the left will be a sink for the shop.
Can't quite tell by picture, but looks like the pipe is massively oversized for a sink. Pretty sure it's not to code, but was it sized that way to use as the vent?

Have you asked the contractor or plumber where your vents are? This was probably just a miscommunication about how you were framing and where the vent would be run.
 

beemerphile

Well-known member
Joined
Jul 9, 2021
Messages
727
Location
Danielsville, GA USA
Can't quite tell by picture, but looks like the pipe is massively oversized for a sink. Pretty sure it's not to code, but was it sized that way to use as the vent?
It's too far away the way it is piped for the sink to be a wet vent for the toilet. It would have been possible to use a wet vent at the sink if it connected directly to the main waste line near the closet ell on a rolled up wye as described by @PoorUB
 

Jackfre

Well-known member
Joined
Dec 26, 2010
Messages
4,418
Location
N CA
The lab should have a 1.5” vent of the San tee that the trap will tie into. Run that vent above the sink rim and lay it off to the left to tie into the 2” vent that will handle the toilet. I would lay the 3x2 wye in the toilet drain off to the right making sure it grades up to the petition. Opposite wall gets the same treatment using 1.5” individual vents tying together above the rim of the sink. I would go 2” from that point. both of those vent risers now continue up through the top plates into the “attic”. Tie the 2 2” lines together and decide where you want the vent to terminate. Frequently on the show side of the building folks don’t want to see the pipe. It can be run anywhere you want it to go but must terminate above the roof line and the vent must grade up to the termination. You may not want to see the pipe but you built a bathroom. Deal with it…correctly! Stouter vents may work but they are to fix a problem. Yours is new construction and if you do it right you don’t need anything other than the correct piping.
 

beemerphile

Well-known member
Joined
Jul 9, 2021
Messages
727
Location
Danielsville, GA USA
Studor vents provide a fully functional vent for a drain line. They are accepted by the IRC and IPC national codes but may be disallowed by some local AHJ's. They are not allowed by jurisdictions following the UPC. The drain system has to be able to vent positive pressure, which is possible so long as at least one vent is to atmosphere. Studors have to be accessible by IPC code because they can fail and need replacement. A fully atmospheric vent is preferable because it is legal everywhere and leaves little that could go wrong later. My state is IPC and the local AHJ allows them, so I used one in my current new construction because of a sink in a difficult location. I decided that the slight chance of having to crawl under the sink one day in the future to replace it was better than coring through a doubled and tripled stud to connect the sink to the vent system.
 

PCustoms

Well-known member
Joined
Jul 23, 2011
Messages
23,613
Location
VT
It's too far away the way it is piped for the sink to be a wet vent for the toilet. It would have been possible to use a wet vent at the sink if it connected directly to the main waste line near the closet ell on a rolled up wye as described by @PoorUB
Yeah, I can't really wrap my head around it. Why run 3" (looks same as toilet line) for the shower and sink?
 
OP
C
Joined
May 31, 2022
Messages
20
Yeah, I can't really wrap my head around it. Why run 3" (looks same as toilet line) for the shower and sink?
The pipes are not the same size. The main line running out the building that connects the toilet is 3”. All the other lines that tie (sinks and shower) into it are 2”.
 

The Cobbler

Super Moderator
Staff member
Joined
Oct 24, 2013
Messages
26,003
Location
Niagara Region, Ontario, Canada
I did not read all the posts, but if it was me, I would call the plumber. they have very likely got a wet vent that will tie in after you have framed etc, and then they will go thru the roof.
 
OP
C
Joined
May 31, 2022
Messages
20
I did not read all the posts, but if it was me, I would call the plumber. they have very likely got a wet vent that will tie in after you have framed etc, and then they will go thru the roof.
I wish I could. The plumber was subbed out by the barn provider. All the other subs have been great but when the plumbers showed up it was 4 non English speaking men. They had the drawings and dimensions of where the fixtures would go. They did what they did and left. So far the barn provider has been unresponsive.
 

mike93lx

ALLIANCE MEMBER
Joined
Dec 9, 2013
Messages
38,009
Location
Richmond, VA
I wish I could. The plumber was subbed out by the barn provider. All the other subs have been great but when the plumbers showed up it was 4 non English speaking men. They had the drawings and dimensions of where the fixtures would go. They did what they did and left. So far the barn provider has been unresponsive.
Don't pour until you have a plan. You'll regret jumping it
 

csp

Well-known member
Joined
Mar 23, 2010
Messages
5,720
Location
Franktown, CO
So which pipe is the toilet. I would have assumed the large one to the left is it, but you said that's a sink. With such a large pipe for a sink it's hard to get any reference as to which one is correctly sized for your toilet.
 
OP
C
Joined
May 31, 2022
Messages
20
So which pipe is the toilet. I would have assumed the large one to the left is it, but you said that's a sink. With such a large pipe for a sink it's hard to get any reference as to which one is correctly sized for your toilet.
Please see the original post. It shows location and type of each fixtures. Two on the left are sink and shower. Two on the right are sink and toilet with toilet beings the furthest one on the right.
 

Leaflessshadetree

Well-known member
Joined
Aug 1, 2013
Messages
7,184
Location
Don't ask.
that a massive waste of space, could never understand why people put interior walls in a garage, or yet bathroom, walk to the house.the car lift need to be in a doorway
How far is it from your garage to the house? I (and my wife) both think it's a good thing that there is less grease and dirt at the house (door knobs sink, towels) since I can wash up in the garage.
 

mike93lx

ALLIANCE MEMBER
Joined
Dec 9, 2013
Messages
38,009
Location
Richmond, VA
but within weeks you will see how much space being wasted, hang a sink in the open on a wall. run a funnel through the wall
Funnel through the wall is something I would never do in a shop. I'd much rather go outside and piss on a tree than piss into a funnel in my garage.

I don't fault using the space for a bath at all, and it's not like it's a ridiculously sized bathroom by any stretch. If I ever found myself doing a large shop, I think I would want the same

Different strokes.
 
OP
C
Joined
May 31, 2022
Messages
20
but within weeks you will see how much space being wasted, hang a sink in the open on a wall. run a funnel through the wall
As I said…different use cases. For me I run my business from my house. We downsized houses so we could have land and get out of the city. New house doesn’t have an office. I need an office space where employees can come to. This is not a waste of space for me. For you it might be, but i don’t think my female staff would appreciate me telling them to piss in the sink. 🤦‍♂️🙄
 

Monza Harry

Well-known member
Joined
Dec 29, 2018
Messages
1,433
Location
Windsor ON
I'll add my 2 cents here, my house 1923 vintage has cast vents with many tight 90* bends every one of them is plugged. As our plumbing code has long since ruled out 90's underground and is now phasing in no 90'sin the drain/waste plumbing as they tend to end up being the place of the blockages. Your vent should also have few/no 90's.
I believe the birds sit on the vent pipe for heat in he winter and are overcome with the fumes and fall in to die leaving their carcass/bones and then leaves etc. to block the venting, add an unobstructive cap/screen to also keep things out. These are my observations and I am not a residential plumber, so take this for what it's worth just fodder for your own questions to someone in the know. In my city no wet vents or those in house check valve doodads, anymore than 5' [plumbing length] from the main stack needs a vent to or in addition to the main stack. Also any vent needs 3.5" of R23 insulation between it and any exterior wall. I'm in Windsor ON Canada [1 mile south of Detroit] so we have some cold. Harry
 
To avoid these ads, REGISTER NOW!
Top Bottom