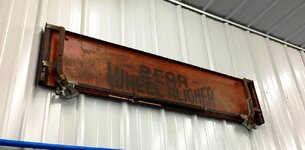
I am planing on using the metal liner panels for my new 40 by 60 shop ceiling. I am also going to go with the panels on the upper 4ft of my 12 ft walls. Bottom half will be plywood.
i have questions about the trim pieces that I need to use. I understand that there is a “j” channel for the ceiling, but what about the intersection of the 4 ft vertical wall section and the ceiling. Do I need another “j” channel for the top of this section. And finally, what about the bottom of the 4 ft section? Another “j” channel or some other type of trim piece?
thanks
i have questions about the trim pieces that I need to use. I understand that there is a “j” channel for the ceiling, but what about the intersection of the 4 ft vertical wall section and the ceiling. Do I need another “j” channel for the top of this section. And finally, what about the bottom of the 4 ft section? Another “j” channel or some other type of trim piece?
thanks