To avoid these ads, REGISTER NOW!

20x24 shed

Doug1

Well-known member
Joined
Feb 23, 2011
Messages
160
Location
Charleston, SC
20x24 "shed" Transforming the shed on blocks to something nicer.

I have been working out of a 25x20 2 car attached garage. I rebuild muscle cars as a hobby and I wanted to be able to work underneath a car without lying on my back as I have done for the last 5 years. Since the attached garage had 8 ft ceilings before the garage door overhead brackets, there was not enough room to raise the car. So I had a 20x24 shed intalled. The lot wasn't big enough for another concrete pad so the structure was built on blocks.

Here are couple of pics of the cluttered mess in the attached garage. You can see a sneak preview of the new shed in the background. More on that later.
IMAG0341-1.jpg
 
Last edited:
To avoid these ads, REGISTER NOW!
OP
D

Doug1

Well-known member
Joined
Feb 23, 2011
Messages
160
Location
Charleston, SC
20x24 "shed" Transforming the shed on blocks to something nicer.

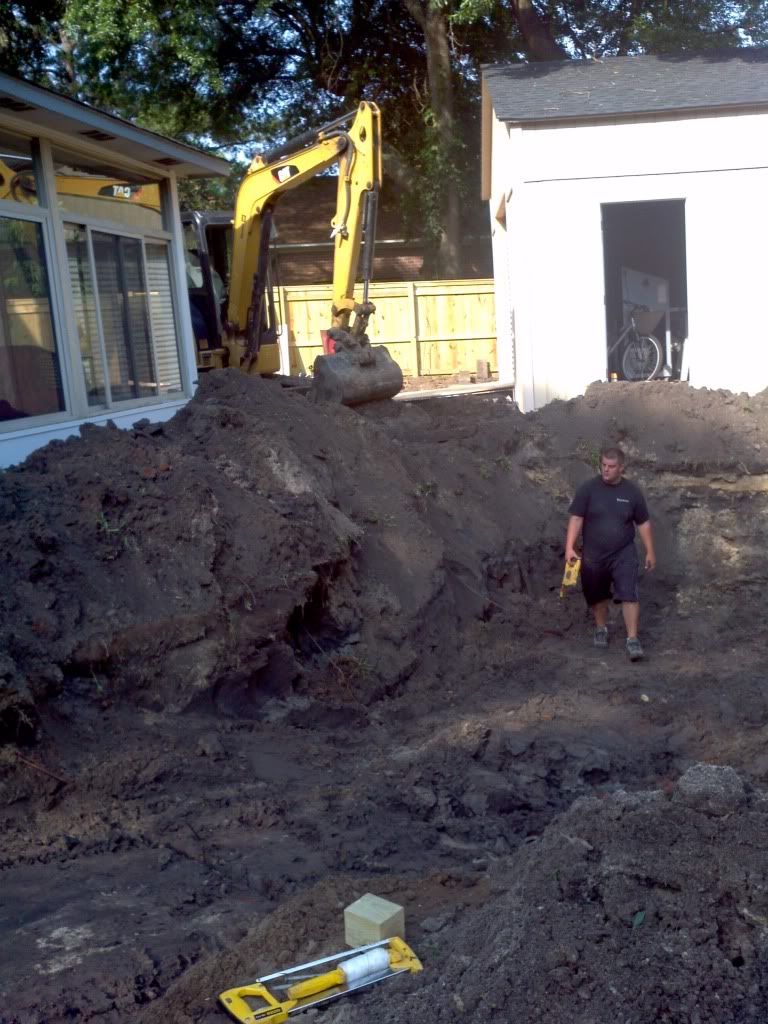
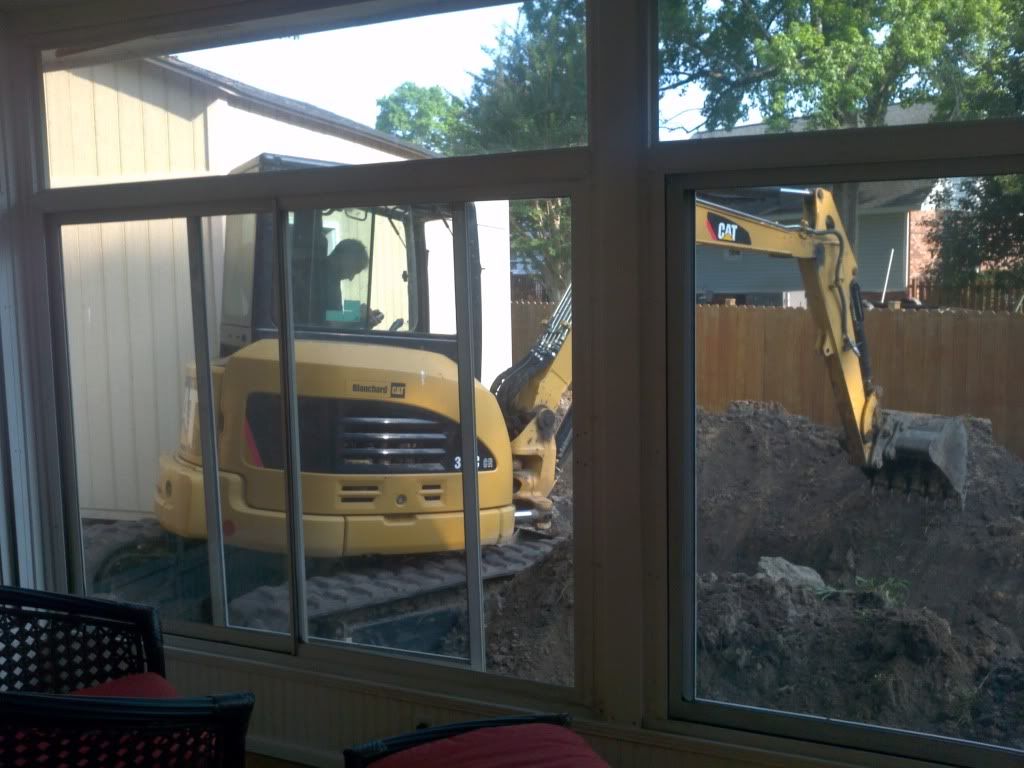
Here is what I started with in Nov 2009
DSC02647-1.jpg


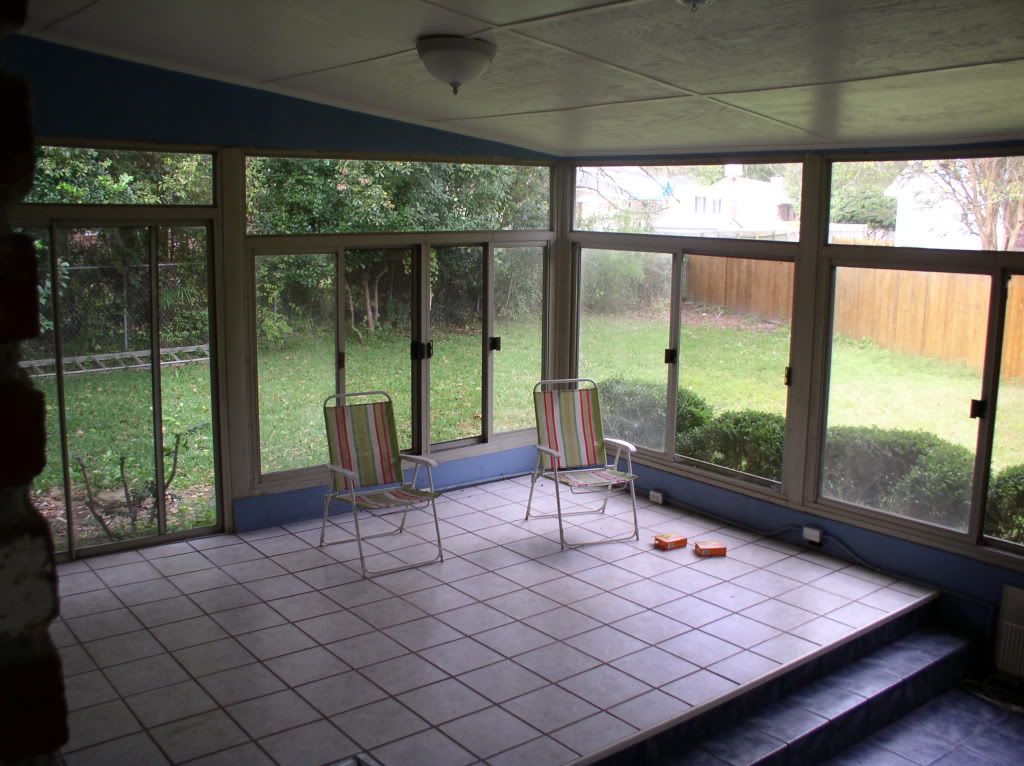
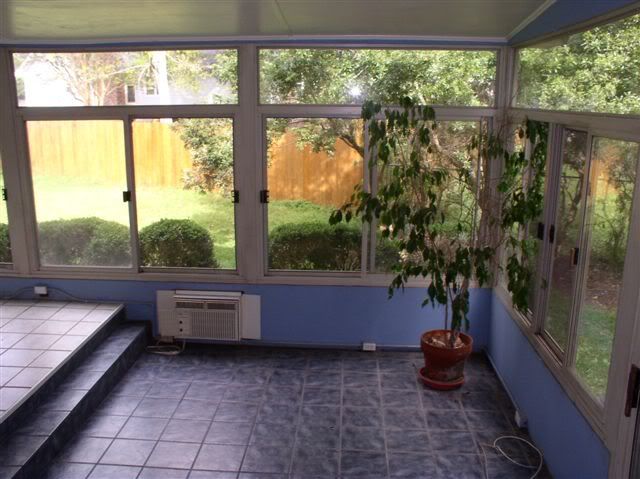
I redid the sunroom in 2008. Here are photos of the sunroom and backyard from when I moved in 2005.
AOriginalP1010066.jpg

AOriginalpictureofsunroom.jpg
 
Last edited:
OP
D

Doug1

Well-known member
Joined
Feb 23, 2011
Messages
160
Location
Charleston, SC
Here are a few picture of the same room and backyard after my projects..

IMAG0577.jpg


IMAG0569.jpg


IMAG0570.jpg


IMAG0572.jpg


IMAG0576.jpg


87ff90f7.jpg


f69b2088.jpg


c9967d33.jpg


IMAG0533.jpg


IMAG0547.jpg


IMAG0548.jpg


70b28a60.jpg


IMAG0555.jpg
 
Last edited:
OP
D

Doug1

Well-known member
Joined
Feb 23, 2011
Messages
160
Location
Charleston, SC
Interior wise it has been just a shed with no insulation or interior walls until this month.

Before...

IMG_20110423_130049.jpg



Recently I added insulation, sheetrocked the ceiling and had beadboard installed.

IMAG0285.jpg


IMAG0278.jpg


IMAG0323.jpg


IMAG0324.jpg


IMAG0344.jpg
 
Last edited:
OP
D

Doug1

Well-known member
Joined
Feb 23, 2011
Messages
160
Location
Charleston, SC
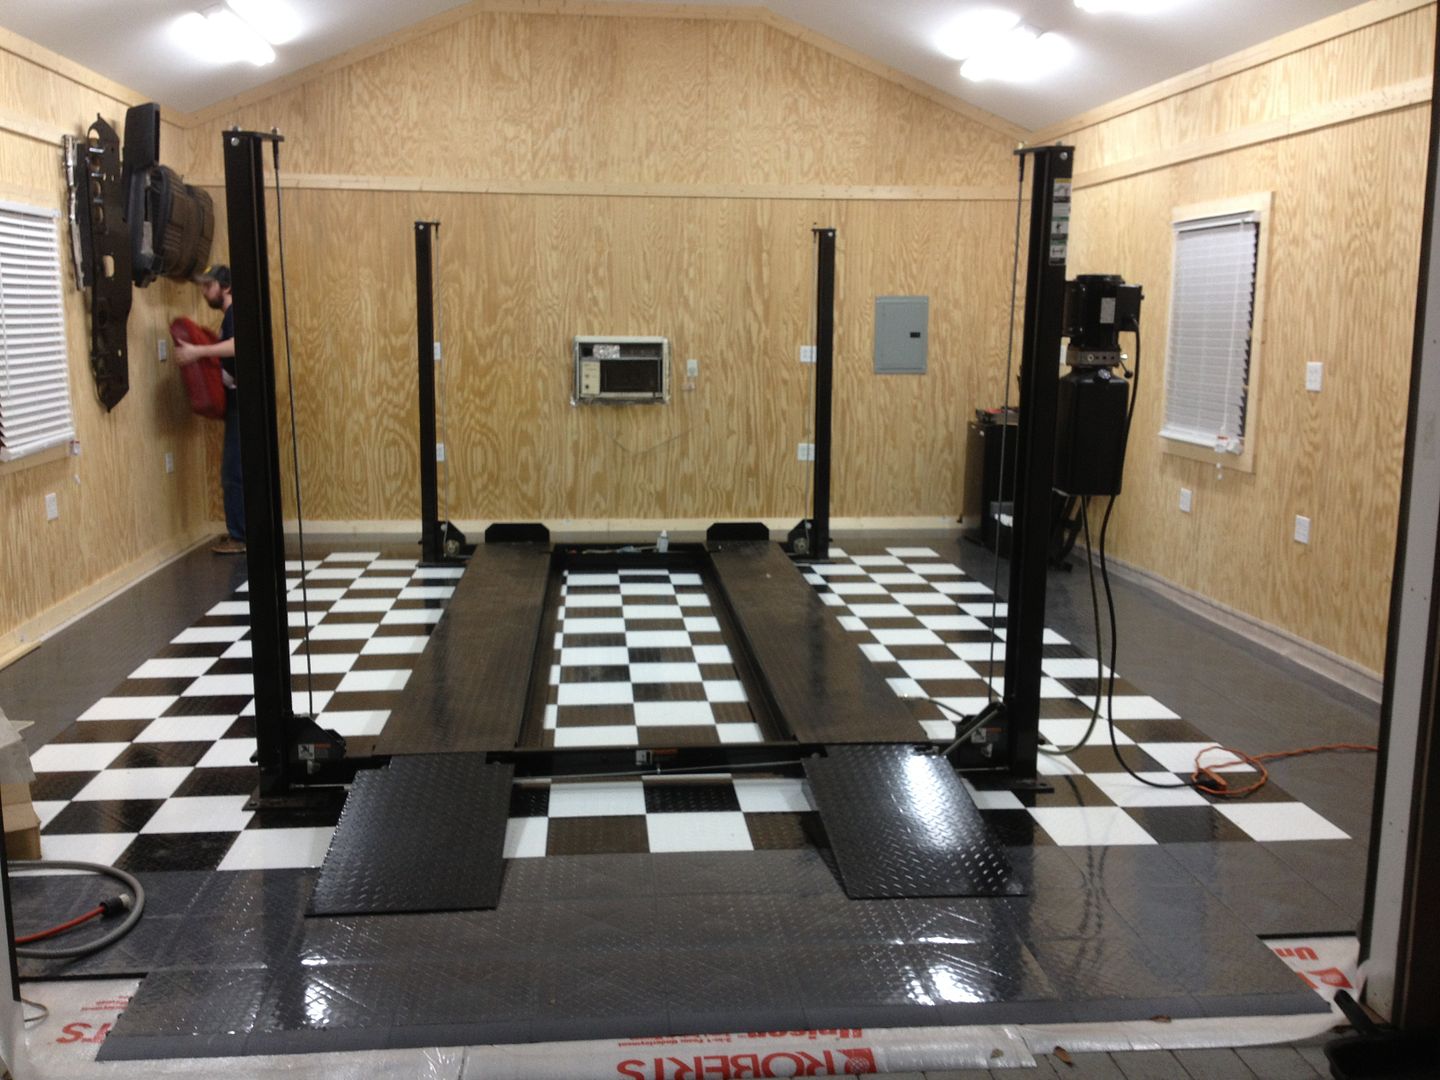
Yes the 4 post lift is on a wooden floor. I had an architectural engineer look it over and got his approval while it was being built. The floor is 2 layers of engineered flooring that is 1 and 1/2 inches thick that is set on joists running 1 ft on center apart. The area that the lift legs sit have 3 joists siamesed together to create beams for extra support. The guys who built the thing wanted to know if I was going to park a tank inside. I'd much rather be safe than sorry since a concrete pad was not an option. I can also roll the lift outside and use it on the driveway. I have moved it in and out of the shed at least 10 times and that makes life much easier.

I still need to put in an underlayment and then I will most likely go with racedeck.

Next on the adgenda will be some sort of storage cabinets. I am going to try to store most of the loose stuff in the attached garage and leave this for my workshop. I need to come up with a cabinet and workbench plan since space is limited.
 
Last edited:

CreekRat

Well-known member
Joined
Mar 7, 2009
Messages
184
Location
Kansas
Awesome!

I wouldn't have guessed you have had all that inside room just by looking at the outside shots.

And the pavers look great too!
 
OP
D

Doug1

Well-known member
Joined
Feb 23, 2011
Messages
160
Location
Charleston, SC
I really would like to have been able to build something bigger but 500 sq ft is the max un-attached storage structure allowed. I added 2 feet to the wall height to get a 12 ft height in the center of the room so that the cars can fit on the lift.

So it is definitely sort of a "stealth" shed. I wanted it to look more like a pool house than a garage. I'll be adding sliding carriage doors to the front. I'll keep the roll up insulated door on the inside and have the carriage doors to dress up the appearance.
 
Last edited:

DIC

Well-known member
Joined
Aug 2, 2009
Messages
698
Neat Shed....I like the pavers
If I knew you wanted a pool you could of had mine
 

bad_idea

Well-known member
Joined
Jun 11, 2011
Messages
4,335
Location
Pasquotank, NC
That is nice looking. I find the lift on a wood floor encouraging. I too am running out of room in the attached garage and am looking to build a shed in the back to use as a wood working shop. I seem to attract heavy stuff though. I am curious to see more on the foundation of your shed.
 
OP
D

Doug1

Well-known member
Joined
Feb 23, 2011
Messages
160
Location
Charleston, SC
I'll see if I can find some pics. Basically, the building is built on 4x4 skids running the length of the building. These have solid concrete blocks underneath them set at 2 foot intervals which set directly on the ground. On top of the 4x4s are 2x6 joists set 12" apart. On top of those are 2 layers of 3/4 inch Advantec flooring screwed to the joists. The structure is tied down with mobile home straps across the joists to augers.

I had an architectural engineer buddy come and look at it while it was being built and he suggested putting 3 joists siamesed togther across the 2 areas where the lift legs would contact the floor. He said it was overkill but that it was the way he'd do it. The building has been rock solid so far. I figure the load when the car on it is about 1500 lbs per leg. That's not all that much considering the thickness of the floor and it sitting directly on top of 3 joists. Even so, I may put in 24" x 1/4" metal plates under the legs to hit an even wider area. I'll have to crawl up under the back of the building and make sure I get the dimensions right to cover 2 joists on either side of the siamesed 3 joist beam.
 
Last edited:

Falcon67

Well-known member
Joined
Jun 11, 2009
Messages
18,371
Location
Merkel, TX
Pavers between the house and shop with a cement pond in the middle - I showed the wife and she's all for it. Nicely done. We have a fairly tight back yard area too.
 
Last edited:
OP
D

Doug1

Well-known member
Joined
Feb 23, 2011
Messages
160
Location
Charleston, SC
Pavers between the house and shop with a cement pond in the middle - I showed the wife and she's all for it. Nicely done. We have a fairly tight back yard area too.

Thanks. It is a work in progress. I keep adding to it a little bit at a time. I have a really cool car that will go in there once the builder finshes with it. You can see it being built here...
http://www.pro-touring.com/showthread.php?70526-Project-quot-TTTA-quot

Actually, I'll have 2 stored in there. One on the lift and one underneath. The milder version of the car above will go back in there once I put it back together. Here it is after I modified it. I ended up finding rust underneath and in a few places so I stripped it completely and it is the car on the rotisserie now.
http://transamcountry.com/community/index.php?topic=40101.0
 
Last edited:

Stuart in MN

Well-known member
Joined
Sep 8, 2005
Messages
23,167
Location
Minneapolis
Nice looking shed, but I have a question - it appears the floor joists and rim joist are buried in the ground, the pavers are right at the finished floor level. Is there a concern about water damage?
 

DoyleDee

Well-known member
Joined
Jun 17, 2007
Messages
689
Location
North Texas
Awesome!!!! I like the lift on the wood floor. Who makes the lift? looks to be something I would like- I don't plan on having tanks on mine either.
 
OP
D

Doug1

Well-known member
Joined
Feb 23, 2011
Messages
160
Location
Charleston, SC
Nice looking shed, but I have a question - it appears the floor joists and rim joist are buried in the ground, the pavers are right at the finished floor level. Is there a concern about water damage?

It looks that way but it isn't really. You can get and idea of the slope underneath the building from the pictures below. It slopes towards the back and left of the property pretty well. First I lag bolted 2 treated 20 ft 2x12's across the front rim joist and ran the tie down straps through it. Then in font of those 2x12s, I built a retaining wall out of cement block and brought the dirt up to about the level of the bottom of the skids. After that it was filled with ROC and compressed. The front ROC and pavers slope away from the building and towards the drains in the driveway. The driveway has a slight V shape to it with a 4" drain running the width of it and it also slopes slightly to the left so that whatever the drain doesn't catch runs off the side and down the fence line. Any water landing in front of the building runs back towards the drain and then either out the drain or down to the left and back down the fence line to a storm drain at the very rear of the property. There is flashing between the building and the pavers that isn't seen very well. Also, the sand in the pavers is Polymeric sand, which turns to something like rubber once you wet it the first time so they are sealed pretty well.

The pavers on the side come up right to the bottom of the rim joist but also slope away from the building. It is very slightly concase between the pool and the building but also slopes towards the back so any water runs off the pavers and into the planting area. As a precaution the ROC ends just short of the building and slopes steeply down underneath about 1 - 2 feet to the ground under the building, and any water than makes it through would run down the ROC slope underneath the building and down the natural front to back slope and exit the rear, which is open. IIRC, we used some landscape timbers up against the pool side of the concretee blocks to give the ROC something to pile up against before it was compacted. It is only few inces of ROC there and then the pavers. Towards the back side of the building from about even with the back of the side window, there is a block retaining wall underneath the pavers and another underneath the side of the building. Even in very heavy rains it is very dry under the building so I think we are safe with the current setup. All the pool equipment such as the pumps, heater, filter, etc are all mounted behind the building and the ground around them is VERY dry.

At worst, I may have to pull the front pavers up after many years and replace the front rim joist. That is the only one that can get any water on it and only if it runs down between the front door where the pavers meet the building. I have a threshold that will soon be covering that but I have been keeping an eye on it and it stays pretty dry. Once the flooring goes in, the threshold will give it aboud a 3/4" slope back onto the pavers and towards the drain. I'll seal underneath the threshold as well for extra good measure.
 
Last edited:
OP
D

Doug1

Well-known member
Joined
Feb 23, 2011
Messages
160
Location
Charleston, SC
Awesome!!!! I like the lift on the wood floor. Who makes the lift? looks to be something I would like- I don't plan on having tanks on mine either.

The lift is made by Direct Lift. I purchased it through Gregg Smith Equipment the same time I purchased the rotisserie.
 
To avoid these ads, REGISTER NOW!
OP
D

Doug1

Well-known member
Joined
Feb 23, 2011
Messages
160
Location
Charleston, SC
This photo was taken from the side where the pool is now. This was just before the pool was put in and the ROC put in to the bring the level of the pavers up to the bottom ledge
IMG_2011052912.jpg


This photo is of the same area but taken from underneath the building. It was taken fron the back left corner facing towards the front left.
IMG_20110529_13.jpg


Here is a photo of underneath the building to the front. This was before the front retaining wall was finished so you can see some light in front of the building.
IMG_20110529_14.jpg
 
Last edited:

langss

Well-known member
Joined
Jan 31, 2009
Messages
322
Location
California
Wow a man after my own heart. I have 78 that I rescued from the crusher. Its a Van Nuys car and has lived its whole sorded life out here. I really like your "Shed" idea. I'm just not sure I can pull it off here in Los Angeles. Thanks so much for the Idea.
 
OP
D

Doug1

Well-known member
Joined
Feb 23, 2011
Messages
160
Location
Charleston, SC
Maybe I missed it but what was the reason for not just pouring a cement pad and setting the shed on it? Nice job the way it turned out.

I think I covered that in the first page but bottom line is that a shed on blocks was ok. One on a concrete pad was not. I really don't know why the rules are that way. I just hired the contractor and let him figure all that out.
 
Last edited:
OP
D

Doug1

Well-known member
Joined
Feb 23, 2011
Messages
160
Location
Charleston, SC
Back to the foundation issue...

Here is picture of the retaining wall in the back..

IMAG0350.jpg


Same area but you can just barely see that the pavers slope back away from the building.
IMAG0351.jpg


One of the back tie downs...
IMAG0353.jpg


I just snapped this one a few minutes ago. You can see where the building was lifted and set up on the retaining blocks. The old blocks and a piece of 4x4 used as a temporary spacer are still there. I should crawl under there and pull them out but...

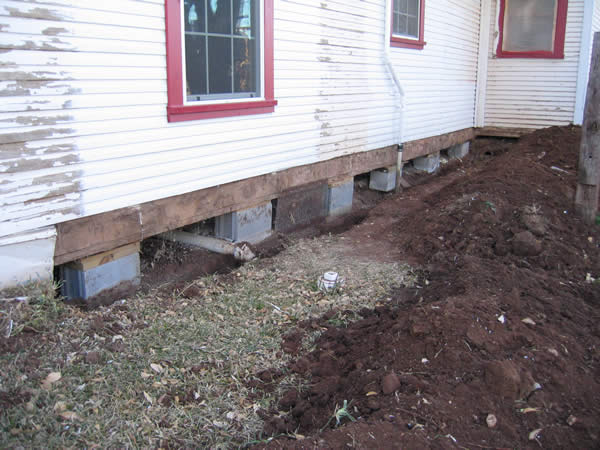
IMAG0356.jpg


One more from in the garage. You may be able to make out the slope from the gate to the drain and then back up towards the garage. The driveway is also pitched towards the right of the photo so what the drain doesn't catch runs off the side and down the fence line to a storm drain. The drains in the driveway and at the gate run back to a pop up head right next to the storm drain.
IMAG0367.jpg
 
Last edited:

JCQuick

Well-known member
Joined
Nov 29, 2008
Messages
4,933
Location
Apopka Fla.
I haven't made it to page 2 yeat of this thread. I want to say this when I first opened it I laughed a little but now I sit in awe. Very good job wish I had a 10th of the talent it took to do that awesum job.. really I mean that
 
OP
D

Doug1

Well-known member
Joined
Feb 23, 2011
Messages
160
Location
Charleston, SC
I haven't made it to page 2 yeat of this thread. I want to say this when I first opened it I laughed a little but now I sit in awe. Very good job wish I had a 10th of the talent it took to do that awesum job.. really I mean that

Thanks. It is a slow process but I am happy with how it looks back there. I need some cabinet ideas and will build my own for now once I decide the best layout. The 2 car attached will act as over flow storage and welding area. Both are heated and cooled but the attached has concrete floors.

I am going to also build some carriage doors for the shed and then paint the shed and house once the construction is done. I have bick that matches the house to brick in the small white wall around the sunroom so that will be the next project before paint. I had a quote of $2K to install the brick and that seems a little high for such a small area. I need to get a couple of other quotes before deciding.

After that it will be time to get back to work on the cars in my spare time.
 

964haus

Well-known member
Joined
Nov 1, 2010
Messages
498
Location
Vancouver, BC
Truly a great shed, and such a great idea to bring up the grade with the pavers to meet the floor. Makes it looks purposeful and well integrated with your yard.

Question for you - I'm designing a 10x16 shed and would love to do something like that to make it looks 'at grade' rather than up on piers. I'm assuming that enough air gets in between gaps to keep it ventilated underneath, but also small enough holes that you don't get critters setting up a resort under there....?

(Look for me to steal your paver idea...)

M.
 

Falcon67

Well-known member
Joined
Jun 11, 2009
Messages
18,371
Location
Merkel, TX
Actually, I'll have 2 stored in there. One on the lift and one underneath. The milder version of the car above will go back in there once I put it back together. Here it is after I modified it. I ended up finding rust underneath and in a few places so I stripped it completely and it is the car on the rotisserie now.
http://transamcountry.com/community/index.php?topic=40101.0

I used to drive this, so even the Ford guy is with ya...
transam.jpg


I was going to ask - if you guy pay real estate taxes, does your building escape the appraiser because it's a "portable". Our portable buildings here don't show up on the tax man's radar.

Question for you - I'm designing a 10x16 shed and would love to do something like that to make it looks 'at grade' rather than up on piers. I'm assuming that enough air gets in between gaps to keep it ventilated underneath, but also small enough holes that you don't get critters setting up a resort under there....?
I can comment a little to that -
Our old house was a pier and beam but it was set so low to the ground that only skinny plumbers could get under it. In fact, when we leveled the back bedroom we had to take the floor out to do it. On all sides, the band joist was right at ground level. The house was skirted with steel siding on all sides to keep critters and water out. The only penetration was the drain from the AC unit. There was no venting. To get under the kitchen side to fix the front bathroom drain required a wide ditch 18" or so deep to remove the skirting and tunnel under the house. The house has been there like that for 60 years. So - it CAN be done. If I were to do something like that, I would put a good vapor barrier under the building and use galvanized skirting down at least 18"~24" on all sides.
view3.jpg
 
Last edited:

bad_idea

Well-known member
Joined
Jun 11, 2011
Messages
4,335
Location
Pasquotank, NC
I just built some of the Family Handyman cabinets this weekend. They came out nice looking and fairly simple to build. The instructions on their website state it took them 3 hours to build. Three hours my ***! It took me all day Saturday to build them, I had to do a little bit of customizing and what not to fit the space I put them in though. I also changed the size to 2' high by 18' deep to tuck in tight to the ceiling and use that otherwise useless space.
 
OP
D

Doug1

Well-known member
Joined
Feb 23, 2011
Messages
160
Location
Charleston, SC
20x24 "shed" Transforming the shed on blocks to something nicer.

That's all for now...
 
Last edited:
OP
D

Doug1

Well-known member
Joined
Feb 23, 2011
Messages
160
Location
Charleston, SC
Just added some homemade carriage doors to keep the AC in, while letting some daylight in. The roll up door will still stay in place for security. The doors were interior French doors that were removed during a remodel. I had a cabinet maker add some 2x8's to each side and top to make them over 5 ft wide and 8 ft tall. I decided to add a frame around them so I bought some 1x6s to make a sort of picture frame around the door. Hung them from a rail I got from the local Tractor Supply.

So now they look pretty custom and I can work in the cool air while still feeling like I am outside. I live in Chas, SC and it gets pretty hot and humid during this time of the year. 98 yesterday with extreme humidty to boot.


null_zps3f8aed10.jpg

photo54_zps64de7f28.jpg
 

CNGsaves

Well-known member
Joined
Sep 26, 2012
Messages
13,233
Location
KS and OK
Fabulous shop / "pool house" fully equipped with a lift !!! :thumbup:

I'd guess that taxation is much better by having the "non-permanent" 20'x24' shed . . . . as opposed to full-blown concrete slab. That's terrific construction to skirt the rules, but super strong. It works for you in SC due to the mild climate and fact that ground likely doesn't shift any.

The new sliding french doors on front are Over-The-Top !! AWESOME !!

Curious to see your electrical panel and how you still maintained your "portable" status of the shed?? Also, shouldn't you have buried concrete piers to keep car from rolling into the pool?? Do your local codes also require a safety fence to keep kids from falling into pool??

Keep pics coming . . . . Love it !!
 

ChargedUp!

Well-known member
Joined
Mar 11, 2010
Messages
503
Location
Twin Cities, MN
Very nice! One thing I want to know is where's all the ****? :). The car is just a shell so where are you storing all the pieces and parts? What color are you painting the walls?
 
To avoid these ads, REGISTER NOW!
Top Bottom