Nice looking shed, but I have a question - it appears the floor joists and rim joist are buried in the ground, the pavers are right at the finished floor level. Is there a concern about water damage?
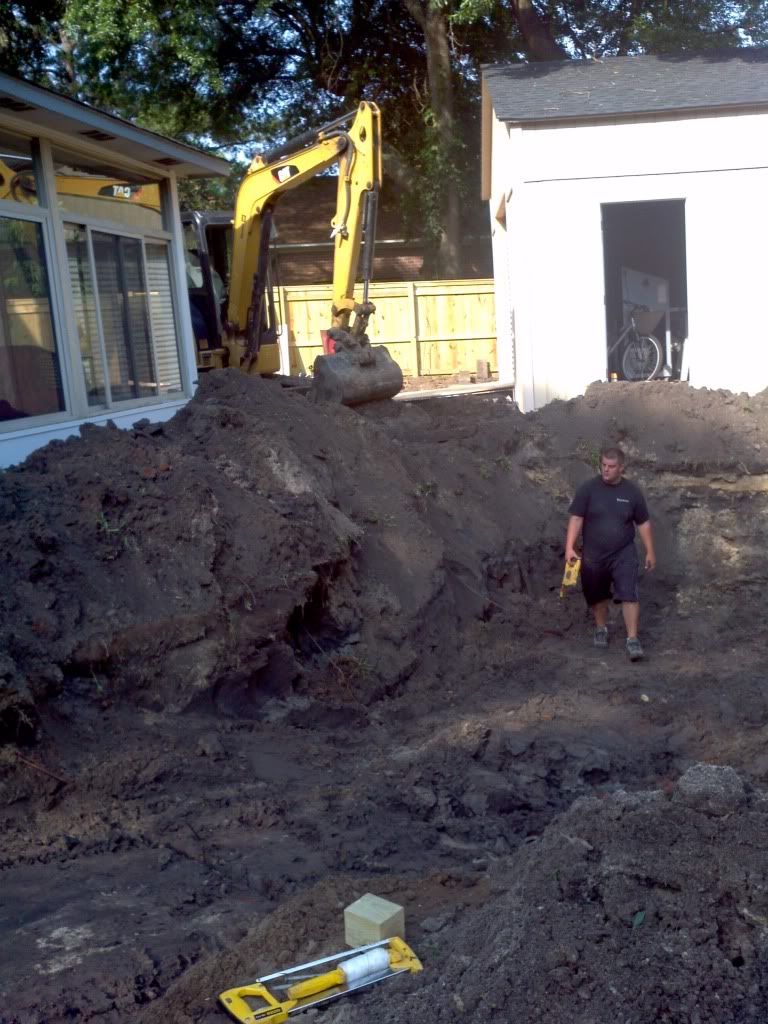
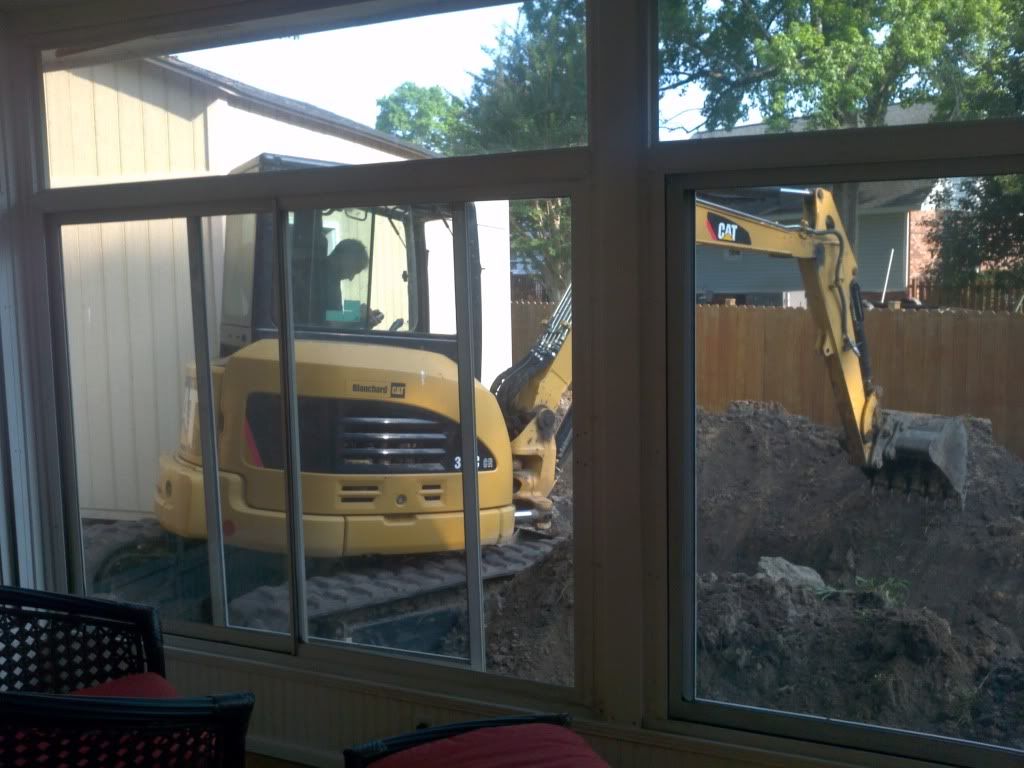
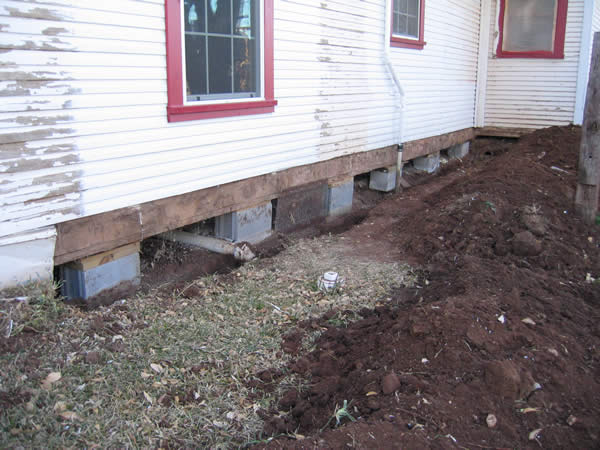
It looks that way but it isn't really. You can get and idea of the slope underneath the building from the pictures below. It slopes towards the back and left of the property pretty well. First I lag bolted 2 treated 20 ft 2x12's across the front rim joist and ran the tie down straps through it. Then in font of those 2x12s, I built a retaining wall out of cement block and brought the dirt up to about the level of the bottom of the skids. After that it was filled with ROC and compressed. The front ROC and pavers slope away from the building and towards the drains in the driveway. The driveway has a slight V shape to it with a 4" drain running the width of it and it also slopes slightly to the left so that whatever the drain doesn't catch runs off the side and down the fence line. Any water landing in front of the building runs back towards the drain and then either out the drain or down to the left and back down the fence line to a storm drain at the very rear of the property. There is flashing between the building and the pavers that isn't seen very well. Also, the sand in the pavers is Polymeric sand, which turns to something like rubber once you wet it the first time so they are sealed pretty well.
The pavers on the side come up right to the bottom of the rim joist but also slope away from the building. It is very slightly concase between the pool and the building but also slopes towards the back so any water runs off the pavers and into the planting area. As a precaution the ROC ends just short of the building and slopes steeply down underneath about 1 - 2 feet to the ground under the building, and any water than makes it through would run down the ROC slope underneath the building and down the natural front to back slope and exit the rear, which is open. IIRC, we used some landscape timbers up against the pool side of the concretee blocks to give the ROC something to pile up against before it was compacted. It is only few inces of ROC there and then the pavers. Towards the back side of the building from about even with the back of the side window, there is a block retaining wall underneath the pavers and another underneath the side of the building. Even in very heavy rains it is very dry under the building so I think we are safe with the current setup. All the pool equipment such as the pumps, heater, filter, etc are all mounted behind the building and the ground around them is VERY dry.
At worst, I may have to pull the front pavers up after many years and replace the front rim joist. That is the only one that can get any water on it and only if it runs down between the front door where the pavers meet the building. I have a threshold that will soon be covering that but I have been keeping an eye on it and it stays pretty dry. Once the flooring goes in, the threshold will give it aboud a 3/4" slope back onto the pavers and towards the drain. I'll seal underneath the threshold as well for extra good measure.