To avoid these ads, REGISTER NOW!

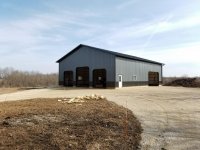
50x63x16 Shop Build

gwood5turbo

ALLIANCE MEMBER
Joined
May 15, 2018
Messages
1
Location
Texas
Building is looking good! Don't know how you guys up North work in those weather conditions, props
 
To avoid these ads, REGISTER NOW!
OP
N

Nick in WI

Well-known member
Joined
Nov 6, 2012
Messages
129
Building is looking good! Don't know how you guys up North work in those weather conditions, props
Thanks, it's not ideal but my work is seasonal so this is my only opportunity to take a project this large on. I don't mind the cold so much but the snow and ice has been quite a nuisance. The next few days it will be raining and warmer, hopefully it melts the majority of the snow and ice.
 
OP
N

Nick in WI

Well-known member
Joined
Nov 6, 2012
Messages
129
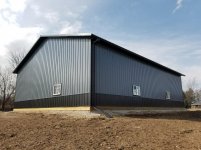
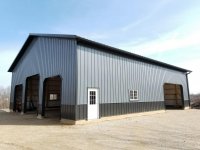
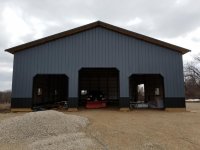
It has been a ton of hard work and frankly exhausting but today I reached a major milestone and all of the siding is complete. I am very happy with how everything turned out and am looking forward to finishing up all of the details after a much needed day or two of rest.

20190321_150751.jpg20190321_150824.jpg

20190321_150852.jpg20190321_150925.jpg
 
OP
N

Nick in WI

Well-known member
Joined
Nov 6, 2012
Messages
129
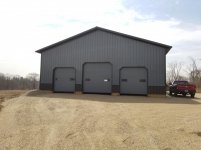
It's done!

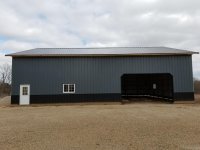
Well the exterior is done at least. I spent this past week working on the corners, soffit, fascia, gutters, downspouts and all the other loose ends. There are a few mistakes that no one aside from me will ever notice but overall I'm very happy with how it turned out. I've still got some blocking, insulating and tin work inside to get ready for the overhead doors that are coming in the next week or two. After that phase 1 will be complete. Concrete just isn't in the cards this year so that will have to wait until the summer of 2020. I'm just telling myself it is to let the ground settle a bit first.

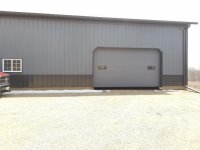
I settled on 2" thick R17.5 (supposedly) Hass garage doors in their charcoal color which is a near perfect match to the charcoal side steel.

I still haven't decided if I'm going to paint the walk door charcoal to match the overhead doors or leave it white to match the windows. I'm also debating shutters on the window by the walk door. Opinions are welcome.
 

Attachments

  • 20190329_154822_resized.jpg
    20190329_154822_resized.jpg
    148.6 KB · Views: 160
  • 20190329_154729_resized.jpg
    20190329_154729_resized.jpg
    150.8 KB · Views: 152
  • 20190329_154628_resized.jpg
    20190329_154628_resized.jpg
    147.3 KB · Views: 174
  • 20190329_154558_resized.jpg
    20190329_154558_resized.jpg
    148.2 KB · Views: 162
Last edited:
OP
N

Nick in WI

Well-known member
Joined
Nov 6, 2012
Messages
129
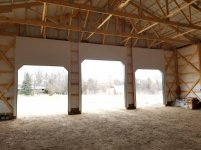
The past few days I've been prepping for the garage door installers. Although I am not insulating and lining the inside of the building any time soon I decided to take care of insulating and lining above the garage doors now so that I don't have to remove them to do so down the road. The end wall got R19 fiberglass insulation and in the side wall I put a layer of R19 and a layer of R11 since the side wall columns are laminated 2x8's instead of 2x6's like the end walls. I then hung a 6 mil vapor barrier up and got started on the tin. I'll be lining rest of the interior with plywood 8' up and ribbed steel above that but to avoid interference with the garage doors it is just flat stock above them. Now I'm just waiting on the garage door installers.

20190404_150029.jpg20190404_150054.jpg
 

PSDEng

Well-known member
Joined
Feb 5, 2013
Messages
107
Location
Bellefonte, PA
:drool: Looks good, wanna come help me put one up? Just kidding.....but seriously :).

I’d leave the man door white and I think some shutters would look good around the windows. Interested in seeing this project progress further!
 
OP
N

Nick in WI

Well-known member
Joined
Nov 6, 2012
Messages
129
:drool: Looks good, wanna come help me put one up? Just kidding.....but seriously :).

I’d leave the man door white and I think some shutters would look good around the windows. Interested in seeing this project progress further!

Thanks for your thoughts, I'm leaning towards keeping the man door white. Obviously it's cheaper and easier to not paint it but I'm also sure the factory white paint will hold up longer than even a very high quality exterior paint.

I keep going back and forth on shutters, they're on sale at Menards right now so I think I'm going to pick some up and tape them in place to see if I like it before committing to holes in the wall.

There is still a lot to come, although after garage doors it will be a while. Next year will be phase 2 which will be running utilities, floor drain, foam, pex and concrete. A few years after that phase 3 will be insulation, interior walls and a boiler set up. I'd have loved to save up and do it all at once but currently I rent a shop and this with a gravel floor will allow me to eliminate the rent payment so it just made "cents."
 

jblnut

ALLIANCE MEMBER
Joined
Jan 17, 2015
Messages
7,114
Location
In the Middle of MN
Wowser that is a sharp looking building !!!

I vote leave the door white. I think it looks fine and like you said, if you paint it more than likely it'll have issues down the road.

I also vote for shutters. I think they add a layer of elegance to a building and would really look sharp !!
 
OP
N

Nick in WI

Well-known member
Joined
Nov 6, 2012
Messages
129
Awesome space!

What garage door openers? Hope liftmaster 8500s?

For now the garage door opener will be a strong rope and my right arm lol. I don't want to start digging up the floor for utilities until I'm ready to prep for concrete which won't be until next year sometime.

When the time comes I'm leaning toward Liftmaster MJ 5011U's. It's their medium duty commercial jackshaft opener. It's probably a bit overkill for my doors but that's what I have at the shop I rent and it has performed flawlessly.
 
OP
N

Nick in WI

Well-known member
Joined
Nov 6, 2012
Messages
129
That is a huge building. Congrats and great DIY work.

Thanks, I'm not sure I'd make the choice do it myself again but I'm glad I did it. I just like to have things done my way and I struggle to trust others to do the best job possible. Most just want to get it and get out which I can understand but for me it's all in the details.
 
OP
N

Nick in WI

Well-known member
Joined
Nov 6, 2012
Messages
129
Wowser that is a sharp looking building !!!

I vote leave the door white. I think it looks fine and like you said, if you paint it more than likely it'll have issues down the road.

I also vote for shutters. I think they add a layer of elegance to a building and would really look sharp !!

Thanks for your thoughts and compliments. I'm still on the fence with the shutters. I really think it would look good, but once I put the holes in the steel I'm kind of committed, it just seems so permanent.
 

QwikKotaTx

Well-known member
Joined
Aug 10, 2013
Messages
967
Location
Seabrook, TX
Thanks, I'm not sure I'd make the choice do it myself again but I'm glad I did it. I just like to have things done my way and I struggle to trust others to do the best job possible. Most just want to get it and get out which I can understand but for me it's all in the details.

I hear ya. I don't even let anyone else wash my truck. The exterior looks great. Can't wait to see the inside once the floor is poured.
 

haugy

Well-known member
Joined
Dec 1, 2009
Messages
783
Location
Nashville, TN
That's a great looking shop. I'm going for a 60x50x16 as well but may not be able to squeeze into my space here in my neighborhood. Seeing your pictures, it is big. :D

Can't wait to see more.
 
OP
N

Nick in WI

Well-known member
Joined
Nov 6, 2012
Messages
129
That's a great looking shop. I'm going for a 60x50x16 as well but may not be able to squeeze into my space here in my neighborhood. Seeing your pictures, it is big. :D

Can't wait to see more.

It looks big... on some days, other days I wonder why I didn't go bigger lol. My recommendation would definitely be to go as big as you can.
 

skycrane

Member
Joined
Mar 5, 2019
Messages
10
Location
norcal
Nice looking building. I'm looking at doing a pole barn style similar to yours and was wondering what your cost breakdown? Site prep/Building/Labour to build. My quotes have been all over the map and I realize location makes a big difference but I'm curious.

Do you have any tips for someone building a pole barn to watch out for?
 
To avoid these ads, REGISTER NOW!
OP
N

Nick in WI

Well-known member
Joined
Nov 6, 2012
Messages
129
Nice looking building. I'm looking at doing a pole barn style similar to yours and was wondering what your cost breakdown? Site prep/Building/Labour to build. My quotes have been all over the map and I realize location makes a big difference but I'm curious.

Do you have any tips for someone building a pole barn to watch out for?

Skycrane, I don't know that I'm totally comfortable sharing costs publicly but I'll shoot you a PM with the breakdown. That goes for anyone else interested as well.

As for tips, I don't know if I have anything in particular. Just make sure that you purchase the materials from a reputable supplier and aask questions about the materials supplied. My supplier spec-ed out laminated 2x8 columns for the sidewall and I know most others were going to use laminated 2x6 columns all the way around. If you have intentions of doing a ceiling, or even think you may possibly want one, make sure that the trusses are designed for it. The cheapest material supplier probably won't supply trusses that can hold the weight of a ceiling and insulation without additional blocking. Install a lot of doors and make them wide. Every time I drive my truck through I kind of regret not making the small doors 12' wide. It's definitely overkill for a 1 car wide opening but it wouldn't hurt much to make them wider.

I also suggest looking at the Hansens Buildings Blog: https://www.hansenpolebuildings.com/blog/

As well as RRBuildings on YouTube:

His video's were the reason I had the confidence and know how to do all of the work that I did.
 
OP
N

Nick in WI

Well-known member
Joined
Nov 6, 2012
Messages
129
RRBuildings definitely does it right, but I have to imagine his buildings are expensive. Videos are definitely confidence inspiring.

I can only assume they are out of my price range for sure. He's definitely got efficiency down to a science though so maybe they aren't as bad as we think.
 
OP
N

Nick in WI

Well-known member
Joined
Nov 6, 2012
Messages
129
20190410_142343_resized.jpg

You may have seen him in the background of some of the photos and that's because he's always been there for me. He always gave without expecting anything in return but it is with great sadness that I must report today I laid to rest... the scrap wood pile. It wasn't an easy decision but with perfect wind conditions and snow/rain on the way it was just time.

Not much going on aside from that, just waiting on the garage doors to arrive, should be any day now.
 
OP
N

Nick in WI

Well-known member
Joined
Nov 6, 2012
Messages
129
20190411_093616.jpg

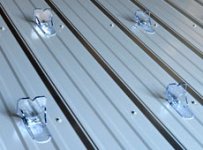
We got an inch or 2 of snow last night which brings up the question of snow guards. Does any one have any input on them? Any specific ones you'd recommend?

I've seen both of these kinds available:

bar.jpg guards.jpg

The reason the main doors are on the end wall was to avoid this problem and the side door won't be used often in the winter because it's more for storage but I could see this being a real nuisance with heavy snow falls. I don't love the idea of putting more holes in the roof but with it being black I'm thinking snow guards might be worth it.
 

Deezler

Well-known member
Joined
Nov 1, 2011
Messages
240
Location
Southeast MI
You may have seen him in the background of some of the photos and that's because he's always been there for me. He always gave without expecting anything in return but it is with great sadness that I must report today I laid to rest... the scrap wood pile. It wasn't an easy decision ...

Ok that was just mean. you had me going. :eek:

Nice building!
 
OP
N

Nick in WI

Well-known member
Joined
Nov 6, 2012
Messages
129
The other day a friend stopped by to inspect my work. This friend happens to work for the materials supplier and was the one who designed and drafted the building plans. Overall he gave his approval but asked where the insulation stops were. These are the guards that keep the blown insulation out of the soffits and I had left them off since I am a long way from the insulation stage. He informed me that they also keep birds from nesting in the soffits so it was back to work for me which is of particular concern when you still have 4 gigantic holes in the side of your building.

It doesn't come in handy all that often but this was the perfect opportunity to use my laser tape measure. It's much easier to take an inside measurement with it than using a tape measure while standing on a ladder. It's also saves a few trips back up the ladder when you get down to the saw and forget your measurement.

20190412_100350.jpg

Overall it was a pretty easy job and it's one less thing on the to do list.

20190412_092438.jpg 20190412_104056.jpg
 
OP
N

Nick in WI

Well-known member
Joined
Nov 6, 2012
Messages
129
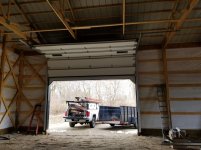
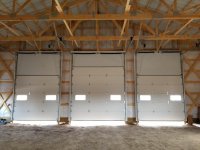
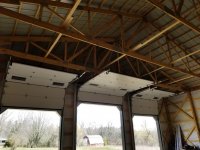
Today was finally garage door day. I don't have too many pictures of the installation because although it's not easy for me to be hands off I was trying not to be a bother.

20190416_090453.jpg 20190416_094204.jpg

I had Lifetime Door install Haas 2000 series commercial doors. They are 2 inches thick and are labeled as 17.66 R value. They're full thermal break and have weather seals between each panel. Since I have the mitered corners there is no exterior weather stripping. There is however weather stripping attached to the track for the sides and one on the top of the door that seals the top. They told me doing the exterior weather stripping on the corners would slowly wear off the paint as the door opens and closes. Although I am sacrificing some air sealing I believe it leaves a much cleaner look. Obviously with the high ceilings I had to go with the high lift tracks and the charcoal color is almost a perfect match. The installer did a great job and 3 guys had all 4 done in less than 5 hours. Overall I'm very please with both the doors and the installation.

20190416_115538.jpg 20190416_115546.jpg 20190416_120304.jpg

20190416_115759.jpg 20190416_115846.jpg
 
OP
N

Nick in WI

Well-known member
Joined
Nov 6, 2012
Messages
129
Nice looking doors. The wood pile post was a hoot, after getting over the initial trepidation, LOL!

Thanks rixtrix. A wood pile is pretty serious stuff, I've regretted the decision multiple times already and it's only been a few days lol.
 

welder57

Well-known member
Joined
Feb 26, 2011
Messages
414
Nick, My company does use snow guards on our buildings in northern regions. If you have northern gutters (these are made to go below the sheet line so the snow will go over the edge) the guards are great to hold back snow at entries and large openings on the sidewall. Do some research on the panels you have and the different options suppliers have for that panel. Who ever you bought the panels from may help on this.
 
OP
N

Nick in WI

Well-known member
Joined
Nov 6, 2012
Messages
129
Nick, My company does use snow guards on our buildings in northern regions. If you have northern gutters (these are made to go below the sheet line so the snow will go over the edge) the guards are great to hold back snow at entries and large openings on the sidewall. Do some research on the panels you have and the different options suppliers have for that panel. Who ever you bought the panels from may help on this.

Welder57, thanks for your input. I installed the gutters in the manner you describe because I was warned if I didn't the sliding snow could rip them right off the fascia. I did check with the materials supplier and they offer snow guards in a continuous design. I'm going to push through next winter and see if I can tolerate the nuisance. I want to avoid them because I am not real keen on putting yet more holes in the roof. Also we sometimes have months between snow melts up here and while I know the trusses are designed for the snow load it seems better not to stress them lol.
 
OP
N

Nick in WI

Well-known member
Joined
Nov 6, 2012
Messages
129
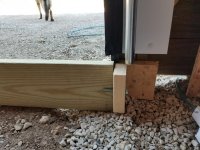
Since the excavator did such a good job leveling of the building pad with the rough grading I set the building grade height so that I would need minimal prep before putting down the foam board and concrete. The problem since I'm still a year or two from doing concrete I am left with a 7" gap at the bottom of the garage doors. Because I have trailers coming in and out I didn't want to hump gravel up to close the gap so I decided I would use 2x8's to fill it. I brainstormed a few different ideas on how to best keep it in place but still make it easy to remove and this was what I settled on.

20190419_155035_resized.jpg 20190419_155056_resized.jpg

When I want to come and go I can flip the 2x8 down and drive over it (with all but one of my cars at least). I wasn't sure about backing a trailer over top of it but I didn't have any trouble at all. When it's flipped up I just slide the 7/16 x 3" bolt over on each side and it's held in place pretty securely. It's not exactly mouse proof but at least it is stray cat proof.

20190419_160457_resized.jpg
 

DetachedGarage

Well-known member
Joined
May 2, 2019
Messages
254
Location
Wisconsin
Since the excavator did such a good job leveling of the building pad with the rough grading I set the building grade height so that I would need minimal prep before putting down the foam board and concrete. The problem since I'm still a year or two from doing concrete I am left with a 7" gap at the bottom of the garage doors. Because I have trailers coming in and out I didn't want to hump gravel up to close the gap so I decided I would use 2x8's to fill it. I brainstormed a few different ideas on how to best keep it in place but still make it easy to remove and this was what I settled on.

20190419_155035_resized.jpg 20190419_155056_resized.jpg

When I want to come and go I can flip the 2x8 down and drive over it (with all but one of my cars at least). I wasn't sure about backing a trailer over top of it but I didn't have any trouble at all. When it's flipped up I just slide the 7/16 x 3" bolt over on each side and it's held in place pretty securely. It's not exactly mouse proof but at least it is stray cat proof.

20190419_160457_resized.jpg

Absolutely beautiful! I'm in Southeastern Wisconsin as well. Fantastic size on the building. Loving this thread :thumbup:
 
OP
N

Nick in WI

Well-known member
Joined
Nov 6, 2012
Messages
129
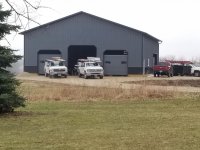
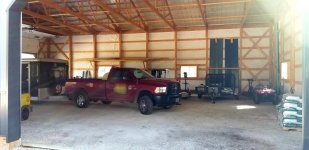
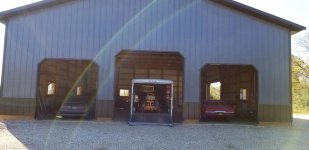
So I thought I'd give a quick end of summer update even though there has been there has been no progress of note aside from "moving in." I still don't have utilities run or a floor poured. It looks like it might be a little while before I can afford those but I'm getting good use out of the building. Most importantly it has allowed me to eliminate my prior rent payment for my last shop. I'm not sure if I've mentioned it but I run a lawn service business and this serves as storage for all of my fertilizer, trailers and equipment. I'm really looking forward to when I can use it to work on everything also but for now I'm stuck using my attached garage for those activities. Although it wasn't my intention, I've found myself driving through with the trailers coming in the center door and out the 18' wide door and it works pretty well. After using it for a while now I can't say there is much I would do differently. I might have increased the width of the small doors from 10' to 12', but only time will tell. 10' seems wide in theory given vehicles are only 6-7' wide but in reality it feels tight. Other than that I'm very happy with everything.

20191012_104730_resized.jpg 20191012_105043_resized.jpg 20191012_105213_resized.jpg
 

colt zantop

Well-known member
Joined
Apr 20, 2006
Messages
5,422
Location
michigan
Awesome build!

I'm glad I'm not the only one who regrets burning the scrap wood pile, every single time I do it lol.
 
To avoid these ads, REGISTER NOW!
Top Bottom