
OP
Nick in WI
Well-known member
- Joined
- Nov 6, 2012
- Messages
- 129
As fun as it has been having a no power and a gravel floor I think this summer I will finally be able to afford some concrete. I've been playing around in sketchup and this is what I've come up with. It's quite crude but should serve its purpose.
I'd appreciate any constructive criticism or suggestions.
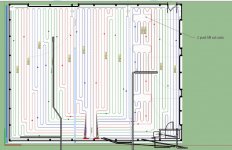
Pex layout:
Overall the floor will be flat with the exception of a 24' x 24' ish square in front of the side 18' door and a 14' x 24' ish rectangle in front of the center end door:
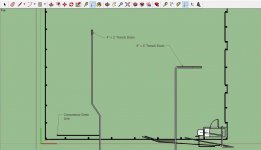
All of the utilities will come in 1 trench from the house/septic tank as follows:

I'd appreciate any constructive criticism or suggestions.
Pex layout:
Overall the floor will be flat with the exception of a 24' x 24' ish square in front of the side 18' door and a 14' x 24' ish rectangle in front of the center end door:
All of the utilities will come in 1 trench from the house/septic tank as follows: