To avoid these ads, REGISTER NOW!

Above 1200 Sq/FT BoostingAZ's Garage & Woodshop

Wokspaces above 1200 squarefeet.
To avoid these ads, REGISTER NOW!
OP
B

Boostingaz

Well-known member
Joined
May 21, 2018
Messages
3,702
Location
Indiana
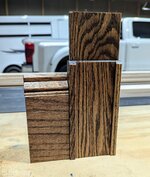
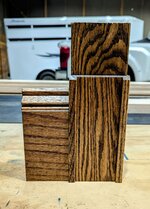
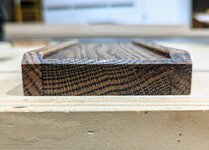
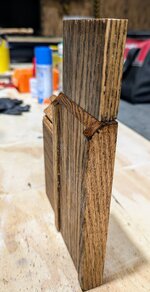
Let me take a little poll here. Was playing around a bit in the garage this morning as my son asked to play with his trucks, so not gonna say no....

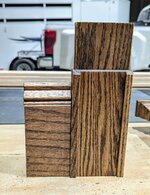
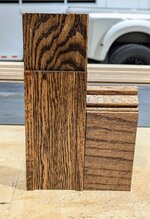
Option A: (will be on the right in the comparison)

1000010508.jpg

Option B: (left)

1000010507.jpg

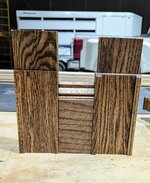
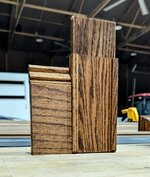
Comparison:

PXL_20241120_155451814~2.jpgPXL_20241120_151946733~2.jpg

PXL_20241120_152009412~2.jpgPXL_20241120_152000691~2.jpg
 
OP
B

Boostingaz

Well-known member
Joined
May 21, 2018
Messages
3,702
Location
Indiana
A! (with the chamfer on the lowest part of the doorframe)

I'm intrigued. Are you saying just turn it upside down so it creates a shadow line of sorts (picture).

Also......what it i chamfer both sides, top and bottom? This is just a test piece anyways so I'll cut and see what that looks like here in a bit.

1000010521.jpg
1000010522.jpg
 
OP
B

Boostingaz

Well-known member
Joined
May 21, 2018
Messages
3,702
Location
Indiana
I vote A as well. You could try a round over instead of a bevel as Option C.

Tried. It turned out to be super hard (well didn't try to hard but didn't want to adjust my router settings as I'm rounding over like every single edge of everything and I want it to match so can't touch it).

It might be hard to see in the photos but the piece is actually "3D". It's two rounded over ripped strips attached on each side that are thicker. My router wasn't liking that drop so the middle flat board was getting a wonky cut.

1000010524.jpg
1000010523.jpg
 
OP
B

Boostingaz

Well-known member
Joined
May 21, 2018
Messages
3,702
Location
Indiana
A! (with the chamfer on the lowest part of the doorframe)

While my daughter was riding (the horse) I ran in the shop and cut the new top. I set it up to chamfer back to the casing so that there is no flat dead spot at all, just transition. What about something like this? (Note the small chamfer is still on the bottom now instead)

PXL_20241120_214906476~2.jpgPXL_20241120_215020067~2.jpgPXL_20241120_214732552~2.jpg
PXL_20241120_215020067~2.jpg
 

Attachments

  • PXL_20241120_215025017~2.jpg
    PXL_20241120_215025017~2.jpg
    866.5 KB · Views: 7
To avoid these ads, REGISTER NOW!
OP
B

Boostingaz

Well-known member
Joined
May 21, 2018
Messages
3,702
Location
Indiana
I’m digging the original A more betta. Matching that revile (or whatever you wanna call it) adds more detail to it.

Yea I think I'll go happy-ish medium but heavier towards the original. I still want a little flat spot just in case the drywall and door jams aren't perfectly in the same plane and I need to fudge the casing a bit. With it being that precise it would cause one end of the casing to be proud of the plinth if/when that happens. 👍
 
OP
B

Boostingaz

Well-known member
Joined
May 21, 2018
Messages
3,702
Location
Indiana
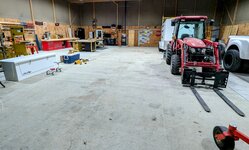
My son and I had to take some stuff over to my cousin's today so while we already had the flatbed out (which requires moving the tractor, so two things already moved) we played musical junk when we got home and I got everything tucked away for winter in 1-1/4 shop bays.

Now there is so much room for activities! My kids like to roller skate and skateboard and ride their bikes in circles so I figured it would just give us some extra winter activities. Fire up the stove and they can play while I either work or just sit and watch from my redneck living room (patio furniture) lol.

PXL_20241120_195947773~2.jpg
1000010515.jpg
1000010516.jpg
 
OP
B

Boostingaz

Well-known member
Joined
May 21, 2018
Messages
3,702
Location
Indiana
I'd loose the bottom chamfer and leave a reveal (shoot for 1/8" or so) on the top. So more than the first but less than the second. Flush is always way more work than having a reveal.

That was kind of where I landed. I want it to look tight to the floor, not like it was an install mistake and a reveal will give me a smidge of wiggle room of something is out of whack between all the parts. 👍

Thanks for stopping by great cabinet wizard 😉
 

loganb

ALLIANCE MEMBER
Joined
Dec 29, 2011
Messages
5,649
Location
Omaha, NE
I'd loose the bottom chamfer and leave a reveal (shoot for 1/8" or so) on the top. So more than the first but less than the second. Flush is always way more work than having a reveal.

This. I like the chamfer but leave that 1/8" or so reveal as attempting to make that chamfer terminate right at the intersection with the vertical casing will drive you crazier than those kids on a 20 hr car ride without snacks.

Just got off the phone with a sales rep in Chicago and they got a dusting overnight and may have 2" or so this afternoon....I bet the kids had a blast playing in it! We've got some new neighbors from Houston(he grew up here) and she and the kids are super excited about snow as they've never had it when visiting for the holidays. The rest of us....not as excited lol.

Reminds me getting snowblower out of the shed and ready to go needs added to my to do list....ugh
 

rharman

Well-known member
Joined
Apr 22, 2012
Messages
8,922
Location
SoCal
Yea I think I'll go happy-ish medium but heavier towards the original. I still want a little flat spot just in case the drywall and door jams aren't perfectly in the same plane and I need to fudge the casing a bit. With it being that precise it would cause one end of the casing to be proud of the plinth if/when that happens. 👍

I'd loose the bottom chamfer and leave a reveal (shoot for 1/8" or so) on the top. So more than the first but less than the second. Flush is always way more work than having a reveal.

That was kind of where I landed. I want it to look tight to the floor, not like it was an install mistake and a reveal will give me a smidge of wiggle room of something is out of whack between all the parts. 👍

Thanks for stopping by great cabinet wizard 😉

Definitely agree on leaving a flat at the top transition just for the reason you stated. When we remodeled our house 30 years ago, we had several decisions similar. Alignment of certain horizontal planes across room areas, etc.

Our decision was always to have a visible difference in lieu of trying to match exactly. Our take was that it was better to clearly see the difference as obvious instead of trying to line up, missing it a bit (like your drywall/jams), and having it looked like you missed the mark.
 
To avoid these ads, REGISTER NOW!
Top Bottom