

You are using an out of date browser. It may not display this or other websites correctly.
You should upgrade or use an alternative browser.
You should upgrade or use an alternative browser.
Building a barndominium
- Thread starter thejudges69
- Start date

Would this be on the same property or somewhere else?
OP
thejudges69
Well-known member
I don't expect it finished for 125k I'm saying that's what I have in my 40x100 shop. The inside would be all to code. Wiring, plumbing and structure. It would be open cathedral ceilings or everything drywalled inside. This will be an additional building separate from my 40x100 shop. I used that as a reference. It will basically be a new pole barn on the other side of my land. Again the 40x100 and 125k was for reference only to make A point of what a 4000k sq ft area cost me vs 125k for siding and a small addition on my already small house.I think you would be hard pressed to get it done for 125K. Remember you would have to meet fire codes, so all living spaces drywalled from shop area.
Work with a builder to get prices, and layout.
What would you do for sewer?
Sewage would be a septic system.
Sent from my Pixel XL using Tapatalk
OP
thejudges69
Well-known member
On my land. We have 6 acres now. I'd bulldoze my old house when done.Would this be on the same property or somewhere else?
Sent from my Pixel XL using Tapatalk
I don't expect it finished for 125k I'm saying that's what I have in my 40x100 shop. The inside would be all to code. Wiring, plumbing and structure. It would be open cathedral ceilings or everything drywalled inside. This will be an additional building separate from my 40x100 shop. I used that as a reference. It will basically be a new pole barn on the other side of my land. Again the 40x100 and 125k was for reference only to make A point of what a 4000k sq ft area cost me vs 125k for siding and a small addition on my already small house.
Sewage would be a septic system.
Sent from my Pixel XL using Tapatalk
Ok, sounds good. Best of luck with it!
ard
Well-known member
I'd bulldoze my old house when done.
Wow.
This whole scenario makes no sense...
OP
thejudges69
Well-known member
I'm interested to here why?Wow.
This whole scenario makes no sense...
Sent from my Pixel XL using Tapatalk
Leaflessshadetree
Well-known member
A lot of the cost of a house is in the finishing and details that are often skimped or skipped garage or shed.
Insulation, windows, doors, trim, interior walls, flooring, lighting/fixtures, cabinets........
If low $/sqft was the only goal I'd be living in a tent.
Insulation, windows, doors, trim, interior walls, flooring, lighting/fixtures, cabinets........
If low $/sqft was the only goal I'd be living in a tent.
ard
Well-known member
I'm interested to here why?
You claim it will cost $110k to add 400 square feet.
BUT
you can build a new FOUR THOUSAND sqft home/shop, finished,. same level of quality, including batrooms and kitchens (THE most expensive parts of a home) for $125k
and then you will bulldoze a house that you have been living in. As if it has a value of $0
IMO, this is what I see:
1. You are inflating the costs to add 400 sqft
2. Your costs to build a 4000 sqft barndominium are way low.
3. If the home you are in isnt condemned, you are ******* away $**,000 by bulldozing it.
If you WANT to build a new shop, go for it. But IMO it cannot make sense over a 400ft add on. 400 feet is a 20x20 room. $110k?
Now, perhaps you are saying that 125k will just be for a shell. Add another 125-200k to make a habitable home inside half of the 4000'? Then bulldoze the old home?
IMO:
Add 400 feet of living space to existing- $40k-50k
Build 4k shell - $125k
Finish half of shell, to allow occupancy - 125++
OP
thejudges69
Well-known member
I think that no one, which is on par for this forum, is reading the whole thread. I never said my building was finished with living quarters for 125k. That is simply the structure, excavation, driveway, electrical, heated floor, doors and so on. I know that the interior would be more on top. I simply used that as a reference for cost. I know no one will read this and it will be mentioned again.You claim it will cost $110k to add 400 square feet.
BUT
you can build a new FOUR THOUSAND sqft home/shop, finished,. same level of quality, including batrooms and kitchens (THE most expensive parts of a home) for $125k
and then you will bulldoze a house that you have been living in. As if it has a value of $0
IMO, this is what I see:
1. You are inflating the costs to add 400 sqft
2. Your costs to build a 4000 sqft barndominium are way low.
3. If the home you are in isnt condemned, you are ******* away $**,000 by bulldozing it.
If you WANT to build a new shop, go for it. But IMO it cannot make sense over a 400ft add on. 400 feet is a 20x20 room. $110k?
Now, perhaps you are saying that 125k will just be for a shell. Add another 125-200k to make a habitable home inside half of the 4000'? Then bulldoze the old home?
IMO:
Add 400 feet of living space to existing- $40k-50k
Build 4k shell - $125k
Finish half of shell, to allow occupancy - 125++
Now onto my home, I didn't think I needed to elaborate, but again for this forum, I should have known better. So to build the addition is 140-160 per square ft, so figuring a 400 sq ft addition is 64000, ( I never figure low side) for a master suite and basement. Then the basement of my house needs a new floor, figured 10-15k for removal and installation, then add a radiant floor on top of that, since I have a boiler, so that would be rough guess $4500 installed, plus the mixing valve for the furnace and the radiant floor for the new addition. Then the concrete outside my basement needs to be redone, our pricing has come to 3k to remove and redo that. Now, our house is a yellow color, I hate it, so no sense in putting new siding on the addition in yellow if I hate it. So to reside the house, 7-10k, then move to the interior. Our house is dated in some areas. So to remodel the kitchen and living area, our quote have come back to the 10-18k depending on how elaborant we get. So add that all up and then add 10% for incidentals we are roughly at 125k and in the whole grand scheme I'm only adding 400 sq ft of living space.
So the math is simple to me. For 125k if I can build a new barn, then I think it's a better option. And if I ended up with another 75-100 on the interior, I think that it would put me in a much better position for long term.
And also mentioned above, the most cost is inside. All the framers I have spoke with say the opposite. They all say that majority of your cost is in the main structure, framing is cheap.
As for value on my own home. I live in a country setting. I have no interest in moving. My 40x100 for my trucks is here and finished. My family is here, siblings, my dad, so I'm staying. The house I currently live in is small and older, 1974, no that it's a bad home. I just can't envision putting this kind of time and money into it and still have the same home. It can be moved, since it's a modular, but finding someone to do so will be difficult, not unlikely, just difficult.
Sent from my Pixel XL using Tapatalk
Lelandwelds
Well-known member
My house looks just like that except I have a porch that wraps almost all the way around. It is 2700 so ft and I broke $200 K. My sweat equity was spent in site work and land clearing.
Barndominiums are very common in rural Texas. Most are metal buildings and leak like crazy with lots of complaints. Most are 40 x 60 and are advertised for $75 k. That doesn't include doors, sheetrock, or finishes. They can be nice spaces but I think you're low on your estimate. Very low. But all construction is local. You could be in a lucky spot.
Use the old house as a guest house. Or, one heck of a well equipped man cave. Oh, wait. You're building one of those.
Barndominiums are very common in rural Texas. Most are metal buildings and leak like crazy with lots of complaints. Most are 40 x 60 and are advertised for $75 k. That doesn't include doors, sheetrock, or finishes. They can be nice spaces but I think you're low on your estimate. Very low. But all construction is local. You could be in a lucky spot.
Use the old house as a guest house. Or, one heck of a well equipped man cave. Oh, wait. You're building one of those.
Mosby
Active member
I just finished a project similar to what you are talking about. We bought an existing pole barn structure 48x36, with 18 ft walls. and (2) 12x14 overhead doors. It was on 4 acres of property in a rural area about 65 miles west of Washington DC.
The owner we bought from is a contractor and he had built it for himself about 10 years ago to store his RV and some other equipment. He liked it so much, he built himself another one a few miles away, slightly bigger and put an apartment in it for himself and his wife.
I wanted a 2 bed/2 bath apartment full kitchen etc built into it, mostly on the second floor, with one of the bedrooms and 1 bath on the first floor. I was trying to maintain as much floor space for the shop area as possible.
His initial estimate to do this was 50k on top of his asking price for the property of 125k. The 50k ended up being more like an additional 125k. Although it is pretty well appointed. Granite counter tops, Hickory hardwood flooring up stairs, and wood like porcelain tile downstairs with hot water heated floors in the first floor living spaces. And geo-thermal heat pump, with a pellet stove upstairs as well.
But the cost mostly went out of control from the start with all we had to do to make it pass inspection to be a livable space. He way way under estimated those costs. We had blown through the 50k original estimate before it was fully framed out.
In the end we are very happy with it, and he did good work, but even having done one for himself he had no idea what it would cost to get the county to sign off on it as a livable space. Also we had a bit of trouble getting the loan done. Several mortgage companies said no right away. They had a problem with the work shop space being bigger than the living spaces. I think had we done a separate smaller house, maybe a modular home, the price may have been about the same or even slightly less, the county wouldn't have been such a hassle, and the mortgage would have been easier to obtain.
The owner we bought from is a contractor and he had built it for himself about 10 years ago to store his RV and some other equipment. He liked it so much, he built himself another one a few miles away, slightly bigger and put an apartment in it for himself and his wife.
I wanted a 2 bed/2 bath apartment full kitchen etc built into it, mostly on the second floor, with one of the bedrooms and 1 bath on the first floor. I was trying to maintain as much floor space for the shop area as possible.
His initial estimate to do this was 50k on top of his asking price for the property of 125k. The 50k ended up being more like an additional 125k. Although it is pretty well appointed. Granite counter tops, Hickory hardwood flooring up stairs, and wood like porcelain tile downstairs with hot water heated floors in the first floor living spaces. And geo-thermal heat pump, with a pellet stove upstairs as well.
But the cost mostly went out of control from the start with all we had to do to make it pass inspection to be a livable space. He way way under estimated those costs. We had blown through the 50k original estimate before it was fully framed out.
In the end we are very happy with it, and he did good work, but even having done one for himself he had no idea what it would cost to get the county to sign off on it as a livable space. Also we had a bit of trouble getting the loan done. Several mortgage companies said no right away. They had a problem with the work shop space being bigger than the living spaces. I think had we done a separate smaller house, maybe a modular home, the price may have been about the same or even slightly less, the county wouldn't have been such a hassle, and the mortgage would have been easier to obtain.
cgall
Well-known member
There are many tear-downs going on, if you have an in-ground basement I would try to preserve it for a storm shelter.
Lelandwelds
Well-known member
I just finished a project similar to what you are talking about. We bought an existing pole barn structure 48x36, with 18 ft walls. and (2) 12x14 overhead doors. It was on 4 acres of property in a rural area about 65 miles west of Washington DC.
The owner we bought from is a contractor and he had built it for himself about 10 years ago to store his RV and some other equipment. He liked it so much, he built himself another one a few miles away, slightly bigger and put an apartment in it for himself and his wife.
I wanted a 2 bed/2 bath apartment full kitchen etc built into it, mostly on the second floor, with one of the bedrooms and 1 bath on the first floor. I was trying to maintain as much floor space for the shop area as possible.
His initial estimate to do this was 50k on top of his asking price for the property of 125k. The 50k ended up being more like an additional 125k. Although it is pretty well appointed. Granite counter tops, Hickory hardwood flooring up stairs, and wood like porcelain tile downstairs with hot water heated floors in the first floor living spaces. And geo-thermal heat pump, with a pellet stove upstairs as well.
But the cost mostly went out of control from the start with all we had to do to make it pass inspection to be a livable space. He way way under estimated those costs. We had blown through the 50k original estimate before it was fully framed out.
In the end we are very happy with it, and he did good work, but even having done one for himself he had no idea what it would cost to get the county to sign off on it as a livable space. Also we had a bit of trouble getting the loan done. Several mortgage companies said no right away. They had a problem with the work shop space being bigger than the living spaces. I think had we done a separate smaller house, maybe a modular home, the price may have been about the same or even slightly less, the county wouldn't have been such a hassle, and the mortgage would have been easier to obtain.
What he said! I have yet to meet a pencil pusher who was comfortable outside the box.
If this wasn't a primary residence, you might meet your goal. Try building a hunting cabin, a pool house, mancave, or she shed. Build a garage with amenities.
No one forces you to go home every night. (Bed check!)
I think that no one, which is on par for this forum, is reading the whole thread. I never said my building was finished with living quarters for 125k. That is simply the structure, excavation, driveway, electrical, heated floor, doors and so on. I know that the interior would be more on top. I simply used that as a reference for cost. I know no one will read this and it will be mentioned again.
Now onto my home, I didn't think I needed to elaborate, but again for this forum, I should have known better. So to build the addition is 140-160 per square ft, so figuring a 400 sq ft addition is 64000, ( I never figure low side) for a master suite and basement. Then the basement of my house needs a new floor, figured 10-15k for removal and installation, then add a radiant floor on top of that, since I have a boiler, so that would be rough guess $4500 installed, plus the mixing valve for the furnace and the radiant floor for the new addition. Then the concrete outside my basement needs to be redone, our pricing has come to 3k to remove and redo that. Now, our house is a yellow color, I hate it, so no sense in putting new siding on the addition in yellow if I hate it. So to reside the house, 7-10k, then move to the interior. Our house is dated in some areas. So to remodel the kitchen and living area, our quote have come back to the 10-18k depending on how elaborant we get. So add that all up and then add 10% for incidentals we are roughly at 125k and in the whole grand scheme I'm only adding 400 sq ft of living space.
So the math is simple to me. For 125k if I can build a new barn, then I think it's a better option. And if I ended up with another 75-100 on the interior, I think that it would put me in a much better position for long term.
And also mentioned above, the most cost is inside. All the framers I have spoke with say the opposite. They all say that majority of your cost is in the main structure, framing is cheap.
As for value on my own home. I live in a country setting. I have no interest in moving. My 40x100 for my trucks is here and finished. My family is here, siblings, my dad, so I'm staying. The house I currently live in is small and older, 1974, no that it's a bad home. I just can't envision putting this kind of time and money into it and still have the same home. It can be moved, since it's a modular, but finding someone to do so will be difficult, not unlikely, just difficult.
Sent from my Pixel XL using Tapatalk
You are right in line then for what you stated. 125K+/-10%
pogrelis97
Well-known member
If the house is far enough away you could rent it out instead of tearing it down. This is what I did and it's working great. But its also on the other side of my 7acres and has it's own driveway so I don't ever have to deal with renters living right next to me..
Falcon67
Well-known member
I think that no one, which is on par for this forum, is reading the whole thread. I never said my building was finished with living quarters for 125k. That is simply the structure, excavation, driveway, electrical, heated floor, doors and so on. I know that the interior would be more on top. I simply used that as a reference for cost. I know no one will read this and it will be mentioned again.
I read it and you'r not far off the beam. Lots of people doing that barndominium thing here. It's hell lot cheaper to erect a steel barn and finish one part for living that to build or add on. We're rural with decent demand levels and it's easy $125~200 sq/ft to build a regular house. We brought the 960 sq/ft shop in for $16 sq/ft, I could damn sure do another with living space under $25~35. Problem is cost of land - everybody thinks their 1 acre across from the junk yard is worth $20,000. If it's 2 acres nice out in the country then it's $45,000. Then 10~12K for septic and if you're lucky a rural water meter that will run you $100~150/mth.
you have to finish it out - not exactly a barndominium but $35K for 1800 sq/ft
http://www.muellerinc.com/hs-1800
A 40x60 barn kit with Texas Windstorm rating (IBC 06) is $20,395
Last edited:
Falcon67
Well-known member
gnpenning
Well-known member
Some of us get what you are saying on the cost of the building before finish.
My next place will be a shop with living quarters.
I don't know your age but I would consider putting the master on the main floor along with the laundry room. Most build a house for today's needs. Before you know it the kids are gone and you have a bunch of square feet that aren't being used. Keep those areas for guests, the heat and a/c can be reduced the rest of the time. Don't go crazy on making these areas to fancy for a couple weeks of the year use.
As was mentioned rent the old place. I don't know what rentals bring in your area, but think of the extra cash as toy money. I have a couple rentals, with good renters it's easy money. With bad renters it's hell. I get rid of bad renters as quick as I can. Start with either a month to month or short term agreement. If they are good renters you may not even need to sign a long term agreement.
Your other option is to sell the old place even for several K. You would be surprised what people will pay you for. Plus you save the cost of demo and hauling it off.
My next place will be a shop with living quarters.
I don't know your age but I would consider putting the master on the main floor along with the laundry room. Most build a house for today's needs. Before you know it the kids are gone and you have a bunch of square feet that aren't being used. Keep those areas for guests, the heat and a/c can be reduced the rest of the time. Don't go crazy on making these areas to fancy for a couple weeks of the year use.
As was mentioned rent the old place. I don't know what rentals bring in your area, but think of the extra cash as toy money. I have a couple rentals, with good renters it's easy money. With bad renters it's hell. I get rid of bad renters as quick as I can. Start with either a month to month or short term agreement. If they are good renters you may not even need to sign a long term agreement.
Your other option is to sell the old place even for several K. You would be surprised what people will pay you for. Plus you save the cost of demo and hauling it off.
Duker
Well-known member
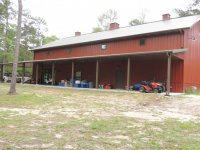
My wife and I just finished (well 95%) a Barndominium that is 42 x 80 x 18 with a 12 foot porch on two sides. The building is divided in half with 1680 sq ft of living space and over 1200 sq ft of loft. The cost was substantially less than a stick built home and with the benefit a lot less future maintenance. The hardest part for us was finding a contractor who knew how to build inside a metal shell as the construction methods are different but more important the pricing is very different. I had two traditional builders quote me bids of over $100 a foot. I asked them to break out the cost on how they got to that that level when there is no exterior and very little interior framing, exterior roof or siding etc.. Plus I said how many jobs do you get where there is no weather delays because it’s all under roof.
Once we found someone who knew what a Barndominium was and how to build an interior the prices dropped dramatically. However, that didn’t stop my wife from upgrading everything because of the savings! Here is the build link if you are interested as it might give you some ideas as well a picture while under construction.
https://www.garagejournal.com/forum/showthread.php?t=326389
Oh, as an aside... my wife who couldn’t see my vision of living in a metal building until it was built, now loves it and wishes we had done this sooner.
Once we found someone who knew what a Barndominium was and how to build an interior the prices dropped dramatically. However, that didn’t stop my wife from upgrading everything because of the savings! Here is the build link if you are interested as it might give you some ideas as well a picture while under construction.
https://www.garagejournal.com/forum/showthread.php?t=326389
Oh, as an aside... my wife who couldn’t see my vision of living in a metal building until it was built, now loves it and wishes we had done this sooner.
Attachments
vrinner
Well-known member
... Problem is cost of land - everybody thinks their 1 acre across from the junk yard is worth $20,000. If it's 2 acres nice out in the country then it's $45,000. ...
In SoCal acre sized lots are probably over $500,000 for just the land. Get one with a house on it an your talking a cool million for sure. If I weren't so tied to the area I'd move someplace more reasonably priced.
OP
thejudges69
Well-known member
I think that renting my house out wouldn't be the best option. We are planning on building roughly 50' behind my existing house. The thought is good but just not a good idea. I don't know how difficult it would be to move my house, but certainly an option.
Also, my basement isn't very far below grade, it's actually a walk out basement, so I think we're going to entertain a Grainger storm shelter.
Sent from my Pixel XL using Tapatalk
Also, my basement isn't very far below grade, it's actually a walk out basement, so I think we're going to entertain a Grainger storm shelter.
Sent from my Pixel XL using Tapatalk
OP
thejudges69
Well-known member
I've spoke with a couple builders.
One of the builders is on par with what I want and is even going to frame and insulate the inside walls in their quote. Instead of posts every 8 feet they are going to change things so I have studding every 16-24" as stated before. We will also do trusses every 2' for drywall or wood ceilings.
I'll wait to hear from these builders to determine our next move.
Sent from my Pixel XL using Tapatalk
One of the builders is on par with what I want and is even going to frame and insulate the inside walls in their quote. Instead of posts every 8 feet they are going to change things so I have studding every 16-24" as stated before. We will also do trusses every 2' for drywall or wood ceilings.
I'll wait to hear from these builders to determine our next move.
Sent from my Pixel XL using Tapatalk
Something you need to consider is the septic. I believe there were some rule changes after the beginning of the year. Might want to check on that before you get everything lined up.
Another member here Luke built what he calls a Harn, house/barn. I believe he did most of the interior work himself after having the building put up. He's in Crestline, just west of Mansfield. His build below.
https://www.garagejournal.com/forum/showthread.php?t=226535
Another member here Luke built what he calls a Harn, house/barn. I believe he did most of the interior work himself after having the building put up. He's in Crestline, just west of Mansfield. His build below.
https://www.garagejournal.com/forum/showthread.php?t=226535
OP
thejudges69
Well-known member
I'll check it out. There is no discussion of our county changing. In fact we just had a meeting for our township and the county said if it ain't broke don't fix it and don't call to throw up red flags. We don't have city sewage so septic is the only choice.Something you need to consider is the septic. I believe there were some rule changes after the beginning of the year. Might want to check on that before you get everything lined up.
Another member here Luke built what he calls a Harn, house/barn. I believe he did most of the interior work himself after having the building put up. He's in Crestline, just west of Mansfield. His build below.
https://www.garagejournal.com/forum/showthread.php?t=226535
Sent from my Pixel XL using Tapatalk
I'll check it out. There is no discussion of our county changing. In fact we just had a meeting for our township and the county said if it ain't broke don't fix it and don't call to throw up red flags. We don't have city sewage so septic is the only choice.
Sent from my Pixel XL using Tapatalk
Sounds like some smart people over on that side of Ohio.

sberry
Banned
One of the benefits is cheaper sq ft. For living would skip the second floor idea, make it all on grade. I can see doing this, start new.
OP
thejudges69
Well-known member
I need to be around 4 bedrooms. I don't think I can squeeze that into a single floor.One of the benefits is cheaper sq ft. For living would skip the second floor idea, make it all on grade. I can see doing this, start new.
What I want to do is find a program where I can plug this all into. I want to see if I can bring the size of this building down or am I on par for size.
Sent from my Pixel XL using Tapatalk
Jakemedic
Well-known member
Hello! I am in the process of securing bids for my pole barn house. One price was 197,000 that is totally out of my price range. One gentleman said that the floors would be incredibly cold in Iowa and that I would be much better off with a frost footing and floor, framing with stick instead. Has anyone else heard that about pole barn structure? The floor being very cold? Thanks! I am pumped, I am giving a deposit on my acreage tomorrow and want to be building this fall. My goal is to celebrate Christmas in our new home, whatever type of structure we end up with
Backwodsurvivor
Well-known member
I've been looking into building a home like this in Northern Wisconsin after my next tour. I was first looking at a bigger barn (40x80) but read that heating/insulating them is a large expense.
I've recently had the thought to build a smaller barn styled home (30x40ish?) and have the everyday stuff like laundry, kitchen, master bedroom on the main floor like gnpenning said. Then put less used rooms like kids bedrooms and entertainment spaces in a large basement.
Above ground the house will be small and easy to heat and underground they will retain heat better as well as stay cool in the summer.
I've recently had the thought to build a smaller barn styled home (30x40ish?) and have the everyday stuff like laundry, kitchen, master bedroom on the main floor like gnpenning said. Then put less used rooms like kids bedrooms and entertainment spaces in a large basement.
Above ground the house will be small and easy to heat and underground they will retain heat better as well as stay cool in the summer.
Parrothead
Well-known member
Everyone should build and live where they want, but knowing where you’re located and what you’re planning, you’re never getting your money back out of it. That’s just reality. Now, it may not matter, but it is reality.
OP
thejudges69
Well-known member
What does that have to do with this thread?Everyone should build and live where they want, but knowing where you’re located and what you’re planning, you’re never getting your money back out of it. That’s just reality. Now, it may not matter, but it is reality.
Sent from my Pixel XL using Tapatalk
Parrothead
Well-known member
What does that have to do with this thread?
Sent from my Pixel XL using Tapatalk
Well, if I were spending the kind of money on a property and structure you’re talking about, resale value would be among the things considered. That’s all. It may not matter one bit, but statistically speaking people don’t live in the home till their death. Just thought I’d mention it as something you might consider.
Good luck
OP
thejudges69
Well-known member
For this build it does not matter to me. I'm gonna break the statistics cause I'm planted. Unless something major forces our hand then we're staying.Well, if I were spending the kind of money on a property and structure you’re talking about, resale value would be among the things considered. That’s all. It may not matter one bit, but statistically speaking people don’t live in the home till their death. Just thought I’d mention it as something you might consider.
Good luck [emoji481]
Sent from my Pixel XL using Tapatalk
OP
thejudges69
Well-known member
I'd like to revive my own thread. So the wife and I are moving forward with our build. We decided on a different design, it will be 108'x36', the living part will be 84'x36'. It will finish out to be a 4 bedroom, 2.5 bath home, with a full loft and walk way over head, an office, laundry/mud room and a mechanical room in the garage. We chose to use attic trusses for majority of the house to have a loft, roughly 18'x22' for the boys play room and the walk way will be additional for whatever we want. The house will have 9' ceilings in all the rooms except the living room and kitchen. The house will have a radiant heated floor, since it's on a slab foundation, with ac overhead blowing Down.
We've met with our architect, the plans are complete and finished, I'm working on ordering permits now.
I have tried numerous people to build this home, no one has wanted to, everyone in my area is chasing the big jobs and doesn't want to onesie twosie jobs. So I have decided to be the general contractor on the build. I have my excavator, plumber, electrical arranged, I have a company that will do footers, I'm struggling with a block layer, I have someone to install my heated floor tubing, it's gonna be tough but I'm not giving up. You may see threads pop up from me for questions, being my own general wasn't the plan, but this build is currently a year behind due to no one coming forward.
Sent from my SM-G965U using Tapatalk
We've met with our architect, the plans are complete and finished, I'm working on ordering permits now.
I have tried numerous people to build this home, no one has wanted to, everyone in my area is chasing the big jobs and doesn't want to onesie twosie jobs. So I have decided to be the general contractor on the build. I have my excavator, plumber, electrical arranged, I have a company that will do footers, I'm struggling with a block layer, I have someone to install my heated floor tubing, it's gonna be tough but I'm not giving up. You may see threads pop up from me for questions, being my own general wasn't the plan, but this build is currently a year behind due to no one coming forward.
Sent from my SM-G965U using Tapatalk
66Caprice
Well-known member
Hell yes get after it man!!
OP
thejudges69
Well-known member
I plan on itHell yes get after it man!!
My biggest concern is the foundation, I have to get all the plumbing in and out before we pour the floor. Once that's all done an inspected, then I'll breathe a little.
Sent from my SM-G965U using Tapatalk
Falcon67
Well-known member
Everyone should build and live where they want, but knowing where you’re located and what you’re planning, you’re never getting your money back out of it. That’s just reality. Now, it may not matter, but it is reality.
Same around here - "barndominium" are a super hard sell and I've been told some agents will politely refuse to take your listing. But if it's what you want, go for it. Stay there long enough for it to be someone else's problem LOL.