To avoid these ads, REGISTER NOW!

Building walls for a pole barn

bryan312

Member
Joined
Mar 16, 2019
Messages
22
Location
Georgia
Hey guys, I am looking to see if there are enclosed pole barn plans available to show how the walls are constructed to a steel truss pole building. Right now I have a car port pole barn and want to enclose it. I looked in this last year and only found so much information on this.

I couldn't get much help locally, it seems that they aren't strict with this kind of thing in my area. None of the contractors that build these things use permits or have the city inspect anything and everyone I talked to said I wouldn't have any trouble doing it myself even if I were to sell my house, which I'm not thinking about doing anyway. I will probably have an electrician do the work I don't feel I should do on my own. I was quoted 15,000 to pay to have this project done and to me that is insane, I'm not that rich. I just want a place to work.

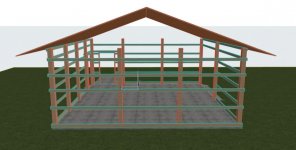
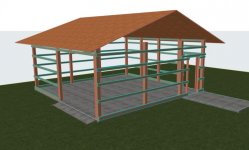
What I have is 24' by 24' and the 6x6's are 10' tall. So far I figured that I will install longer 6x6's at 12' center on the gable ends like the front and back currently has. Concrete slab is already poured. I have made up a 3d model of what I think should be done but there's a lot I'm not sure about.

There's a roof outside my homes entry door that ties in to the pole barn with a 6x6 being there already but it's not in the center to make 12' spacing. And probably not tall enough either, part of roof will need to be removed I am guessing.
 

Attachments

  • IMG_20190410_173000274_HDR.jpg
    IMG_20190410_173000274_HDR.jpg
    140.3 KB · Views: 198
  • IMG_20190316_122914814_HDR.jpg
    IMG_20190316_122914814_HDR.jpg
    142.8 KB · Views: 198
  • garage1.jpg
    garage1.jpg
    65.6 KB · Views: 159
  • garage2.jpg
    garage2.jpg
    61.5 KB · Views: 136
Last edited:
To avoid these ads, REGISTER NOW!

Black Oak

Well-known member
Joined
Aug 6, 2013
Messages
161
Location
black oak arkansas
lot's of way's you could tackle this project . No " HOA " , thats good . I would remove the metal roof of you home's entrance at least 50% . Marry it back in at a later time . You can " stick frame " w/ 2x6 , or pole barn style w/posts and girts . Look at what will be done to the interior to "finish" it , to try and find your total $$ , and what you can do yourself- and what you can't . It adds up quick !
 
OP
B

bryan312

Member
Joined
Mar 16, 2019
Messages
22
Location
Georgia
That's why I wanted to go with girts and only worry about the exterior for now. Can you take a look at my cad drawing? I'm new to this software but I think this is something like how it should be, I'm just not entirely sure how to frame the gable ends.

Pictures of this are hard to find or for me to see what exactly is going on.
Are their similar plans available online to get an idea? cad drawings?

Thanks
 

Captain Spaulding

Well-known member
Joined
Feb 13, 2017
Messages
754
Location
Southern Indiana
Talk to your insurance agent. Connecting your house to or being very close to an outbuilding can have unpleasant insurance consequences, and worse consequences for you if something goes wrong in the shop.
 
OP
B

bryan312

Member
Joined
Mar 16, 2019
Messages
22
Location
Georgia
Most likely vinyl siding

I know my insurance agent, she won't have a clue on how to build a pole barn. That is what I need help with. Structure is already there, we need walls and a garage door.

Thanks,
 
Last edited:

Black Oak

Well-known member
Joined
Aug 6, 2013
Messages
161
Location
black oak arkansas
I think your CAD drawing is good . You might look on youtube at polebarn builds . I've seen 2" x 10" top girts or headers , on both sides of the poles . Stick frame the gable ends in above those . If you go this route , consider rigid foam panel insulation on the outer side , between the girts - BEFORE the siding goes on . However , vinyl siding probably means plywood or OSB also , something that could be omitted in a traditional pole barn build . Alternatively , tall poles up to the roof on the gable ends is another method . Lot's of build video's online . Good luck going forwardwith it .
 

Captain Spaulding

Well-known member
Joined
Feb 13, 2017
Messages
754
Location
Southern Indiana
Most likely vinyl siding

I know my insurance agent, she won't have a clue on how to build a pole barn. That is what I need help with. Structure is already there, we need walls and a garage door.

Thanks,

When you put walls on it, it becomes part of your house. Insurance will treat everything differently than it does for what is now just a metal carport.
 

ford33

Well-known member
Joined
Feb 26, 2011
Messages
2,118
Location
Chicago, IL. USA
It appears that you will lose your property focus on your front door and home entrance to the pole barn. Is that what you want to do?

A main entrance to a home is important and is part of the curb appeal of a residential property. I believe you will decrease the value of your home significantly if the main entrance to your home is through a pole building.

Think about how you can improve the property value and not just enclose four walls at the minimum cost. Can you extend the width of the car port so it blends into the house structure? Is the the siding going to match the house?

When it is time to sell, you will certainly have to deal with the lost value when many people walk away without seeing the inside of the house.

Just because you can doesn't mean you should...
 

rayra

Well-known member
Joined
Dec 1, 2014
Messages
4,724
Location
Escaped from Los Angeles
I really don't want to come off as a pimp for RR Buildings by mentioning them twice in 24hrs, but their youtube vids on post-frame construction are a fantastic resource for the sort of info you are looking for. They show it all in their builds, very easy to do.


eta

looking at your drawings, looks like girts on 2' centers and that should work fine. What sort of exterior skin and what sort of config do you intend at the slab? Im thinking the skin should overlap the top plane of the slab, if you can make that work.


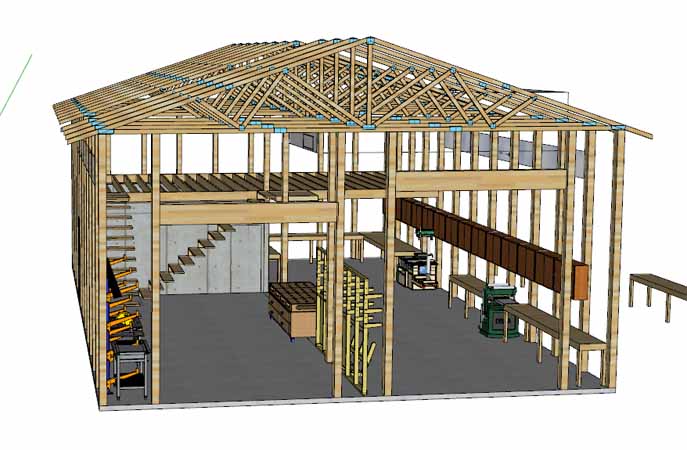
I've been screwing around in SketchUp lately with my own Barndo / workshop ideas to see how I like them in 3D

barndominium009.jpg
 
Last edited:
To avoid these ads, REGISTER NOW!
OP
B

bryan312

Member
Joined
Mar 16, 2019
Messages
22
Location
Georgia
It appears that you will lose your property focus on your front door and home entrance to the pole barn. Is that what you want to do?

A main entrance to a home is important and is part of the curb appeal of a residential property. I believe you will decrease the value of your home significantly if the main entrance to your home is through a pole building.

Think about how you can improve the property value and not just enclose four walls at the minimum cost. Can you extend the width of the car port so it blends into the house structure? Is the the siding going to match the house?

When it is time to sell, you will certainly have to deal with the lost value when many people walk away without seeing the inside of the house.

Just because you can doesn't mean you should...

Sorry this isn't showing much of the house, this is the side of the house not front. So it would really be like almost all houses that have a garage. I would like to be able to go out of the side door and in to the garage, but of course, since it can't be connected, I'll have to go through two doors. I only use the side door to leave my house now because it's closer to where we park our car.
 
Last edited:

fourbyford

Well-known member
Joined
Aug 3, 2017
Messages
913
Location
North Idaho... almost Canada!
You can do this... and, your drawings look pretty good... except, you'll need a post on each gable end in the center of the span. All posts need to run to the underside of the roof to support girts.

I've attached a pic of the way my building was done... common "pole barn" construction

Let us know if you need more info and, post up as you build!

...D20200402_133024.jpeg

Sent from my SM-N960U using The Garage Journal mobile app
 

Natty Bumppo

Well-known member
Joined
Dec 8, 2019
Messages
370
Location
Savoy, MA
You drawing looks fine. I would think about what you want to do on the inside. If you have a need to hang cabinets, shelves, etc. from the walls eventually you might think about just stick framing up the walls between your posts with 2x6's 2' OC. If you're not going to cover the interior walls with anything, and you don't need the walls to be flush with the posts, you could even use 2x4's or 2x3's as they are not load bearing.

Basic rough in wiring is pretty easy. Find a buddy who's an electrician and have them check your work and sign the permit for you.

I've never done vinyl siding. With your horizontal girts nailed to posts as in your drawing, you then have to add something for the siding to get screwed to, correct? Does that mean you are then adding more vertical nailers? Or plywood? If you stud out the walls between your posts you already have the nailers for your siding in one shot. Studding out the walls also gives you more versatility down the road for adding windows and doors, etc.
 
OP
B

bryan312

Member
Joined
Mar 16, 2019
Messages
22
Location
Georgia
Thanks guys, can someone tell me how the bottom skirt should be installed in relation to the slab?
I can't find any that were built over an existing slab so most of the time the skirt is half way below the slab. I have concrete ramps sloping out on the front and back so the skirt should be on the edge of the concrete all the way around? Then does it need to be sealed at the bottom of the skirt? Maybe lay down some 2x on the inside?

I guess I made my drawings up that way but didn't think about it much that the skirt boards won't be against the slab. This is one thing that makes me think stick frame between the posts would be a better idea. But seems like a lot more work and the interior was something I thought I'd do down the road if ever.
Natty Bumppo good point about the exterior siding, though, I haven't looked in to the cost difference of metal vs vinyl siding yet. I've been trying to learn as much as I could in the framing area.


Thanks!
 
Last edited:

fourbyford

Well-known member
Joined
Aug 3, 2017
Messages
913
Location
North Idaho... almost Canada!
You're right... the approximate center of the "skirt boards" is at the top of the concrete floor. Looks like on the two sides that won't be a problem... but, the ramps do pose a bit of a problem. One possibility might be to install two overhead doors... the problem on that side is solved. Or, on the space where you've drawn the half-wall (adjacent to the overhead door) and the opposite wall, you may need to build conventional stud walls. The problem will be keeping water from running under those walls. If you do go that route, be sure to use "ground contact" rated lumber for your lower plate. Maybe someone smarter than me will have a suggestion for how to best seal the lower plate to the floor to prevent water intrusion. Dunno... you may need to saw off the "ramps" so conventional building methods could be used. Sawing concrete may seem like a formidable task but my buddy did quite a bit of sawing in his basement floor a couple years ago and said it really wasn't all that bad. He used some sort of masonry blade on a circular saw.

Not sure this is much help but... it's all I got... lol

Good luck!


...D
 
OP
B

bryan312

Member
Joined
Mar 16, 2019
Messages
22
Location
Georgia
Thanks fourbyford,
Something I just realized is that the ramps go past the posts so it isn't level.

Does anyone know if I need to cut or level the concrete to build on it there? Since I will be needing to add posts.
I thought of installing skirt board and pouring concrete to make it level where posts will go, will new layer of concrete be structural enough to mount brackets to it?
 

Attachments

  • img_20200704_164959-01-jpg.310789.jpg
    img_20200704_164959-01-jpg.310789.jpg
    146.9 KB · Views: 27
Last edited:

nadogail

Well-known member
Joined
Jan 23, 2009
Messages
32,057
Location
Coronado, CA
Your Insurance Agent is really just a sales agent for the insurance company and may not be competent to give you objective advise about the implications of how your project will be covered by the Insurance Company.

Review your policy with a close eye. There maybe a "Gotcha" in there someplace.
 
OP
B

bryan312

Member
Joined
Mar 16, 2019
Messages
22
Location
Georgia
Your Insurance Agent is really just a sales agent for the insurance company and may not be competent to give you objective advise about the implications of how your project will be covered by the Insurance Company.

Review your policy with a close eye. There maybe a "Gotcha" in there someplace.

Sorry, what does that have to do with my issue? I think someone else was talking about insurance. I'm just here for building advise
 
Last edited:
To avoid these ads, REGISTER NOW!
Top Bottom