

You are using an out of date browser. It may not display this or other websites correctly.
You should upgrade or use an alternative browser.
You should upgrade or use an alternative browser.
Connect LVL beam to 8 by 8 post
- Thread starter Bangon61
- Start date
ace10
Well-known member
Look through the Simpson Strongtie catalgue.
Those aren't GRK cabinet screws, are they?
Those aren't GRK cabinet screws, are they?
FredWanaker
Well-known member
your post is notched so it is not 8 x 8 any more. Right? It appears to be about 4" x 8"
claymont
Well-known member
What's the notch for?
billconner
Well-known member
I'm planning similar for a garage - 6x8 supporting 6x12 beam - and I'm adding a 2' piece of 2x8 each side. Simpson does make a steel "t" plate just for this. I liked the beefier and more rustic look.
Dagny
Well-known member
wheres it gonna go?
matt_i
Well-known member
Always I'd like to see the full assembly setup that way you can cross-connect.
Welded steel is my preference. If you thru-bolt, do so at the neutral axis (vertical centerline of the symmetric cross section).
A part of the question is whether the post has any moment-bearing abilities or its just a pin joint to (or sitting flat on!) the floor.
Welded steel is my preference. If you thru-bolt, do so at the neutral axis (vertical centerline of the symmetric cross section).
A part of the question is whether the post has any moment-bearing abilities or its just a pin joint to (or sitting flat on!) the floor.
claymont
Well-known member
What's this for, a mezzanine?The notch is for the 3 ply 2 by 12 beam that continues over to the wall 8 feet away. That section will be cantilevered.
YesWhat's this for, a mezzanine?
It is in an 8 by 8 post saddle with a pin into the concrete slab. The concrete slab at that specific point is 3 feet deep and measures 2 feet by 2 feet with plenty of rebar. It was preplanned before slab and rebar was put downAlways I'd like to see the full assembly setup that way you can cross-connect.
Welded steel is my preference. If you thru-bolt, do so at the neutral axis (vertical centerline of the symmetric cross section).
A part of the question is whether the post has any moment-bearing abilities or its just a pin joint to (or sitting flat on!) the floor.
billconner
Well-known member
What I suggested above or like a Simpson Strong tie APVT6 should be fine, assuming the other end of mezzanine joists provide lateral stability.
theoldwizard1
Well-known member
Concur !What I suggested above or like a Simpson Strong tie APVT6 should be fine, assuming the other end of mezzanine joists provide lateral stability.
I would also add a couple of 4"+ GRKs from each side of the post to insure that it won't split.
Last edited:
Yes. The other 9 feet after the post will have a 3ply 2 by 12 going to the wall. With 2 by 8 cantilevered out 2and half feet . The cantilevered joists will be parallel to the joists attached to the LVL. If that makes any sense. I kinda figured the big Tee from Simpson. But I always look at options as long as they dont affect the structural integrityWhat I suggested above or like a Simpson Strong tie APVT6 should be fine, assuming the other end of mezzanine joists provide lateral stability.
Actually that is a great idea. Thank youConcur !
I would also add a couple of 4"+ GRKs form each side of the post to insure that it won't split.
FredWanaker
Well-known member
The real issue is that the building permit will probably want the engineer to sign off, and stamp it. What he/she will put on the plans is unknown. If this is DIY then all bets are off when it comes time to getting city to sign off. And if there is no permit then why ask on the garage forum? Just do as you want cause you will do that anyway regardless what we suggest here.
billconner
Well-known member
So floor joists are hung from side of LVL and sit on top of the triple 2x12? Makes sense. Are the sides of the mezzanine other than along this beam all at walls? Just trying to get sense of lateral stability.
Yes. It's a 30 by 30 square shop. Am building a mezzanine in half of it. One side has 8 foot garage door and otherside has a 12 foot door. Am building mezzanine on the same side as 8 foot door. Click on pictureSo floor joists are hung from side of LVL and sit on top of the triple 2x12? Makes sense. Are the sides of the mezzanine other than along this beam all at walls? Just trying to get sense of lateral stability.
Attachments
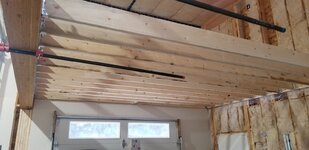
The floor joists hang off the side of the LVL and attach to wall 14 feet away. The triple 2by12 is an extension of the LVL and that small section will be cantileveredSo floor joists are hung from side of LVL and sit on top of the triple 2x12? Makes sense. Are the sides of the mezzanine other than along this beam all at walls? Just trying to get sense of lateral stability.
Attachments

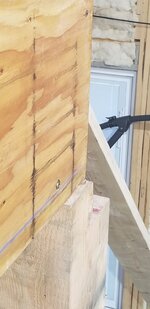
The reason I ask is because you cant have enough information but you can have not enough. It never hurts to ask and see what others have done. I am very knowledgeable as I have been in construction most of my life. Thanks for your concern and assumptionThe real issue is that the building permit will probably want the engineer to sign off, and stamp it. What he/she will put on the plans is unknown. If this is DIY then all bets are off when it comes time to getting city to sign off. And if there is no permit then why ask on the garage forum? Just do as you want cause you will do that anyway regardless what we suggest here.
billconner
Well-known member
Looks good!
Forgive me if you have looked at this but the most like failure is the band attached to I studs. The connector is usually only in shear. A couple of lag bolts (showing my age) or structural screws (stronger) in every stud. I would not trust any amount of nails. Probably well detailed and executed already.
Forgive me if you have looked at this but the most like failure is the band attached to I studs. The connector is usually only in shear. A couple of lag bolts (showing my age) or structural screws (stronger) in every stud. I would not trust any amount of nails. Probably well detailed and executed already.
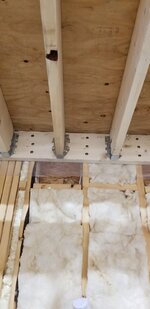
2by8 ledger band held to studs with three 4 inch structural screws every foot. My studs are one foot on centerLooks good!
Forgive me if you have looked at this but the most like failure is the band attached to I studs. The connector is usually only in shear. A couple of lag bolts (showing my age) or structural screws (stronger) in every stud. I would not trust any amount of nails. Probably well detailed and executed already.
Attachments
billconner
Well-known member
Looks very good.
theoldwizard1
Well-known member
In general, I don't like to see ledger boards "applied" to a stud wall, but I think you have more than enough fasteners !The floor joists hang off the side of the LVL and attach to wall 14 feet away. The triple 2by12 is an extension of the LVL and that small section will be cantilevered

The Bean
Well-known member
It looks like the only concern is keeping the beam directly over the post...
Drill a few holes and use vertical dowels. There's no way it's going to lift off. Now it won't drift either.
Drill a few holes and use vertical dowels. There's no way it's going to lift off. Now it won't drift either.
After you toss the other beam up there, add a couple angle irons screwed into the column and both beams.I have a 7 inch by 16 inch 4 ply LVL and wondering what is the best way to connect it to my 8 by 8 inch post.
I seriously do not think it will need much, unless someone rams it with a car, otherwise, where is it going?
https://embed.widencdn.net/pdf/plus/ssttoolbox/2xzvd44qzr/C-C-2021-p301.pdf
billconner
Well-known member
I still like 2 pcs of 2x8 maybe 24 to 30" long sort of "clamping" both beams and post with structural screws. Looks strong.  Also hides the gaps. I'd probably chamfer the edges so it looked even more designed.
Also hides the gaps. I'd probably chamfer the edges so it looked even more designed.Yep. Was going to do that as well. With the big "T" attaching the beams and post to each other . I always try to overbuild.After you toss the other beam up there, add a couple angle irons screwed into the column and both beams.
I seriously do not think it will need much, unless someone rams it with a car, otherwise, where is it going?
https://embed.widencdn.net/pdf/plus/ssttoolbox/2xzvd44qzr/C-C-2021-p301.pdf