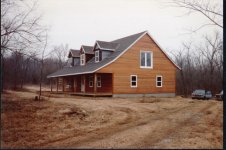
I built a dormer going out on the back of my roof, for a master bathroom, in a converted attic space. I just got on line and looked up dormer drawings, til I came across one that looked close to what I needed. I took that, edited it to my liking and submitted it with my plans to the city. They kicked it back I think only twice, and it was for other things, like smoke detectors and such.. they never even picked the structural drawing apart, like I thought they would. Just told me to make sure it had at least a 7' ceiling. I was amazed at how easy they went on me.
I did the same, when I built my 1 car garage. The hardest part, was passing the Historical district part (just my case). They wanted a 4 side drawing of how my garage would fit into the historic neighborhood. I spent like a week sitting in each of my neighbor's front yards, making drawings of my house, and my new imaginary garage.
Good luck with yours..


 whatever that means