To avoid these ads, REGISTER NOW!

Infiltration Trench for stormwater

Hurricanoday

Active member
Joined
Dec 18, 2015
Messages
40
Location
Kitsap County, WA
Anyone have to build or have any experience with putting in a infiltration trench when they put their shop up? I am in the permit process of my 40x60 shop and Kitsap County is requiring me to get a soil sample to see how big the trench will have to be for the roof runoff.

I got the sample back and they are saying it isn't good, most likely the county will require a huge trench. I'm getting ready to resubmit to the county and not sure what I'm getting myself into to.
 
Last edited:
To avoid these ads, REGISTER NOW!

kbs2244

Well-known member
Joined
Nov 11, 2006
Messages
14,065
Trench from where to where?
Can you just use oversized gutters and downspouts into underground piping to your low spot?
 
OP
H

Hurricanoday

Active member
Joined
Dec 18, 2015
Messages
40
Location
Kitsap County, WA
Trench from where to where?
Can you just use oversized gutters and downspouts into underground piping to your low spot?

Not to my knowledge. I think they are calling in a dispersion trench for the roof rain water. Gutters go to the trench full of gravel into the ground. Perforated piping. Size of the trench is based on the soil sample.
 

mz44

Well-known member
Joined
Jan 27, 2014
Messages
130
Location
SE Pennsylvania
I did one over the summer for my shop. I split it into 2 separate beds. They had a calculation for sq.ft. at a certain depth of stone depending on the impervious coverage added. I added about 16-1700 sqft impervious total but built my beds for 2000ft, because that's what one whole load of rock would do. It worked out to needing 210 sqft of bed with rock 2ft deep. The rock was #3 clean at 2ft deep wrapped in fabric and min. 1ft dirt cover. The inspector just wanted to see the beds after they were dug before fabric and rock. She looked in the hole and just asked to rough up the bottom with the bucket teeth.
The whole permit process is a little intimidating, but they should let you know what you need to do. I can't imagine your trench will need more than 2 loads (40-50 ton) of rock, but I guess that depends on your soil.
 
OP
H

Hurricanoday

Active member
Joined
Dec 18, 2015
Messages
40
Location
Kitsap County, WA
I did one over the summer for my shop. I split it into 2 separate beds. They had a calculation for sq.ft. at a certain depth of stone depending on the impervious coverage added. I added about 16-1700 sqft impervious total but built my beds for 2000ft, because that's what one whole load of rock would do. It worked out to needing 210 sqft of bed with rock 2ft deep. The rock was #3 clean at 2ft deep wrapped in fabric and min. 1ft dirt cover. The inspector just wanted to see the beds after they were dug before fabric and rock. She looked in the hole and just asked to rough up the bottom with the bucket teeth.
The whole permit process is a little intimidating, but they should let you know what you need to do. I can't imagine your trench will need more than 2 loads (40-50 ton) of rock, but I guess that depends on your soil.

I will have to wait to hear back from the county to know what mine will be. I was just a little concerned because the guy who did my soil sample said the soil wasn't that great. Meaning not sandy and held water.

He mentioned I might have to dig a trench/pit as big as the shop 40x60 (square footage wise I mean 2400SQFT trench)., I am hoping that is wrong because I just have a small compact 1025r. That huge pit would be a pain in the **** or expensive to higher a bigger machine.
 

Attachments

  • 0000.jpg
    0000.jpg
    138.5 KB · Views: 81
Last edited:

myredracer

Well-known member
Joined
Nov 1, 2015
Messages
557
Location
Langley, BC
Infiltration trench would be what's called a french drain. Just a trench with clear crushed gravel or round drain rock in it and perf. pipe. Length and cross-section dimension would depend on soil type and perc rate, number of downspouts and maybe historical precip. max. Unless you know what the soil condition is, don't let anyone just guess on it. You may want to hire a professional (and not any professional as I found out).

A 2400 sq. ft trench doesn't make sense. Can they tell you what they want you to do for testing the soil? If it's like digging a test hole for a septic field, it's easy. For our house & garage on rural property with a footprint of maybe 4500 sq. ft, our french drain is 50' long and 2' x2' with 3/4" clear crushed gravel as per an engineer's design.

When I built our house starting a dozen years ago, the building inspection dept. basically forced me to hire a civil engineer to design the french drain that was part of the drain system for the house. Wouldn't hand me the permit until I did. The structural engineering firm I used never even came to the property and did a quick and dirty sketch and charged us $500. I didn't know at the time but there was only about max. 6" topsoil then nothing but clay. Every winter or when it rains hard, the french drain overflows and floods part of our field. I could have run a drain pipe to the registered watercourse down one side of our property but impossible now. All our building dep't. cared about was a "design" (haha) that was signed and sealed by a civil engineer.
 
Last edited:
OP
H

Hurricanoday

Active member
Joined
Dec 18, 2015
Messages
40
Location
Kitsap County, WA
yes this is where I started, the company I hired to do the pole building recommended a "geotech" and after his 3500$ bid I called around to try to find it cheaper. All the techs and engineers were all in that price range. Finally I called an engineer who said I didn't need an engineer to design the pit and that I could dig my own soil sample for testing.

So I found a local company to test my soil and based on the results (which are not great) the county will tell me how big to do the trench. Don't need to hire an engineer for my residential job.

I'm not taking his word for it, he just guessed base off his experience on how the soil looked. I will def have the county tell me based on the soil sample analysis I will be submitting, I'm but just concerned his guess his correct. Digging a pit that big would be terrible.
 

mz44

Well-known member
Joined
Jan 27, 2014
Messages
130
Location
SE Pennsylvania
Making the bed the same size as the building is crazy. The purpose is to get the water to go back in the ground instead of washing away. Volume is usually what they are looking for. If the bed had the same footprint as the building and had 12" of stone the bed could take a 12" rain storm and hold the water off your building even without any soaking in the ground. That's a lot of water. In my experience 100 year storms are what they like to design around. I don't know what its like in your area but multiple inch rain storms are not a very common thing in PA. The bed may need to be a significant size but the same size as the building is crazy to me.
You might want to dig some more holes around the area and see if you can find better soil to get a better test. Make sure you dig at least as deep as the bottom of the bed. The top layers of soil under the topsoil tend to have more of a clay content (in my area) and may get more sandy the deeper you go, it may be all clay though.
 
To avoid these ads, REGISTER NOW!

kbs2244

Well-known member
Joined
Nov 11, 2006
Messages
14,065
I had never heard of them.
So they are a long, trench style, dry well?
 

RocketScott

Well-known member
Joined
Jul 20, 2016
Messages
262
Location
Lexington, KY
I framed two houses off Banner Rd last year and the I pits were roughly a 1/4 of the roof area. One of them they put under the driveway because that was to only place to get that much area. I don't deal with that kind of stuff though, just do framing.

Pm me if you need names of dirt guys. I know a couple that are good out that way.
 

TommyK

Well-known member
Joined
Mar 29, 2011
Messages
546
Location
CT
Storm water recharge systems have been common place in commercial/industrial/institutional construction and are becoming more common in residential design. I would be surprised if the Authority Having Jurisdiction would actually size (design) the system for you but perhaps things are different there than they are here.

If you have poor draining soils don't be surprised if you end up with some type of galley system which around here would definitely require some level of engineering. Some manufacturers and/or suppliers offer pre-engineered systems that may or may not be acceptable to the AHJ.
 

RSr

Well-known member
Joined
Jul 20, 2010
Messages
155
Location
Pittsburgh, PA
I'm in the suburbs of Pittsburgh PA and they also have mandatory stormwater managment for residential construction. The borough I live in requires the plans to be stamped by an engineer so no real way dodging the cost. They have 3 "standardized" best management practices that they let the engineering firms use for single family home lots with minimal soil analysis and no engineering required (yet they mandate the plans are professionally sealed *sigh*). One of the three standard designs is a textile lined gravel filled sump pit/trench with specified inflow and outflow mechanisms. They actually publish sizing requirements so you may find it helpful but obviously its for western PA not Washington.

http://ecode360.com/attachment/FR0955/FR0955-178f Appendix F.pdf

I also made several calls to local engineering firms and was able to find a firm that charged an hourly rate rather than fixed price and it ended up costing me about a grand rather than $2500 quotes I got from other companies. I had a lot of space on my lot so I asked for a surface detention berm (think pond or shallow depression) rather than an underground gravel pit or trench. It is a 6' x 50' scarified flat area with sloped banks (1:3 max slope) that can fill with up to 1' of water before overflow and is designed to have the water infiltrate into the soil in 24-72 hours. It was designed for 2300 ft2 of roof runoff and should hold about 4000 gallons of water. To my knowledge one of the main design criteria is it has to fully "manage", aka detain, the amount of water generated by a 2 year storm event (a little more than 2" of rain where i live) but also not worsen the pre development conditions for up to a 100 year storm event.

I'm not breaking ground on my garage until spring so this only exists on paper as of now.
 
Last edited:

kbs2244

Well-known member
Joined
Nov 11, 2006
Messages
14,065
I am very familiar with storm water retention.
In north Illinois it is ponds with restricted outlets to surface drainage.

I never heard of a perk system for it.

Log in and learn.
 
OP
H

Hurricanoday

Active member
Joined
Dec 18, 2015
Messages
40
Location
Kitsap County, WA
We have to wait to get another set of copies for the pole buildings before we can resubmit to the county. So I think I'm gonna go out and dig another hole, hopefully I can get some better soil. The test is only 65 so might be worth it if it saves me from digging a huge pit.


A little side rant. I hired this company to do my building and shouldn't stuff like this be included? I was upfront and told them I have no idea about code or anything. I was pretty upset when they said it was gonna be another 3k for the geotech to engineer this trench and I would have to build/dig it. I already paid 2k (included in the shop price) for the engineering of the building. Also they told me I could build the shop and do the concrete later (because my budget was tight and I just want to get the building up) But come to find out the county won't allow gravel flooring. So they started to say I needed to pay for the shop engineering again to get drawings that show concrete instead of gravel. I almost lost it...

Shouldn't they know this kind of stuff or I'm just being unreasonable? I expected some stuff to come up and I'm sure there is some fine print I didn't read but this is some major stuff. I tell them my budget is 40k and the building is 38k with no floor or doors. Told them while we are waiting on permitting and building I would save more money for doors/concrete.

Permitting is a pain in the dik
 
OP
H

Hurricanoday

Active member
Joined
Dec 18, 2015
Messages
40
Location
Kitsap County, WA
Well another update incase anyone is following. I called the county, they said I couldn't alter the drawings to show concrete but did say I could just email them and tell them that we will be doing a 4in 40x60 slab with wire mesh. So that takes care of that issue.

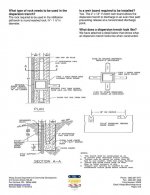
I also spoke with the development engineer tech and he said with my bad soil sample the infiltration trench would have to be about 800sqft. Which we both agreed is damn big and not very cost effective.

So he recommended I do a dispersion trench. Which would have to be about 33ft long, 2 feet deep and 2 feet wide which would disperse into my back pasture.

So not sure if I am better off with the dispersion or infiltration trench
 

Attachments

  • Dispersion Trench-1.jpg
    Dispersion Trench-1.jpg
    95.7 KB · Views: 9
  • Dispersion Trench-2.jpg
    Dispersion Trench-2.jpg
    75.9 KB · Views: 13

LEVE

Well-known member
Joined
Jun 23, 2008
Messages
1,727
Location
On the Willapa
37 years ago I put in a run-off system in Pierce County WA. The house I built was in a area that needed to be ecologically protected.

I worked with the County on the plan and secured a permit. I put in a french drain on three sides of the house (first floor walk out basement) and tied in the roof runoff.

I used a 55 gal plastic barrel as a "settling tank" and took the output to two parallel 50' leach fields. The leach field was built just like a section of a septic tank leach field. I didn't use a dispersion trench.

It cost about $200 for materials, gravel, barrel, grade stakes, manifold and piping. The whole thing too about 2 hours to install.

I used the same excavator who helped when I installed my septic field. The guy gave me great advice while not charging an arm and a leg. He'd open a trench with the backhoe, I'd jump in and shoot the grade, install grade sticks. By the time I was done he'd opened up another 10' section. I'd hold one end of the pipe on the grade stick and he'd dump gravel on that end. The other end was treated the same. The he'd fill the trench with gravel while I was setting grade in the next section. That was repeated until we were done.

The County passed it and it was quickly covered and I forgot about it.

I'm sure things have changed in the last 37 years.
 
To avoid these ads, REGISTER NOW!
Top Bottom