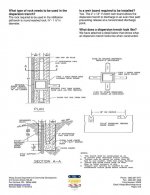
Infiltration trench would be what's called a french drain. Just a trench with clear crushed gravel or round drain rock in it and perf. pipe. Length and cross-section dimension would depend on soil type and perc rate, number of downspouts and maybe historical precip. max. Unless you know what the soil condition is, don't let anyone just guess on it. You may want to hire a professional (and not any professional as I found out).
A 2400 sq. ft trench doesn't make sense. Can they tell you what they want you to do for testing the soil? If it's like digging a test hole for a septic field, it's easy. For our house & garage on rural property with a footprint of maybe 4500 sq. ft, our french drain is 50' long and 2' x2' with 3/4" clear crushed gravel as per an engineer's design.
When I built our house starting a dozen years ago, the building inspection dept. basically forced me to hire a civil engineer to design the french drain that was part of the drain system for the house. Wouldn't hand me the permit until I did. The structural engineering firm I used never even came to the property and did a quick and dirty sketch and charged us $500. I didn't know at the time but there was only about max. 6" topsoil then nothing but clay. Every winter or when it rains hard, the french drain overflows and floods part of our field. I could have run a drain pipe to the registered watercourse down one side of our property but impossible now. All our building dep't. cared about was a "design" (haha) that was signed and sealed by a civil engineer.