To avoid these ads, REGISTER NOW!

Lakefront barn - Michigan Carr

chevyracer5613

Well-known member
Joined
Dec 16, 2014
Messages
149
Location
Brighton, MI
So I had another build thread on my "old" barn (http://garagejournal.com/forum/showthread.php?t=274986) but I moved before I finished it and could fully enjoy all of my effort....but I did learn a few things.

Due to cost and practicality i'll plan to do another 30x48x12 but this one is going to be more difficult and expensive just to get up and running......I will always accept feedback and opinions though :)

Ok so lake front home (in Michigan), which means I am not allowed to have any part of the barn extend beyond the back of the home. My property is offset to the south side of the property, the lake (and pond) are on the east side and my front yard is less than 100' to the road, but there is a road and "other utility" easement at the front....which is probably ok because I do not want a barn in the front yard.......so that means the barn will need to be on the north side of the property, between the road and back of the house, except that is where some overhead electric lines are. You can imagine the frustration....especially since a certain electric company has been dragging there feet for 2 months helping me come up with a good solution (like even a quote to move the lines, or go underground).

On the plus side, with a lot of research, the overhead lines apparently do not have a recorded easement on my property and one of the locations that i'd ideally place the barn meets their distance requirements (although I could only have a max height of 15', so i'd need special trusses to get 12' interior clearance for a lift and still be able to shed snow well with at least a 4:12 pitch)....the major downfall is that i'd be building beneath a power line....which doesn't seem like the best idea for a few reasons...although in reality the lines run really close to my house so if one breaks, I am in trouble anyways.

The 2nd location either means a lot of concrete work to maintain and orientation that I am used to (or living with it being sideways) and a lot more grading...which in this county you have to have soil compaction tests for any grading work and special permits blah blah blah.

I'll upload some pictures after this and document my upcoming progress :)
 
To avoid these ads, REGISTER NOW!

drivesitfar

Well-known member
Joined
Oct 23, 2013
Messages
36,071
Location
Pacific Northwest
Chevy: i noticed you started a new build thread this morning for you new lake home. i'm looking forward to pictures of the home and lake and sounds nice. best of luck with the garage build and i'll stick around to watch and learn just like i did on your last one before you moved.

DTE probably has a lot of irons in the fire just completing jobs that are permitted, but maybe they should hire dedicated people to answer the area's questions like you are asking. i can't recall needing to ask our electric company for anything, but i've heard from a few builders that they are not the best either to deal with.

BTW in case you hadn't heard Photobucket has issues with third party hosting if you happen to use them and they want $399 per year once you hit a certain amount. i stopped using them almost as soon as i joined GJ and i use the paperclip to download up to 7 pictures per post so the pictures will stay on GJ as long as GJ lives even if I'm long gone. there are several options to downloading pictures on GJ and several good options i'm hearing for other methods so pick what you like and let's have fun building your new shop.

cheers
 
OP
C

chevyracer5613

Well-known member
Joined
Dec 16, 2014
Messages
149
Location
Brighton, MI
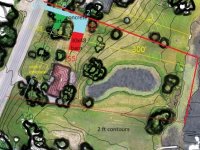
Here are a few pictures, so are just quick paint pics to get a rough idea, others a time consuming attempt to get a good topography and effective survey (orthographic with corner markers) map of my property....it works, it just took a while.
19577254_10209361486050653_1713338753421144243_o.jpg


19555008_10209361486010652_5506701739969458103_n.jpg


19598958_10209361486170656_2399001071299263418_n.jpg


19621217_10209361486930675_6351264874757506919_o.jpg


19679033_10209361486370661_5070617462011747960_o.jpg
 
OP
C

chevyracer5613

Well-known member
Joined
Dec 16, 2014
Messages
149
Location
Brighton, MI
Drive,

Thanks for the feedback, actually I was just trying to use PB and it is so monetized by ads and everything that I just gave up.....I uploaded to FB, copied the link addy and then pasted it in....although it looks like I probably should have resized first....... :)
 
OP
C

chevyracer5613

Well-known member
Joined
Dec 16, 2014
Messages
149
Location
Brighton, MI
Also for clarity on these gigantic images, the placement furthest away from the home, I could probably build now. There is the question they (DTE) hasn't answered on if there 10' ROW is just at the pole, on the over head lines also and if so from the centerline or widest point. If the latter then technically even the placement away from the house won't work (i'd have to make the barn smaller). The one image showing the barn right beside the house, is the way I want it......mostly because I am used to it being that way and I could fit 5 cars + work shop area in my previous 30x48.....also it allows me to toy with the idea of a walk-out pit (think stair case to the bottom floor) since the ground slopes away front fast behind it. The only downfall to placing the barn far away and "sideways" is that it is different that I am used to and if I want to be able to park a 30+ trailer inside for something, I either have to have doors parallel to the road and a lot of concrete work, or do it like most people and negate ever being able to park a large trailer inside....which could be ok.
 
OP
C

chevyracer5613

Well-known member
Joined
Dec 16, 2014
Messages
149
Location
Brighton, MI
Here is an OK picture of it placed near the house, the red line (in the overhead picture on the right) is the utility line and how much it would run over the barn. Based on some measurements I couldn't do a normal 30x48x12 with 4:12 pitch, b/c it'd be 2 feet too tall and closer the power lines, so it'd be a 30x48x12 with either scissor trusses or a cutout to allow a hoist and a vehicle to be lifted.

19577448_10209361617213932_1821046857774716434_o.jpg
 
Last edited:

Bib Overalls

Well-known member
Joined
Dec 4, 2006
Messages
3,318
Location
Jonesboro, Arkansas
The usual and customary practice for electrical and other utility easements follow road and property lines. I really don't understand why the wires just cut across your property like that. More convenient for the PwCo but that does not make it right. Lawyer up.

Are you still living in Chelsea?
 

drivesitfar

Well-known member
Joined
Oct 23, 2013
Messages
36,071
Location
Pacific Northwest
Chevy: not sure what to tell you about your electrical situation. whether they have an easement or not on your title they have the POWER and maybe a eminent domain situation since it's been there for years so BEE CAREFUL.

if you are able to build the garage next to the house i can see where if it is in your budget at all that you might want to go 10 or even 20 foot wider JUST BECAUSE you'll probably be there for years. if i recall correctly on your last build you almost filled up that one and not that bigger is always better, but having the space to grow would be nice if it's in the cards with your pocketbook and the building requirements.

good luck and have a great 4th of July at the lake.
 
OP
C

chevyracer5613

Well-known member
Joined
Dec 16, 2014
Messages
149
Location
Brighton, MI
Bib, I do not understand it myself. I get that it might have been easier but they had to assume homes would be built beside a lake at some point. I have considered a lawyer/attorney but as I understand it, there is a chance they might have a prescribed easement.....which as I am learning basically just means that built on someone elses property (now mine), without permission, but openly, and no one contested for 15 years (15 years is Michigan time frame) so now they have "squatters rights" to the area they built....so I am not sure how to fight that, although they apparently never legally filed anything. Unfortunately going up against them would likely take a while and I am renting half of a 28x80 barn for all of my stuff right now, which isn't cheap, so I want to build sooner than later but of course I want to enjoy something that is a major investment.

Drive: You are basically right, to my understanding, I don't think i'll be able to get them to easily move and even if I built beneath the line anyhow, I don't like the idea of the roof being so close to the lines (especially during construction!). I will go as big as I can afford/the county/electric/township allow.....which will be dictated by funds (low on those due to house projects and having just put 20% down on the home) and the orientation (if I build away from the house technically I could make it longer than 30x48, but not wider). I am pretty boxed into what I can build and although I did have the 30x48 maxed out, I kind of want to downsize my collection a little so I can focus on a particular project better....so I think i'd be happy with another 30x48...but of course big is generally better :)
 

Shawn S

Well-known member
Joined
Sep 24, 2012
Messages
249
Location
Brookings, SD
I wonder if the power lines could be a title insurance issue. The purpose of title insurance is to provide you with a clean title, or at least to inform you about issues that cloud the title. A power company with squatters rights sure seems like a title issue.
 
OP
C

chevyracer5613

Well-known member
Joined
Dec 16, 2014
Messages
149
Location
Brighton, MI
Barn layout....the middle one is my old barn...which I can do here if I am willing to invest in a driveway that will allow me to easily pull in (since the long part of the barn would be parallel to the main road)

I cannot think of a way to have an efficient layout aside from the middle, less doors, more space etc......I am open to ideas???


19667768_10209384197058414_1160744646539128767_o.jpg
 

Attachments

  • sideways barn.jpg
    sideways barn.jpg
    21.6 KB · Views: 139

drivesitfar

Well-known member
Joined
Oct 23, 2013
Messages
36,071
Location
Pacific Northwest
ALL: first thing JUDGE (if it even got that far) is going to say is didn't you see the power lines on the property prior to your closing?

I'm not saying that the courts will deny any claim, but those lines aren't in the ground or hidden.

Chevy: best of luck and i hear you on not going broke building as big as you can, but you and i (we) all know it's never big enough. i just saw a 60x150 shop/garage/man cave today that probably would be big enough for me and my stuff though so maybe there is a limit.

cheers and have a great weekend
 
OP
C

chevyracer5613

Well-known member
Joined
Dec 16, 2014
Messages
149
Location
Brighton, MI
Hey looks, it has only taken 2 months to make some progress!

So permits were filed and everything was good, and then I was told I couldn't put the driveway where I want, as a matter of fact due to rule changes there is only one place I can put a driveway....so now my barn has a driveway that'll be away from me.....

i'll be submitting revisions and likely ordering material soon, with luck it'll be up before snow.

Colors are a little more of a challenge with this house....i'll likely end up with option A or B, E looks shocking good but not for this house.

On the plus side, with the barn shifting, I now have ~50' of clearance on either side of the barn, so I think I am going to put a 3rd overhead door (like my old barn) to drive through....although it'll be if I ever do it with a trailer.
 

Attachments

  • exterior.jpg
    exterior.jpg
    141.6 KB · Views: 171
  • roof 1.jpg
    roof 1.jpg
    148.1 KB · Views: 153
  • updated barn layout to pass driveway 9 11 17.jpg
    updated barn layout to pass driveway 9 11 17.jpg
    61.6 KB · Views: 319
  • quick mod 9 11 layout.jpg
    quick mod 9 11 layout.jpg
    97.7 KB · Views: 231

drivesitfar

Well-known member
Joined
Oct 23, 2013
Messages
36,071
Location
Pacific Northwest
Chevy: best of luck getting everything approved. I didn't see if you got the wire and poles moved that were running through your property or are you leaving them in place?

also are you building it yourself or do you already have bids and a general contractor ready to build it once you get permits approved?

cheers
 
OP
C

chevyracer5613

Well-known member
Joined
Dec 16, 2014
Messages
149
Location
Brighton, MI
Hey Drive,

All permits are approved now, electrical is staying where it is and I am having the same company that installed my last barn, install this one.

Of course the whole thing is going to cost much more than I want, but I am also trying to get it done by the end of the year so i can move out of a rented barn.

Basically $16.5k for the building, upgraded trusses to handle more load on the bottom chord, trying out double bubble for initial sealing/insulation, 7 sliding windows, two steel entry doors, 3 insulated 10x10 and overhead doors. Install for everything is just under $8k. Still waiting on timing but likely 5-8 weeks from now. Still setting up site prep, concrete work, deciding how I want to do electrical and gas and deciding how broke I want to be for a driveway :p

I ordered ivory siding and brown roof/trim, I was considering white siding because the house (Stucco) is in between ivory and white....but I think ivory looks better against brown.
 

Attachments

  • white or ivory 3d barn.jpg
    white or ivory 3d barn.jpg
    20.6 KB · Views: 73
  • barn options 9 21 17.jpg
    barn options 9 21 17.jpg
    145.7 KB · Views: 88

drivesitfar

Well-known member
Joined
Oct 23, 2013
Messages
36,071
Location
Pacific Northwest
Chevy: since it hasn't been that long ago since you built your last garage i bet you've got some great improvements in mind especially since you are getting to use the same builders.

of course going into debt is always an issue, but don't cut costs on something that you'll wish you'd have spent more money on later. especially if you might have to do it over later.

good luck
 
OP
C

chevyracer5613

Well-known member
Joined
Dec 16, 2014
Messages
149
Location
Brighton, MI
I am doing double bubble for exterior walls, single bubble beneath roof (later i'll blow in insulation), then I want to find a way to wrap the trusses to act as an eave block for insulation and then tape between my 4' OC trusses between the bottom of the eave block to the exterior of the double bubble. This should minimize convection to the insulation by providing an easy channel of air flow from the eave vent to the ridge vent and provide a safe place for moisture to escape. Once that is done the barn is already well sealed so i'll do typical cheap batt insulation and either a stud wall to save interior space or horizontal supports.

Since I know where the lift will eventually go, i'll have extra concrete poured there and I am considering the installation of conduit and lights before the pour, the help with lighting under the cars.

Everything else I can play with once I am moved in :)....i'll keep the same gas/electrical/car layout so that'll all go up with minimal frustration.....well it should at least.
 
OP
C

chevyracer5613

Well-known member
Joined
Dec 16, 2014
Messages
149
Location
Brighton, MI
Here is a terrible painting of my thoughts for how to do a wrap/siding/insulation etc. Oh yeah, the double/single bubble stuff.....its R value is pretty low, but its pretty cheap, I am using it to help with thermal bridging and any R value helps quite a bit...obviously more would be better but I don't plan on living in it....much :)
 

Attachments

  • barn cutaway siding insulation.jpg
    barn cutaway siding insulation.jpg
    145.4 KB · Views: 207
Last edited:

drivesitfar

Well-known member
Joined
Oct 23, 2013
Messages
36,071
Location
Pacific Northwest
Chevy: i'm bumping your thread up so maybe some other member might see it to comment on your insulation and air flow. it looks ok to me, but i haven't built one (or two garages) in the last few years so best of luck with that.

good idea about putting in a few extra PVC pipes or conduit and in case you might want plumbing in the future prepping for that might be a good option too so you won't be cutting and chipping out cement later.

good luck and hope you get this built before the snow arrives.
 
OP
C

chevyracer5613

Well-known member
Joined
Dec 16, 2014
Messages
149
Location
Brighton, MI
So just an FYI, tons of pictures coming soon. Pole barn is installed, passed all of the inspections so far, concrete is almost done (~4500 sq ft between barn and driveway). I used the same company for the install, who did a great job. I bought the material from DIYpolebarns, they did a great job.....I had a few very last minute changes and put myself in a small bind but they did everything possible to make it easy and smooth, and it was. I used a new concrete guy and he is doing a great job and obviously takes pride in his work....I look forward to sharing more details in the next week or so....while I am waiting for the concrete to cure and move in :)
 
To avoid these ads, REGISTER NOW!
OP
C

chevyracer5613

Well-known member
Joined
Dec 16, 2014
Messages
149
Location
Brighton, MI
Quick idea of the layout....btw this is 1 dually crewcab and 3 SUVs....so in reality i'll usually have a touch more space between vehicles :)

attachment.php


attachment.php
 

Attachments

  • snapshot-Thu, 07 Dec 2017 22_55_54 GMT.jpg
    snapshot-Thu, 07 Dec 2017 22_55_54 GMT.jpg
    15 KB · Views: 1,150
  • snapshot-Thu, 07 Dec 2017 22_55_02 GMT.jpg
    snapshot-Thu, 07 Dec 2017 22_55_02 GMT.jpg
    20.5 KB · Views: 1,130
Last edited:

drivesitfar

Well-known member
Joined
Oct 23, 2013
Messages
36,071
Location
Pacific Northwest
Chevy: are you able to just click on the paperclip just above and in the middle of where you are writing all your posts to attach pictures in thumbnail form so if a reader wants to see it full size all they have to do is double click and they won't leave the page they are on?

Happy to hear you are making a lot of progress and I bet when you called the builders to have them build you another garage a few years after you had them build you one a few years ago they were very surprised.

sounds like it went well and post up more pictures and details as you have time to.

cheers
 
OP
C

chevyracer5613

Well-known member
Joined
Dec 16, 2014
Messages
149
Location
Brighton, MI
Hey Drive,

The paperclip thing didn't work for me, but I just copied the URL of the attachment, clicked the photo icon (insert image) and input that URL. Oddly, when I tried to do it as insert picture from "insert link" (globe), that didn't work right :p

Yes, the builders seemed happy and get my business again and here some of my feedback. If anyone in the southern/mid Michigan or Ohio area is looking for a builder, let me know and I am happy to share their contact.

Trenches are dug, gas and electric are buried, trenches passed inspections, now I have to connect everything...which will take some time with this weather and my motivation :)
 

drivesitfar

Well-known member
Joined
Oct 23, 2013
Messages
36,071
Location
Pacific Northwest
Chevy: great pictures and progress. :bowdown:

did you pour the cement in the garage when it was freezing outside and did your cement guys (or builder) do anything special with the cement to keep it from freezing or cracking?

are you eventually going to move the power lines or are they there for the duration?

so you have a POND AND A LAKE TOO? very nice find and hopefully the bugs are not unbearable cause your property looks AMAZING!!
 
OP
C

chevyracer5613

Well-known member
Joined
Dec 16, 2014
Messages
149
Location
Brighton, MI
Hey Drive,

Thanks, I am glad that part (major expense) is done, i'll be happier once electric/gas is fully installed and once I move all the vehicle in.....

Technically yes, the concrete was poured at and near freezing temps. I am not a concrete guy, from from chatting with him and a little research it seems there are a few ways to handle cold temps but the most important part was preventing it from freezing while curing. In the barn, since it is enclosed, he cracked a few windows and ran a heater for probably 24 hour (or so it seemed). The driveway had blankets installed over them for days before they were removed. On the plus side, he mentioned with it curing slow like this, it should be stronger than pouring in the summer (and curing too fast).

I wish I could move the power lines, I would have done that, moved the barn closer, rotated it 90 deg and probably saved an easy 10k....the location I put it dramatically increased the amount of concrete and fill needed (over 150 yards of fill to bring it level)...and then a few extra to start blending the grade (some of which will happen in the spring). I tried fighting with the power company, but they wouldn't even quote moving them or going underground (although underground wouldn't allow me to move the barn, it'd look better and be safer).

Yes, a pond and a lake! Thank you, the bugs aren't too bad, certainly I have had to deal with them, but the house being stucco, is sealed up pretty well, so the points of potential ingress are easy to find and treat. The biggest downfall to the pond and lake (aside from the premium) is it limited where I could place the barn....I literally am not allowed to go any wider, because I cannot build "behind" the house....it is is exactly in line with the home. The picture is a little challenging to discern, but basically the sidewall of the barn is in line with the house and the overhangs are close.

24174226_10210350077044810_3100435803983327722_n.jpg
 

tapout187

Well-known member
Joined
Dec 17, 2010
Messages
103
Location
New Jersey
Your place looks incredible! Question for my own build, how far off the front wall did you place the areas for the 2-post lift?
 

drivesitfar

Well-known member
Joined
Oct 23, 2013
Messages
36,071
Location
Pacific Northwest
Chevy: yep i know you had challenges with the above ground power lines, set backs from the water and looks like you made it work. WELL DONE!!

thanks for the tips on the cement pouring cause i usually try to wait until it's mid 50's to 70 degrees around here to pour mine, but when weather is dry and that warm i can think of a lot other things to do so i might try making a few pours in the around freezing and dry days and see how that works.

if you ever need to pour more sidewalks and or planting areas and you want some curves i found out that using 16 foot TREX boards for forms works great. don't try for an almost 90 degree curve on the first bend cause you'll break the Trex (ask me how i know), but for nice curves and a 5.5 inch sidewalk they worked well for me.

best of luck getting the rest of the garage set up. are you going to spend the extra money to spray insulation on your garage walls this time or cut up the insulation boards like you did on your last garage?

cheers and here's to a safe and happy Christmas!!
 
To avoid these ads, REGISTER NOW!
Top Bottom