chevyracer5613
Well-known member
So I had another build thread on my "old" barn (http://garagejournal.com/forum/showthread.php?t=274986) but I moved before I finished it and could fully enjoy all of my effort....but I did learn a few things.
Due to cost and practicality i'll plan to do another 30x48x12 but this one is going to be more difficult and expensive just to get up and running......I will always accept feedback and opinions though
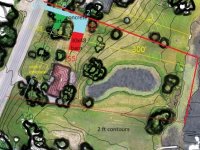
Ok so lake front home (in Michigan), which means I am not allowed to have any part of the barn extend beyond the back of the home. My property is offset to the south side of the property, the lake (and pond) are on the east side and my front yard is less than 100' to the road, but there is a road and "other utility" easement at the front....which is probably ok because I do not want a barn in the front yard.......so that means the barn will need to be on the north side of the property, between the road and back of the house, except that is where some overhead electric lines are. You can imagine the frustration....especially since a certain electric company has been dragging there feet for 2 months helping me come up with a good solution (like even a quote to move the lines, or go underground).
On the plus side, with a lot of research, the overhead lines apparently do not have a recorded easement on my property and one of the locations that i'd ideally place the barn meets their distance requirements (although I could only have a max height of 15', so i'd need special trusses to get 12' interior clearance for a lift and still be able to shed snow well with at least a 4:12 pitch)....the major downfall is that i'd be building beneath a power line....which doesn't seem like the best idea for a few reasons...although in reality the lines run really close to my house so if one breaks, I am in trouble anyways.
The 2nd location either means a lot of concrete work to maintain and orientation that I am used to (or living with it being sideways) and a lot more grading...which in this county you have to have soil compaction tests for any grading work and special permits blah blah blah.
I'll upload some pictures after this and document my upcoming progress
Due to cost and practicality i'll plan to do another 30x48x12 but this one is going to be more difficult and expensive just to get up and running......I will always accept feedback and opinions though
Ok so lake front home (in Michigan), which means I am not allowed to have any part of the barn extend beyond the back of the home. My property is offset to the south side of the property, the lake (and pond) are on the east side and my front yard is less than 100' to the road, but there is a road and "other utility" easement at the front....which is probably ok because I do not want a barn in the front yard.......so that means the barn will need to be on the north side of the property, between the road and back of the house, except that is where some overhead electric lines are. You can imagine the frustration....especially since a certain electric company has been dragging there feet for 2 months helping me come up with a good solution (like even a quote to move the lines, or go underground).
On the plus side, with a lot of research, the overhead lines apparently do not have a recorded easement on my property and one of the locations that i'd ideally place the barn meets their distance requirements (although I could only have a max height of 15', so i'd need special trusses to get 12' interior clearance for a lift and still be able to shed snow well with at least a 4:12 pitch)....the major downfall is that i'd be building beneath a power line....which doesn't seem like the best idea for a few reasons...although in reality the lines run really close to my house so if one breaks, I am in trouble anyways.
The 2nd location either means a lot of concrete work to maintain and orientation that I am used to (or living with it being sideways) and a lot more grading...which in this county you have to have soil compaction tests for any grading work and special permits blah blah blah.
I'll upload some pictures after this and document my upcoming progress