To avoid these ads, REGISTER NOW!

loose fill in attic and access

billconner

Well-known member
Joined
Jul 20, 2021
Messages
6,971
Location
Thousand Islands NYS
I'm planning to put 20" of cellulose in attic of attached 22 x 24 room, once I get ceiling in. Trusses - half 12" and half 16" on center - 5:12 - so just 5' top to bottom. Access will be a hinged vent in one table, 22" x 30".

Seems like I need a way to get to near to far end for blowing insulation. Should I put walk boards down on bottom chords or should I try to raise them - for crawling - to 20"? (Seems like a lot of work and material to raise them for not much use.) If I do put them - thinking 3 2x6s from form work side by side spaced maybe an inch - on lower chord, should I mark it somehow for future users? String, 1x1s, signage, other?
 
To avoid these ads, REGISTER NOW!

mike93lx

ALLIANCE MEMBER
Joined
Dec 9, 2013
Messages
37,869
Location
Richmond, VA
I would have done the same. Make it easy when it is easy to do. Crawling around hoping there is something where you want to put your foot isn't fun
 
OP
B

billconner

Well-known member
Joined
Jul 20, 2021
Messages
6,971
Location
Thousand Islands NYS
It will leave it almost below crawl height.

Did you just fasten horizontals to the truss webs - a horizontal piece of 2x4 nailed or screwed to webs, and planks on it?

I did imagine praying cellulose and backing out as the walk was covered.
 

mike93lx

ALLIANCE MEMBER
Joined
Dec 9, 2013
Messages
37,869
Location
Richmond, VA
It will leave it almost below crawl height.

Did you just fasten horizontals to the truss webs - a horizontal piece of 2x4 nailed or screwed to webs, and planks on it?

I did imagine praying cellulose and backing out as the walk was covered.
When I built mine up to retain storage, I did 2x6 perpendicular to the trusses, fastened to them. Only on the side of the house with walls below.
 

Firebrick43

Well-known member
Joined
May 12, 2015
Messages
14,183
Location
West central Indiana
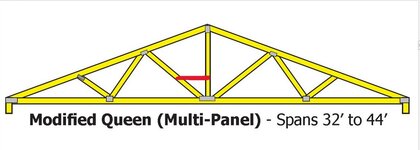
I screwed a ~24" 2x4 up 22" from the bottom of the truss. It landed on the center queen post of the truss to the adjacent angled web. I had 18 ish wide cut offs of 5/8 OSB from the roof deck so I laid down a double layer down the whole 80' of length. I staggered the joints. It paid major dividends on not only blowing the insulation but also running internet cables and such. The guy that put in the internet loved it and thanked me profusely for it.

truss.jpg
 
OP
B

billconner

Well-known member
Joined
Jul 20, 2021
Messages
6,971
Location
Thousand Islands NYS
Mine is a plain "W" truss so logically between 2 angled webs, but a 7' or so span. I worry I won't be able to fit on it to insulate.

Hard to imagine a reason to get over this single room in the future. Absolutely no storage potential.

More thinking.......
 

larry4406

Well-known member
Joined
Jan 27, 2006
Messages
19,559
Location
Northern Virginia
I did raised platform. Made it 2’ wide so got 16’ from a sheet of plywood. Added bracing at 16” o/c.

I have R43+ so catwalk is tall. Left plywood loose so could pull it back, blow inside, and put back.

Reminds me I still need to screw it down. 🤔
 

mike93lx

ALLIANCE MEMBER
Joined
Dec 9, 2013
Messages
37,869
Location
Richmond, VA
Mine is a plain "W" truss so logically between 2 angled webs, but a 7' or so span. I worry I won't be able to fit on it to insulate.

Hard to imagine a reason to get over this single room in the future. Absolutely no storage potential.

More thinking.......
A great way to ensure you never need access is to do the catwalk
 

TurnipTruck

Well-known member
Joined
Aug 28, 2005
Messages
1,582
Location
Southcentral Alaska
During my house remodel, I added 20” of blow-in fiberglass on top of the old R19 while standing on some wavy 2x6s I nailed to the bottom chord:
CF3FBCEE-0B16-4428-ADAB-562F130D0564.png
For the shop, I nailed 2x6s to one side of the center as a walkway:
3673BFAF-CE9D-4D43-A4A6-457455159207.jpeg
Everything got covered by the blow-in. I later did have to use each walkway when adding camera cables and adding forgotten circuits.
 

rayra

Well-known member
Joined
Dec 1, 2014
Messages
4,724
Location
Escaped from Los Angeles
catwalk on the bottom chord. 1'W ripped strips of 5/8"-3/4" OSB will be sufficient, especially with truss spacings of 12-16". No dimensional lumber required. Start your fill at the far end and work back towards your hatch. Cover the catwalk. It can be readily shoveled aside if you ever need to get deep in there.
Think about future wiring alterations or cameras etc and run that wire NOW, before you fill it in.

I'm about to lay down such a catwalk in my attic early tomorrow morning when we go for a hunt for a leaking duct. My attic is way too cool. After some other projects I ripped down all the suitable OSB into 1'W strips, various lengths. We're laying it down as we work our way in. Later this late Fall it will be used for adding a depth of blow-in similar to what you are planning. The original blow in was scarcely 4-5" deep. Barely covers the bottom of the trusses / ceiling joists.
 

Joemctag

Well-known member
Joined
Aug 11, 2017
Messages
813
Location
Outside raleigh nc
So with catwalk right above insulation, you can’t crawl, have to be on stomach?
I have conventional ceiling joists and rafters on ranch house, built catwalk ( 1/2” plywood with 1x4 sides turned up. I can crawl full length of house, sliding trays of tools, etc. It’s raised above added blanket ins.
With loose fill, especially, I’d recommend the sides. Stuff can get lost in the loose fill.
So something like firebrick’s idea, you’d be on your stomach?
Rayra’s idea is very creative. Maybe do that with 1 ft tall sides.
 
To avoid these ads, REGISTER NOW!

Firebrick43

Well-known member
Joined
May 12, 2015
Messages
14,183
Location
West central Indiana
You can stand up. I'll be crouched over if on bottom chord. On my stomach if I raise above insulation.
Put some angle iron at the edges make a little 4 wheel cart, a rope, and some pulleys to pull yourself along. It’s the garage journal way.

Similar to the b29 and b36 tunnels.

My father hated crawling in crawlspaces. So when we put an addition on he had a slab poured and we left a creeper to push ourselves around on.
 
OP
B

billconner

Well-known member
Joined
Jul 20, 2021
Messages
6,971
Location
Thousand Islands NYS
So with catwalk right above insulation, you can’t crawl, have to be on stomach?
Correct. With catwalk at level of cellulose, there'd be about 26" at center, 21 or 22" clear at sides. Plus bad knees, so I can't crawl anyways.

There is nothing in attic except feeder to a sub panel in detached garage runs through it. No ducts or other wiring. Because of elevation alignment with house, no logical means or path to connect. (Floor is below basement ceiling by several feet, and I have the ability to chase a wire behind baseboard if ever needed. )

My only reason for it was the initial blowing of cellulose.
 

mike93lx

ALLIANCE MEMBER
Joined
Dec 9, 2013
Messages
37,869
Location
Richmond, VA
With it that tight, I wouldn't worry about providing access. You'd have to push insulation around to get in anyway
 

eegger

Well-known member
Joined
May 31, 2020
Messages
137
Location
WI
you should be able to blow it 10-15 ft easily, so you wouldn't need to get that far in. You could tape a pole to the nozzle end and rest it on parts of the wood rafters too.
 
OP
B

billconner

Well-known member
Joined
Jul 20, 2021
Messages
6,971
Location
Thousand Islands NYS
you should be able to blow it 10-15 ft easily, so you wouldn't need to get that far in. You could tape a pole to the nozzle end and rest it on parts of the wood rafters too.
it's 20 x 24 so seems I need to get most of the way along ridge.

I appreciate the many thoughtful posts. I think I'm going to risk it on this one with planks on lower chord. I may never have to go back in but if just once in 5 years, I'm not seeing it worth the time and materials.
 

eegger

Well-known member
Joined
May 31, 2020
Messages
137
Location
WI
Do you have vented soffits? and or already have attic vent chutes in place?
 
OP
B

billconner

Well-known member
Joined
Jul 20, 2021
Messages
6,971
Location
Thousand Islands NYS
Yes to soffits. Will put baffles in place when area cleared and at same time as installing catwalk and gable vent. Then vapor barrier, ceiling (t&g), and cellulose. I have a little framing - sloping sides of ceiling parallel to roof and 20" clear to baffles.

(I have many sheets of 1/8 luan I'm using with scrap 1 by for baffles so a half day with table saw.)
 

thammel

Well-known member
Joined
Oct 3, 2005
Messages
2,245
Location
Maryland
If you get the attic empty of all current insulation, you should caulk/seal ALL gaps and air leak holes between the floor below it and the attic. This will help immensely to reduce heat loss from below (or in the summer heat flow from the attic to below).
 

larry4406

Well-known member
Joined
Jan 27, 2006
Messages
19,559
Location
Northern Virginia
If you get the attic empty of all current insulation, you should caulk/seal ALL gaps and air leak holes between the floor below it and the attic. This will help immensely to reduce heat loss from below (or in the summer heat flow from the attic to below).
Agreed. When they foamed my attic, this was accomplished.
 
OP
B

billconner

Well-known member
Joined
Jul 20, 2021
Messages
6,971
Location
Thousand Islands NYS
If you get the attic empty of all current insulation, you should caulk/seal ALL gaps and air leak holes between the floor below it and the attic. This will help immensely to reduce heat loss from below (or in the summer heat flow from the attic to below).
No existing insulation or ceiling - just open to trusses and roof deck. Plan on a good vapor barrier - at least 6 mil but considering 8 or 10. Bottom up: t&g, poly, 20" cellulose (including over top plate/to exterior wall sheathing).
 

TJMtl

Well-known member
Joined
Nov 8, 2018
Messages
247
Location
Montreal
If you want to put ina ceiling fan or anything like that it’s a good time to do it. I got my entire attic sealed including the pot lights before getting my blown in insulation done.
 
OP
B

billconner

Well-known member
Joined
Jul 20, 2021
Messages
6,971
Location
Thousand Islands NYS
Photo below of catwalk.

Related question, baffles. I'm not a believer in attic venting thing but meeting code and hopefully U can air seal so venting won't **** out the interior air.

The baffle are all 1", not 1 1/2" as I thought. I was going to make my own - lots of 1 by to rip to 1x2s and lots of 1/8" luan for demo - but leaning towards the plastic. The 22" inch say split for 16" o.c. Is that kosher? My trusses are half on 16" centers and half on 12". Figured I could split 22"s for the 12". Three odd spaces needing 6, 9 1/2, and 12 inch wide baffles.

Final piece - should I and how should I close the gap between baffle and top plate? Seems like I need a "dam" to stop cellulose from flowing onto perforated vinyl soffit. Thought about a wad of fibreglass, but wondered if insects would find it attractive. thought about cutting asphalt paper - like a half cylinder length of space and stapling to top plate. I saw they sell a piece at HD but seemed expensive and not easily adopted to wierd spacing. Leaning to asphalt paper backed with a wad of fiberglass. Any other ideas?
 
To avoid these ads, REGISTER NOW!
Top Bottom