billconner
Well-known member
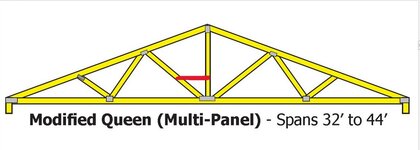
I'm planning to put 20" of cellulose in attic of attached 22 x 24 room, once I get ceiling in. Trusses - half 12" and half 16" on center - 5:12 - so just 5' top to bottom. Access will be a hinged vent in one table, 22" x 30".
Seems like I need a way to get to near to far end for blowing insulation. Should I put walk boards down on bottom chords or should I try to raise them - for crawling - to 20"? (Seems like a lot of work and material to raise them for not much use.) If I do put them - thinking 3 2x6s from form work side by side spaced maybe an inch - on lower chord, should I mark it somehow for future users? String, 1x1s, signage, other?
Seems like I need a way to get to near to far end for blowing insulation. Should I put walk boards down on bottom chords or should I try to raise them - for crawling - to 20"? (Seems like a lot of work and material to raise them for not much use.) If I do put them - thinking 3 2x6s from form work side by side spaced maybe an inch - on lower chord, should I mark it somehow for future users? String, 1x1s, signage, other?