Good Morning Everyone,
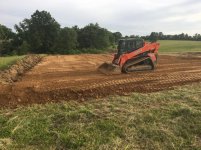
My project is finally off the ground and running! We closed on the construction loan last week and put in a deposit with a local builder the other day. Ground breaks in about 6 weeks, and building starts at the middle to end of June.
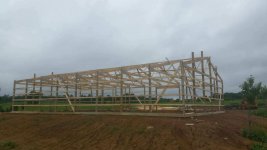
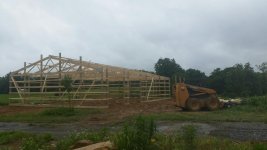
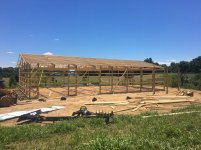
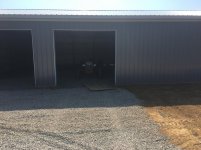
Wife and I are going to build this 40x64x10 pole barn, and 25' of it will become the living quarters. 1000 sqft will be a good upgrade from our current situation of around 700 sqft. And I get almost 1600 sqft of shop space!
Some notes about the build:
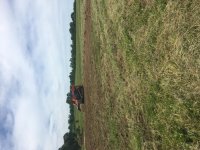
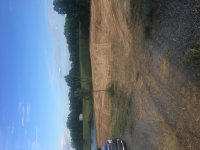
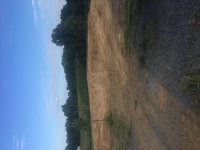
We are building on my 22 acre piece of land.
I am out in the county, so no inspections or permits.
The only permit I needed was for the septic system, it was $150.
I am drilling a well.
I am doing radiant slab heat in the living area, and an hydronic blower for the garage area.
Wood fired Central Boiler for the heating duties. Plenty of free wood at my disposal.
Air conditioning is going to be a Carrier 5 stage split system with backup electric heat in case i need to shut the boiler down to do maintenance.
Once the pole barn is up, I am doing the rest: above slab plumbing, electrical, framing, drywall (not finishing, i hired that out) paint, kitchen, all of it.
I had the truss plans checked by an engineer to ensure they were good for the ceiling, and they check out just fine. I am going to end up a couple pounds under the bottom chord rating.
Insulation is going to be r60 in the attic, and the walls will have 1" closed cell spray foam in the living area walls, then filled with blown cellulose. Should be around r30. The rest of the barn will get 2" closed cell walls and roof next summer.
Thats where the project stands for now. Power company comes next week to trench and set the meter, then Ill be able to have temporary power and all that. I have the well driller and septic guy all lined up, ordered the boiler as well. Its a Central Boiler CL 6048.
Wish me luck!
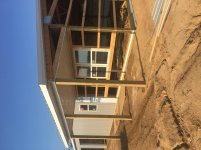
Edited to add: I know that pricing varies by geographical location, and many of you will wonder and probably ask, but I am getting the barn put up with 4" concrete, rebar, no fiber, lean to porch on the front 18' long 8' deep, four large residential windows, sliding glass door, two walk doors, two overhead garage doors with wall mount openers and the slab plumbing for $43k. The rest of it is up to me after that, so I will tally it up at the end of the project.
I did NOT go with the cheapest bid, in fact the builder I chose is about 7k more than the others. I checked out his work and others and he is head and shoulders above the competition. No brainer for me.
My project is finally off the ground and running! We closed on the construction loan last week and put in a deposit with a local builder the other day. Ground breaks in about 6 weeks, and building starts at the middle to end of June.
Wife and I are going to build this 40x64x10 pole barn, and 25' of it will become the living quarters. 1000 sqft will be a good upgrade from our current situation of around 700 sqft. And I get almost 1600 sqft of shop space!
Some notes about the build:
We are building on my 22 acre piece of land.
I am out in the county, so no inspections or permits.
The only permit I needed was for the septic system, it was $150.
I am drilling a well.
I am doing radiant slab heat in the living area, and an hydronic blower for the garage area.
Wood fired Central Boiler for the heating duties. Plenty of free wood at my disposal.
Air conditioning is going to be a Carrier 5 stage split system with backup electric heat in case i need to shut the boiler down to do maintenance.
Once the pole barn is up, I am doing the rest: above slab plumbing, electrical, framing, drywall (not finishing, i hired that out) paint, kitchen, all of it.
I had the truss plans checked by an engineer to ensure they were good for the ceiling, and they check out just fine. I am going to end up a couple pounds under the bottom chord rating.
Insulation is going to be r60 in the attic, and the walls will have 1" closed cell spray foam in the living area walls, then filled with blown cellulose. Should be around r30. The rest of the barn will get 2" closed cell walls and roof next summer.
Thats where the project stands for now. Power company comes next week to trench and set the meter, then Ill be able to have temporary power and all that. I have the well driller and septic guy all lined up, ordered the boiler as well. Its a Central Boiler CL 6048.
Wish me luck!
Edited to add: I know that pricing varies by geographical location, and many of you will wonder and probably ask, but I am getting the barn put up with 4" concrete, rebar, no fiber, lean to porch on the front 18' long 8' deep, four large residential windows, sliding glass door, two walk doors, two overhead garage doors with wall mount openers and the slab plumbing for $43k. The rest of it is up to me after that, so I will tally it up at the end of the project.
I did NOT go with the cheapest bid, in fact the builder I chose is about 7k more than the others. I checked out his work and others and he is head and shoulders above the competition. No brainer for me.
Last edited:



 Best of luck going forward.