To avoid these ads, REGISTER NOW!

Monolithic slab preparation a DIY job?

rerod

Well-known member
Joined
Jan 30, 2015
Messages
376
Location
North English Iowa
Can a Monolithic garage pour be prepared by the owner if they have a skid steer, and basic construction and plumbing skills? I remember a member here talk about a contractor he knew that removed rebar from basements after the inspector had approved it right before the pour to use on the next cookie cutter house. lol

Anyway.. I wouldn't attempt a flat pour myself.. But I could see doing the digging, building and staking forms and installing the plumbing/rebar myself. I would consider it a advantage, because no short cuts could have been taken if I'm not around the day of the pour.

Thoughts or first hand experiences?

Thanks
 
To avoid these ads, REGISTER NOW!

matt_i

Well-known member
Joined
Mar 14, 2008
Messages
10,736
Location
SE Michigan
I'm going to say you can do this. I did it without even a skid steer. [Note: I did hire great guys to place and finish the actual slab]

Ahh, you wire tie a rebar grid every-other-intersection and aint nobody going to waste the time to pull it out :D If vertical, bend it over and tie it to the horizontal grid (or other reinforcing steel). Or, tie a horizontal bar down in the trench...doesn't have to be at the bottom, just down where you can reach it. Pound the verticals into the soil if worried.
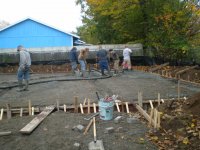
My comments are assuming this is going to be a "trench foundation" with basically just a short form right at the grade (?)

I rented a mini-excavator to dig my trenches, my neighbor borrowed a super mini Kubota with a cute little backhoe attachment. I poured a footer and formed stem walls, my neighbor excavated and poured the trenches full. Both worked just fine. If you can get the concrete chute on the truck aligned with the long wall axis they can flow a lot of 'crete in a straight line.

A rotating laser level with a sensor is a supreme tool for doing all nature of leveling the forms, leveling crushed stone bed, and even getting the 'crete level.

Best secret of all. Don't open the trenches until you have a window of good weather, can take some time off work to match the window, and go steady 12hrs/day until the 'crete is poured. If it rains enough, the trenches collapse, get filled with guck, all nasty and has to be scooped out. Another technique is to dig one of the corners 1-2 ft lower than the others, this will concentrate any acquired groundwater and make a single point of water removal, rather than have the entire thing be more or less level and scummy at the bottom.

If you want to see how it can go wrong in the beginning, look here :)

https://www.garagejournal.com/forum/showthread.php?t=319602
 
Last edited:

mikegt4

Well-known member
Joined
Sep 12, 2005
Messages
3,275
Location
sw ohio
I did mine with a backhoe borrowed from a family member.
I don't recommend trying to do flatwork pours, it requires a day long commitment from a lot of people. It's best left to an experienced team.
 

dave_dj1

Well-known member
Joined
Feb 3, 2018
Messages
222
Location
Jackson, NY
Concrete work can be as hard or as easy as you make it. I would say if you have the basic understanding of math and the skills to operate the machine you should be able to do it with no problem. Get the forms level and square, get the moisture barrier down, lay your insulation (or not) and then your wire grid or rebar. You should be able to find someone to do the finish if you help pour, maybe one other guy to help.
 

Kaizen

Well-known member
Joined
Jan 9, 2015
Messages
6,948
Location
New England
I had my concrete guy dig,fill,form and pour. Worth the money imo. Just the wood price that you will have to buy will seriously cut into your savings not to mention if the forms are messed and fail during the pour.


Sent from my iPhone using Tapatalk
 

firebirdparts

Well-known member
Joined
Jun 8, 2016
Messages
10,644
Location
Kingsport, TN
Of course you can do all that. In fact you can pour and level it too, but you'd need some help depending on how big it is. There's a limit to how much one guy can deal with.
 

Copymutt

Well-known member
Joined
Sep 3, 2016
Messages
3,396
Location
Colorado
The wife and I did a large garage/ studio. Just a heads up on inspectors, yours may be different.
Plumbing gets inspected B4 pour including pressure test. 4# sewer,60# water.
No rebar should contact earth.
Any lines or elec. that has to run through the stem wall portion need to be sleeved to prevent tensioning.
Test the soil, if expansive clay present overdig and compact the replacement. If you hit bedrock just pin to it rather than trying to break it out. Your frostline is probably around four ft. You need to be there for the footer portion of the monopour, they are famous around here for shifting.
Have all your sill plate bolts on site On day of pour.
A backhoe will make the trenching a lot easier than a bobcat.
Good luck, extra help and attn. to detail pay big rewards here.
Jim
 

norson

Member
Joined
Apr 23, 2012
Messages
17
I'm the kind of guy that insists on doing everything myself, no exceptions! I made an exception in this case and will be forever thankful I did. After watching my contractor and his six helpers work for three plus days dig it out. fill it with gravelly stuff, compact the hell out of it, place the rebar and bolts and place the forms. I would never consider doing it myself.
Norm
 

Attachments

  • PA210200.JPG
    PA210200.JPG
    114.2 KB · Views: 216
  • PA210201.JPG
    PA210201.JPG
    116.1 KB · Views: 178

nelstomlinson

Well-known member
Joined
Jul 27, 2009
Messages
649
Location
Interior Alaska
I've done several recently. Formed up three, placed and finished two. It's very doable. Don't try to place and finish unless it's a slab where you would be willing to live with flaws, but forming a monolithic slab is easy.

I have used 2x10 boards for forms several times. That gives a 9" deep edge. I put foam in the middle to give me the slab thickness I need. I'm using a shallow foundation design, with horizontal foam around the outside to keep the frost from getting under the slab. Our frost here can go down 8 feet, so the shallow foundation is a great way to go. Be sure to bank dirt around the outside of the forms.

Also it's good to know what your load is going to be. Ten psi foam can take 1440 pounds per square foot, and it's easy to get denser foam that can handle more load. You can put foam right under your footers, and that's the way to go. I'm using used 40psi foam that I got cheaply.

If you are in the north, get entrained air if the slab will be outside. Get fiber in the concrete, in addition to the rebar and wire mesh. If this is for a deck, the specs probably don't matter, but if it's a shop floor, ask for 5,000psi concrete. Soupy concrete never gets strong, but stiff concrete is hard to work. Ask for plasticizer rather than extra water. If this paragraph doesn't mean anything to you, hire a concrete guy to place and finish, and let him help you with the specs.

By the way, new plastic fibers don't stick up out of the finished concrete. Older versions would stick up and look fuzzy. After the concrete is cured, take a weed burner and burn them off.

Keep plastic on the concrete as long as possible after the pour, to keep it moist and green. Concrete cures, and drying stops the cure. Keep visqueen on the concrete and spray water on top of the visqueen daily for weeks, maybe even a month, to ensure you get full strength.
 

850xpeps

Well-known member
Joined
Aug 6, 2017
Messages
1,365
I'm the kind of guy that insists on doing everything myself, no exceptions! I made an exception in this case and will be forever thankful I did. After watching my contractor and his six helpers work for three plus days dig it out. fill it with gravelly stuff, compact the hell out of it, place the rebar and bolts and place the forms. I would never consider doing it myself.

Norm


What kind of forming is that? Lol and where is the rebar? Or your poly? 7 guys and 3 days is a long time for the little work those guys did.

To the op what size is the slab? Up north we would call it just a thickened edge slab. Min 16” down on the edge and 16” across on the bottom sloped up at a 45 to reach your required slab thickness. Get rebar stirrups bent to match your thickened edge profile but smaller by 4” each way to give you 2” of coverage in rebar. Similar to this image below.

967761ada27b9e3e1e861a66a4781765.jpg

I would locate the outside edges of cement. Place couple quick batter boards for one side. Set a string up and pound 2x4pegs every 4’ or so. Hang a 2x10 to height using a laser and nailer. Don’t screw it beacuse you’ll get cement in screw holes and hate life. Next do the same of the opposite side measuring in between to get width. Make the forms run wild on those 2 sides to make it easier to infill the adjacent sides and square them up. Then add some braces. Nail a 2x6 under the 2x10 to fill the full 16” up and your done. Backfill around the form to help keep straight.

If you haven’t poured a slab before I would get someone else to pour it. Don’t get a. Air entrained slab unless it’s exposed to the elements. Make sure you over dig your depth for a good crushed rock or clean rock fill.


Sent from my iPad using Tapatalk Pro
 

Attachments

  • 967761ada27b9e3e1e861a66a4781765.jpg
    967761ada27b9e3e1e861a66a4781765.jpg
    243.2 KB · Views: 22

850xpeps

Well-known member
Joined
Aug 6, 2017
Messages
1,365
I've done several recently. Formed up three, placed and finished two. It's very doable. Don't try to place and finish unless it's a slab where you would be willing to live with flaws, but forming a monolithic slab is easy.

I have used 2x10 boards for forms several times. That gives a 9" deep edge. I put foam in the middle to give me the slab thickness I need. I'm using a shallow foundation design, with horizontal foam around the outside to keep the frost from getting under the slab. Our frost here can go down 8 feet, so the shallow foundation is a great way to go. Be sure to bank dirt around the outside of the forms.

Also it's good to know what your load is going to be. Ten psi foam can take 1440 pounds per square foot, and it's easy to get denser foam that can handle more load. You can put foam right under your footers, and that's the way to go. I'm using used 40psi foam that I got cheaply.

If you are in the north, get entrained air if the slab will be outside. Get fiber in the concrete, in addition to the rebar and wire mesh. If this is for a deck, the specs probably don't matter, but if it's a shop floor, ask for 5,000psi concrete. Soupy concrete never gets strong, but stiff concrete is hard to work. Ask for plasticizer rather than extra water. If this paragraph doesn't mean anything to you, hire a concrete guy to place and finish, and let him help you with the specs.

By the way, new plastic fibers don't stick up out of the finished concrete. Older versions would stick up and look fuzzy. After the concrete is cured, take a weed burner and burn them off.

Keep plastic on the concrete as long as possible after the pour, to keep it moist and green. Concrete cures, and drying stops the cure. Keep visqueen on the concrete and spray water on top of the visqueen daily for weeks, maybe even a month, to ensure you get full strength.


Asking for plasticizer in a slab is not a good idea.im assuming you’ve never done this? Or have because your lazy and then just broom finished? Plasticizer will turn cement into water and once it starts to snap it will turn hard so fast you’ll never finish a 4 sq ft spot. Adding water will not detriment the cement enough for it to matter. I have done plenty of slabs and walls that have required 7,14,28 day breaks and seen then results knowing how the cement was treated on my site. 5000psi cement is also not required. 30 mpa will be more than adequate for a slab for the average guy.

Your correct on keeping the slab wet for as long as possible. On higher strength applications we are required to wet the slab for at least a week. Foam around the exterior does nothing imo if your not heating or working on the floor. Frost can penetrate under the slab and move it if it wants. That’s the design of the slab. The foam should be place out horizontally from the building to keep frost from driving under.


Sent from my iPad using Tapatalk Pro
 

ConCretin

Well-known member
Joined
Jan 20, 2011
Messages
3,379
Location
Central Maine
No reason at all you can't do the prep work yourself since it's not really time sensitive. Placing and finishing is another matter cause it is. Mostly good advice above - I'd ignore advice about freely adding water however. There is a lot more to water cement ratio than compressive strength and you want to keep water to a minimum for many reasons. Give my thread below a read for a simple overview of the process.
 
Last edited:

850xpeps

Well-known member
Joined
Aug 6, 2017
Messages
1,365
No reason at all you can't do the prep work yourself since it's not really time sensitive. Placing and finishing is another matter cause it is. Mostly good advice above - I'd ignore advice about freely adding water however. There is a lot more to water cement ratio than compressive strength and you want to keep water to a minimum for many reasons. Give my thread below a read for a simple overview of the process.


I just wanna be clear my advise on water wasn’t meant to say wet it down. It was to add a little bit if the load were stiff. The proper slump should be asked for then ordering in the first place.
 

lakeroadster

Well-known member
Joined
Jan 19, 2015
Messages
5,166
Location
Central Colorado
Adding water will not detriment the cement enough for it to matter.

That is so not true.. I can't believe you actually wrote that?

The Water Ratio to Cementitious Ratio is critical to ensure the strength of the concrete.

More here: Going To Pour Concrete Slab, How Will I Know I Got The Strength I Wanted?

If they add too much water and the ratio increases above the maximum specified number on the Trial Mixture Summary Sheet, that’s too much water, reject the load.
 
Last edited:

850xpeps

Well-known member
Joined
Aug 6, 2017
Messages
1,365
That is so not true.. I can't believe you actually wrote that?

The Water Ratio to Cementitious Ratio is critical to ensure the strength of the concrete.

More here: Going To Pour Concrete Slab, How Will I Know I Got The Strength I Wanted?


By adding some water what do you think I meant?

Do you believe there is a big issues with adding a few gallons to a load that already has 230 gallons or more in it? There’s more issues in the actual batch plant inconsistencies that I’ve found.
 

lakeroadster

Well-known member
Joined
Jan 19, 2015
Messages
5,166
Location
Central Colorado
By adding some water what do you think I meant?

Do you believe there is a big issues with adding a few gallons to a load that already has 230 gallons or more in it? There’s more issues in the actual batch plant inconsistencies that I’ve found.

You never said add "a few gallons"... what you said was:
Adding water will not detriment the cement enough for it to matter.

Fact is you have to look at the mix sheet. It will state how much water can be added before affecting the mix strength you ordered. It may very well be that you can't add any water.. or maybe you can add 10 gallons... it varies based on how much concrete was ordered and how it was mixed at the plant.

That's the reason there is a mix sheet with every load, so you can make an educated decision based on that load... and not just wing it.

If they add too much water and the ratio increases above the maximum specified number on the Trial Mixture Summary Sheet, that’s too much water, reject the load.
 
Last edited:

850xpeps

Well-known member
Joined
Aug 6, 2017
Messages
1,365
You never said add "a few gallons"... what you said was:


Fact is you have to look at the mix sheet. It will state how much water can be added before affecting the mix strength you ordered. It may very well be that you can't add any water.. or maybe you can add 10 gallons... it varies based on how much concrete was ordered and how it was mixed at the plant.

That's the reason there is a mix sheet with every load, so you can make an educated decision based on that load... and not just wing it.


Ya I never said a couple gallons .... but could you not gather from the remainder of my post I have some knowledge of concrete? I never seen you address the plasticizer in a slab pour. Be interested what your take on that is.
 

lakeroadster

Well-known member
Joined
Jan 19, 2015
Messages
5,166
Location
Central Colorado
Ya I never said a couple gallons .... but could you not gather from the remainder of my post I have some knowledge of concrete? I never seen you address the plasticizer in a slab pour. Be interested what your take on that is.

To ***-u-me your knowledge makes an *** out of u and me... or so the saying goes.

That's why I always try to supply a link to back up what I am saying. We have to assume the OP isn't knowledgeable, and therefore we should be precise about how we respond to their queries.

We both know that many concrete folks (I hate to use the word contractors) just love to get the mix really wet to make it easier to pour, and stating:
Adding water will not detriment the cement enough for it to matter.
could get a fella not knowledgeable into a bad situation.

I didn't comment about plasticizer because I know nothing about it.
 
Last edited:

spudley

Well-known member
Joined
Dec 27, 2016
Messages
702
Location
Northeast Wisconsin
Keep visqueen on the concrete and spray water on top of the visqueen daily for weeks, maybe even a month, to ensure you get full strength.
Hmmm... How does this help curing concrete? I've set up sprinklers on timers and I've sprayed slabs and recovered with plastic to retard evaporation but spraying on top of plastic is news to me.
 

850xpeps

Well-known member
Joined
Aug 6, 2017
Messages
1,365
To ***-u-me your knowledge makes an *** out of u and me... or so the saying goes.

That's why I always try to supply a link to back up what I am saying. We have to assume the OP isn't knowledgeable, and therefore we should be precise about how we respond to their queries.

We both know that many concrete folks (I hate to use the word contractors) just love to get the mix really wet to make it easier to pour, and stating: could get a fella not knowledgeable into a bad situation.

I didn't comment about plasticizer because I know nothing about it.


Assuming I would add too much or was implying that I said you can add any amount you want is the same.

My charts aren’t on the internet. Just from my experience in the effect of breaks and years of working with cement. Adding water, adding plasticizer, retarder. Most specs outline no water to b added on site for the fact you can’t garuntee exactly how much your putting in. But lots of our jobs have breaks on every second truck depending on pour size. Anywhere up to 200 metres. I haven’t seen any negative effect yet. But I also would not add a lot.


I have seen people just pour the water to it so it flows. Not realizing they are also segregating the cement in the process.
 
To avoid these ads, REGISTER NOW!
OP
R

rerod

Well-known member
Joined
Jan 30, 2015
Messages
376
Location
North English Iowa
I appreciate all the great info and links you folks have provided about monolithic slabs.

My building will be around 3000 square feet. I'm not totally convinced a monolithic is the best choice for me after what I have heard here and some more research. I'm still on the fence about many aspects.. No , most aspects of my build. lol

The main thing, long before any other aspects of the build. Is pouring a foundation that wont fail. imo. I'm going to blow a gasket if something stupid happens to my pour because just like a tile bath that leaks.. You cant fix a crack down the center of a mono pour. Only way to fix it is with a stick of dynamite.
What I'm reading about the monolithic's, is that it's difficult to compact the footings soil as well as the less or non disturbed slab soil. And to do it right, would require the entire area excavated.. Is there any weight to what I just said? It makes sense to me enough to start researching footing and stem walls. Or monopours.
I'm also reading many consider big footings overkill. Main thing is to build the building on the stem walls and only after some compaction and settling time, come back to pour the slab.
 

kwb

Well-known member
Joined
May 1, 2009
Messages
1,776
Location
PNW
I did my Monolithic slab myself. 36x42

I was in my 20's
I didn't have a ton of cash
I really wanted a shop

Hand dug the thing - the comments above about digging one corner a bit lower is a good one. Rained mid way through my prep and had more cleanup to do
Spread and packed 4" of rock by hand
Spread plastic
Used Mesh + bar every 2'
Set the forms and got to level with a 75' chunk of vinyl tube
Hired a couple of really good finishers
44 yards

I wish now that I had a stem wall ~12" above floor so things don't hit the framing.
I wish I had put a couple chunks of I beam in the floor flush with finished floor to be able to weld to when needing attachment to the floor. I worked in a body shop in my youth and hated the floor pots but for occasional projects it would be nice to have something to pull against.

Concrete will do two things - get hard and crack.

I had one small one appear right away (had to do with how the day was heating up and timing of trucks), few others appeared after a few years. None have opened up after about 15yrs. They did put zip strips in to break up the center section a bit but not as small as some guys here saw cut.
 

ConCretin

Well-known member
Joined
Jan 20, 2011
Messages
3,379
Location
Central Maine
A monolithic slab is perfectly fine for a detached structure. The only reason for a deeper foundation is to get below frost and that usually isn't necessary. I have a 34 x 28 on a mono slab that undergoes pretty significant frost conditions with no issues whatsoever.

A mono slab should also provide significant cost savings over foundation walls. Less excavation, concrete and backfill. Btw, less backfill means less potential for settlement.

Depending on your existing soil conditions - after you have removed the topsoil and organics - you can probably place your footings right on the native sub grade and build up a well compacted base under the slab. A reinforced haunch around the perimeter and under any other load bearing walls will provide the same bearing capacity as a wall footer. I'd opt for rebar in the slab as well for some extra security.

If you want a stem wall to keep your structure further above grade, just add a concrete curb on top of the slab. Installing a full height perimeter form for your slab and a shorter interior form after your slab is placed will save some time.

If frost isn't a concern I wouldn't think twice about a mono slab and even if it is, a properly designed mono slab will work just fine and save you some money.
 
Last edited:

850xpeps

Well-known member
Joined
Aug 6, 2017
Messages
1,365
A monolithic slab is perfectly fine for a detached structure. The only reason for a deeper foundation is to get below frost and that usually isn't necessary. I have a 34 x 28 on a mono slab that undergoes pretty significant frost conditions with no issues whatsoever.

A mono slab should also provide significant cost savings over foundation walls. Less excavation, concrete and backfill. Btw, less backfill means less potential for settlement.

Depending on your existing soil conditions - after you have removed the topsoil and organics - you can probably place your footings right on the native sub grade and build up a well compacted base under the slab. A reinforced haunch around the perimeter and under any other load bearing walls will provide the same bearing capacity as a wall footer. I'd opt for rebar in the slab as well for some extra security.

If you want a stem wall to keep your structure further above grade, just add a concrete curb on top of the slab. Installing a full height perimeter form for your slab and a shorter interior form after your slab is placed will save some time.

If frost isn't a concern I wouldn't think twice about a mono slab and even if it is, a properly designed mono slab will work just fine and save you some money.


This is said very well. We build big buildings on monoslab pours and deal with frost. Either way the ground needs to be packed. And it isn’t hard to achieve. I think your over thinking it.
 

yeldogt

Well-known member
Joined
Jan 2, 2012
Messages
18,184
About 10 years ago I wanted to add a small addition onto my house in NJ. I guess because it's not used in my area often .. my local official questioned why. I wanted to do it for insulation/ radiant. Anyway -- the extra hoops and finding someone made it more expensive?

I encountered the same resistance in PA a couple of years ago? It the use of MS regional ?
 

mxz1998

Member
Joined
Jan 8, 2016
Messages
5
Up here in the Northern part of Alberta, detached structures are almost all built with a Monolithic slab with no issues. And our frost level goes down 6-8 feet. You just need a good base to start with
 
OP
R

rerod

Well-known member
Joined
Jan 30, 2015
Messages
376
Location
North English Iowa
Re: Rubble trench foundations?

Up here in the Northern part of Alberta, detached structures are almost all built with a Monolithic slab with no issues. And our frost level goes down 6-8 feet. You just need a good base to start with

Talking about a good base.. Iv read about "Rubble trench foundations". For a DIY'er, would be pretty easy with a mini excavator.

I want a detached slab capable of supporting a big rig tractor so I'm guessing 8" thickness..

If I excavated a 12" wide ditch 48" deep and compacted gravel in it with a lower place for water to escape. Could I pour a monolithic 8" slab on top of that Rubble trench without concrete footers? Just a 8" thick slab as strong as I can engineer it?

Thanks
 

Attachments

  • Rubbletrench.jpg
    Rubbletrench.jpg
    15.4 KB · Views: 48
Last edited:

850xpeps

Well-known member
Joined
Aug 6, 2017
Messages
1,365
Re: Rubble trench foundations?

Talking about a good base.. Iv read about "Rubble trench foundations". For a DIY'er, would be pretty easy with a mini excavator.


I want a detached slab capable of supporting a big rig tractor so I'm guessing 8" minimum thickness..


If I excavated a 12" wide ditch 48" deep and compacted gravel in it with a lower place for water to escape. Could I pour a monolithic 8" slab on top of that Rubble trench without concrete footers? Just a 8" thick slab as strong as I can engineer it?


Thanks


6” will be thick enough. Have your slab slope into a thickened edge down for added support on the edges. A ditch of rock isn’t letting water escape. It’s trapping it.

One building we built was 6” slab with a 24” x24” thickened edge. One vehicle that parks in it is a concrete pump truck. Much heavier than a semi.
 

matt_i

Well-known member
Joined
Mar 14, 2008
Messages
10,736
Location
SE Michigan
Re: Rubble trench foundations?

Talking about a good base.. Iv read about "Rubble trench foundations". For a DIY'er, would be pretty easy with a mini excavator.

I want a detached slab capable of supporting a big rig tractor so I'm guessing 8" minimum thickness..

If I excavated a 12" wide ditch 48" deep and compacted gravel in it with a lower place for water to escape. Could I pour a monolithic 8" slab on top of that Rubble trench without concrete footers? Just a 8" thick slab as strong as I can engineer it?

Thanks

I think you could do this in 2 pours with a few mods.

I think you could set vertical rebars sticking up and out of the trench lets just say 3ft up. One horizontal perimeter just below the surface of the grade to tie the verts together so they don't sway.

Then fill up the trenches with concrete. I wouldn't put gravel in the bottom. Build on undisturbed soil.

When the trenches are dry, now time to build up a crushed stone layer in the center, I personally like washed 3/4" limestone, No Fines. Level the layer to 5" thick nominal, taper down near the edges where it goes back to the filled trenches. Plate compact in 2 directions.

Now form the top height of the slab with 2x lumber, probably have to be a 2x12 to get a 6" slab. Stake it every 2ft and brace the upper edge on diagonals. Work until form is level. Now bend vertical rebars down to the horizontal so they would bury into the slab. Make notches or pound a nail or drill a hole where the anchor bolt will go, just sharpie marking it won't work because that will be coated with grey mud :) Need some kind of a raised or lowered feature that you can feel.

Set vapor barrier of 10 mil thickness, set chairs and horizontal rebar grid, #4s on 24"-30" centers sound good to me. Wire tie. Wipe down the timber with Mazola corn oil to prevent sticking of the concrete.

Hire a crew to place and finish. I would also hire a pump truck due to the rebar grid. 4000 psi mix. Set anchor bolts. Apply curing sealer as soon as its hard enough to walk on, or start flooding it with water. Have the crew saw cut the slab the next morning after the pour. 10'-12' squares. If using a water cure, keep it flooded for 4 weeks. Now you have a strong slab.
 

ConCretin

Well-known member
Joined
Jan 20, 2011
Messages
3,379
Location
Central Maine
Your rubble trench detail is interesting but I'm not sure what you are really gaining for all the extra work. I suppose if you have a high water table or wet soil condition and you can daylight the drains, they might remove the water and lessen the frost action but your structure is still going to move with the frost. Neither the rubble trench or earth formed concrete will replace a frost wall and therefor are a waste of money in my mind.

A frost wall has two functions. First, it ensures the structure bears below the frost line so it isn't lifted by frozen soils. Secondly it acts as a frost break, especially with a layer of rigid insulation applied to keep the frost from moving into the soils beneath your slab and lifting it.

As someone mentioned before, it seems like you are overthinking this. A plain old haunched mono slab is tried and proven but if you are uncomfortable with a floating slab, go with frost walls. Either is fine but I wouldn't try to reinvent the wheel.

Btw, an 8" slab is a waste of money. Just put in a well compacted granular base and place a 4 or 5" slab.
 
Last edited:

850xpeps

Well-known member
Joined
Aug 6, 2017
Messages
1,365
Re: Rubble trench foundations?

I think you could do this in 2 pours with a few mods.

I think you could set vertical rebars sticking up and out of the trench lets just say 3ft up. One horizontal perimeter just below the surface of the grade to tie the verts together so they don't sway.

Then fill up the trenches with concrete. I wouldn't put gravel in the bottom. Build on undisturbed soil.

When the trenches are dry, now time to build up a crushed stone layer in the center, I personally like washed 3/4" limestone, No Fines. Level the layer to 5" thick nominal, taper down near the edges where it goes back to the filled trenches. Plate compact in 2 directions.

Now form the top height of the slab with 2x lumber, probably have to be a 2x12 to get a 6" slab. Stake it every 2ft and brace the upper edge on diagonals. Work until form is level. Now bend vertical rebars down to the horizontal so they would bury into the slab. Make notches or pound a nail or drill a hole where the anchor bolt will go, just sharpie marking it won't work because that will be coated with grey mud :) Need some kind of a raised or lowered feature that you can feel.

Set vapor barrier of 10 mil thickness, set chairs and horizontal rebar grid, #4s on 24"-30" centers sound good to me. Wire tie. Wipe down the timber with Mazola corn oil to prevent sticking of the concrete.

Hire a crew to place and finish. I would also hire a pump truck due to the rebar grid. 4000 psi mix. Set anchor bolts. Apply curing sealer as soon as its hard enough to walk on, or start flooding it with water. Have the crew saw cut the slab the next morning after the pour. 10'-12' squares. If using a water cure, keep it flooded for 4 weeks. Now you have a strong slab.


This is over complicated and unnecessary. I also don’t think it’s proper way to build. If a wall is used then a footing should used. Or piles.

The whole idea to a good thickened edge slab is simplicity. It doesn’t matter if frost gets to it. It will all move the same when built proper.
 

matt_i

Well-known member
Joined
Mar 14, 2008
Messages
10,736
Location
SE Michigan
Re: Rubble trench foundations?

This is over complicated and unnecessary. I also don’t think it’s proper way to build. If a wall is used then a footing should used. Or piles.

The whole idea to a good thickened edge slab is simplicity. It doesn’t matter if frost gets to it. It will all move the same when built proper.

Just going by others experiences. 2 of my neighbors have built 2 shops with the trench foundation, 3 coworkers have built 4 shops this way with the trench foundation. One guy trenched his with a ditch witch...

When you don't have the 2nd story loads, the pad footing isn't as big of a deal. One can do load calcs and such to arrive at the sweet spot for wall thickness, but everyone above had success like this, even with only 8" of bearing thickness.

Splitting up the wall and the floor seem ok as long as they're solidily tied with steel.

Building a simple thickened edge without the frost-protected design is putting a lot of money at risk in my opinion. Which anyone can do if their building + zoning office allows it, its their own money.
 

850xpeps

Well-known member
Joined
Aug 6, 2017
Messages
1,365
Re: Rubble trench foundations?

Just going by others experiences. 2 of my neighbors have built 2 shops with the trench foundation, 3 coworkers have built 4 shops this way with the trench foundation. One guy trenched his with a ditch witch...


When you don't have the 2nd story loads, the pad footing isn't as big of a deal. One can do load calcs and such to arrive at the sweet spot for wall thickness, but everyone above had success like this, even with only 8" of bearing thickness.


Splitting up the wall and the floor seem ok as long as they're solidily tied with steel.


Building a simple thickened edge without the frost-protected design is putting a lot of money at risk in my opinion. Which anyone can do if their building + zoning office allows it, its their own money.


Proper building techniques aren’t figured out by what someone has done down the road from you. Footings are required in any area that I have worked on. A 8” wide wall to bear the weight is not a proper way to build and if expecting a failure it will be a building that will crack first. A properly tied together slab means nothing when the footing or slab aren’t working together. Either will fail in some way. If say the rock under the wall sinks or lifts( frost will lift buildings like nothing), and the slab stays then for a time your requiring the slab to support the weight and it may handle it or it may not.

Thickened edge slab is not a risky build. I’ve built many and it continues to be an engineered design. Built plenty of commercial buildings this way in a frost filled environment. We get 4’ of frost on untouched areas and much deeper in travelled areas.

The strong point to a thickened edge slab is that the ground can move it. The strength of the thickened edge and the even bearing on the ground below spreads the weight.
The 45 design of a thickened edge also adds strength as a straight 90 join in cement is weak. We do pour slabs like you state on a wall. The walls either sit on a footing but in most cases it becomes a beam and sits on piles. And void form is placed under it to let the ground move. The slabs are keyed into the wall and dowelled. They are also thick enough and have enough bar in them to theoretically support themselves and the weight to be placed on them. If you see a building that piled into the ground with a slab that is just on compacted fill inside of it. Tied in or not I will bet money you will find cracks and heaves.


Sent from my iPad using Tapatalk Pro
 
OP
R

rerod

Well-known member
Joined
Jan 30, 2015
Messages
376
Location
North English Iowa
Your rubble trench detail is interesting but I'm not sure what you are really gaining for all the extra work. I suppose if you have a high water table or wet soil condition and you can daylight the drains, they might remove the water and lessen the frost action but your structure is still going to move with the frost. Neither the rubble trench or earth formed concrete will replace a frost wall and therefor are a waste of money in my mind.

A frost wall has two functions. First, it ensures the structure bears below the frost line so it isn't lifted by frozen soils. Secondly it acts as a frost break, especially with a layer of rigid insulation applied to keep the frost from moving into the soils beneath your slab and lifting it.

As someone mentioned before, it seems like you are overthinking this. A plain old haunched mono slab is tried and proven but if you are uncomfortable with a floating slab, go with frost walls. Either is fine but I wouldn't try to reinvent the wheel.

Btw, an 8" slab is a waste of money. Just put in a well compacted granular base and place a 4 or 5" slab.

Thanks again everyone. I've been known to over think about everything. I just don't want some new building technique I wasn't aware of slip by me which then leads to, shoulda coulda but didn't remorse. There's no talk here about 6" exterior foam board over a empty 2x4 wall.. But its a proven method.

As far as the rubble trench requiring extra work?
Washed gravel drains better than soil when it has a drain which my hilltop property could have to both sides. The spaces between the gravel provides for drainage and also leaves room for moisture to freeze and expand without heave if it remains clean. Gravel trackbeds have been used for 200 years for many reasons including resisting heave.
But I digress.. I'm not building a railway, or live far north on permafrost.. But I also don't need a permit or have any inspectors.

Even though I'm still not on board with a monolithic slab because they don't extend below the frost line and rely on buried foam not to heave. Iv also read, "All the mono pours Iv demolished, show a gap between the dirt and slab" from a reputable builder, which means they are heaving.. I'm still reading the posts here over and over trying to absorb as must knowledge as possible.

Thanks again.
 

850xpeps

Well-known member
Joined
Aug 6, 2017
Messages
1,365
Thanks again everyone. I've been known to over think about everything. I just don't want some new building technique I wasn't aware of slip by me which then leads to, shoulda coulda but didn't remorse. There's no talk here about 6" exterior foam board over a empty 2x4 wall.. But its a proven method.

As far as the rubble trench requiring extra work?
Washed gravel drains better than soil when it has a drain which my hilltop property could have to both sides. The spaces between the gravel provides for drainage and also leaves room for moisture to freeze and expand without heave if it remains clean. Gravel trackbeds have been used for 200 years for many reasons including resisting heave.
But I digress.. I'm not building a railway, or live far north on permafrost.. But I also don't need a permit or have any inspectors.

Even though I'm still not on board with a monolithic slab because they don't extend below the frost line and rely on buried foam not to heave. Iv also read, "All the mono pours Iv demolished, show a gap between the dirt and slab" from a reputable builder, which means they are heaving.. I'm still reading the posts here over and over trying to absorb as must knowledge as possible.

Thanks again.


16 years roughly building mainly commercial, some years residential buildings as a general foreman. Most of my work was cement walls and footings and basements. Schools, water treatment plants, shops, sewage treatment.

I will do thickened edge when my shop is built. Frost does not bother me at all.

If you are worried about frost a good way to keep it from the building is a 4’ wide band of it buried just under the dirt or gravel around the building. Sloping slightly away. Frost enters the ground at a 45 and this will eliminate it from getting under and effecting anything if you are worried about it. And a must if you are inslab hearing the floor anyway.
 

lakeroadster

Well-known member
Joined
Jan 19, 2015
Messages
5,166
Location
Central Colorado
If you are worried about frost a good way to keep it from the building is a 4’ wide band of it buried just under the dirt or gravel around the building. Sloping slightly away.

4' band of what?

Frost enters the ground at a 45 and this will eliminate it from getting under and effecting anything if you are worried about it.

Say what?
 

850xpeps

Well-known member
Joined
Aug 6, 2017
Messages
1,365
4' band of what?


Say what?

4’ band of ridgid insulation.

I’m trying to find the article I found a while ago about frost intrusion into the ground around something like when ridgid is layed to stop the frost. Obviously different types of soil and ground is going to have an effect.
 

ConCretin

Well-known member
Joined
Jan 20, 2011
Messages
3,379
Location
Central Maine
Even though I'm still not on board with a monolithic slab because they don't extend below the frost line and rely on buried foam not to heave. Iv also read, "All the mono pours Iv demolished, show a gap between the dirt and slab" from a reputable builder, which means they are heaving.. I'm still reading the posts here over and over trying to absorb as must knowledge as possible.

If you properly compact your base, you shouldn’t have to worry about a gap under your slab. This is caused by settlement, not frost heaving.

While it’s possible to insulate a monoslab to keep the frost from underneath, most just move up and down with the frost. Nothing wrong with this. You just want everything moving together.

Now that i’ve scared you off a floating slab, get to work on those frost walls. Lol
 
Last edited:

kbs2244

Well-known member
Joined
Nov 11, 2006
Messages
14,065
Back to the orginial question

Can you do it yourself?
Sure
But you will make mistakes
And they will litterly "cast in concrete"

If you are at all "picky," call a pro.
It is not as simple as it looks.
 
To avoid these ads, REGISTER NOW!
Top Bottom