
You are using an out of date browser. It may not display this or other websites correctly.
You should upgrade or use an alternative browser.
You should upgrade or use an alternative browser.
My new garage [PICs HEAVY]
- Thread starter mouthlol
- Start date


KrucksGarage
Well-known member
Great looking project! Is that bottom area going to serve as a storage shed or workshop? Cool idea.
Sent from my Pixel using Tapatalk
Sent from my Pixel using Tapatalk
Great looking project! Is that bottom area going to serve as a storage shed or workshop? Cool idea.
Sent from my Pixel using Tapatalk
most likely a storage shed. we have a 10x8 shed falling apart that we will get rid of/transform as a wood storage shed.
the basement of the garage will be where we put our snowmobiles/ATV/snowblower/lawnmower.
KrucksGarage
Well-known member
Very nice. Looking forward to seeing the build come together. Nice work.most likely a storage shed. we have a 10x8 shed falling apart that we will get rid of/transform as a wood storage shed.
the basement of the garage will be where we put our snowmobiles/ATV/snowblower/lawnmower.
Sent from my Pixel using Tapatalk
Very nice. Looking forward to seeing the build come together. Nice work.
Sent from my Pixel using Tapatalk
Thanks! Its a nice project


wasfast
Well-known member
Very nice build indeed. How do you get to the "basement" room to unload snowmobiles etc.?
Very nice build indeed. How do you get to the "basement" room to unload snowmobiles etc.?
Since the laws in our neighborhood only accepted 24x28 as the garage size, we didnt want to lose space with stairs or anything else. The basement will only be accessible by outside.
our backyard ground level is already pretty close to the basement door
edit: see picture:

Last edited:
Bon Travail!! Awesome idea having a basement for the other toys/equipment!! Is that two VW GTIs in the mockup?
Yes! I have a golf R and couldnt find it in the sketchup store
Mr. Roboto
Well-known member
That is awesome.... a garage with a basement. Such a great use of space. What is the weight capacity of the floor?
That is awesome.... a garage with a basement. Such a great use of space. What is the weight capacity of the floor?
Sorry, I don't remember the number on the top of my head. All i remember is that when the guy told me the number i said, well never reach that.
Ill ask again when i see the concrete guys.
drivesitfar
Well-known member
Mouth: great looking build and plan. i was looking at a lot in the past that my bride and I were talking about building on a very sloped lot and under the garage was going to be our racquetball court. that didn't make it to fruition, but I still liked the idea.
I don't know how cold or wet your winters are, but looks like maybe you are going to have it roofed and out of the weather before winter so you can maybe work on the insides during the cold and wet weather.
what are you going to use for finished surface for the driveway? rock, asphalt, cement or do tell?
good luck
I don't know how cold or wet your winters are, but looks like maybe you are going to have it roofed and out of the weather before winter so you can maybe work on the insides during the cold and wet weather.
what are you going to use for finished surface for the driveway? rock, asphalt, cement or do tell?
good luck
el monte slim
Well-known member
This is excellent use of the 24x28 garage size restriction, and the quality of construction looks to be top-notch as well. I might have opted for a compact spiral staircase between levels, but I completely understand your desire to retain and maximize all available floor space.
JDMjunkies.ch
Well-known member
Looks great! love the cabinets
This is excellent use of the 24x28 garage size restriction, and the quality of construction looks to be top-notch as well. I might have opted for a compact spiral staircase between levels, but I completely understand your desire to retain and maximize all available floor space.
Our first idea was something like 28x40 but when we went for our permit it knocked us back to ground because the limitations are 80% width of the house and 100% depth.. so we maxed out and decided to go with a basement.
Not gonna lie, cost wise its probably twice as much as a garahe with a floating slab.. but i think it will be worth it in the end.
C_F
ALLIANCE MEMBER
For a minute there, I was thinking to myself "he sure is building an odd swimming pool".  But then I continued on, and it started to make sense.
I really like the basement under the garage idea, which effectively doubles the usable amount of space allowed. I was surprised to see the Tyvek wrap going up over bare wall studs, are you planning on using something like OSB or plywood for your inside walls?
Looking forward to your continued updates!
But then I continued on, and it started to make sense. I really like the basement under the garage idea, which effectively doubles the usable amount of space allowed.
I was surprised to see the Tyvek wrap going up over bare wall studs, are you planning on using something like OSB or plywood for your inside walls? Looking forward to your continued updates!
For a minute there, I was thinking to myself "he sure is building an odd swimming pool".
I really like the basement under the garage idea, which effectively doubles the usable amount of space allowed.
Looking forward to your continued updates!
There is sheeting underneath the Tyvek... Its ... 1" 1/8, called sonoclimat R4 (https://www.mslfibre.com/Produits/Fiche/14/SONOclimatR4) , and we put angled metallic bracing in all 8 corners for stability.
Inside walls will be a reflective pvc pannel name muralex from vicwest ( https://vicwest.com/products/agricultural/liner-panels/muralex/ )
C_F
ALLIANCE MEMBER
Ahh, okay, it's the light color that threw me. Looking closer at a couple of the photos, I can also see some of it still on the pallet.There is sheeting underneath the Tyvek... Its ... 1" 1/8, called sonoclimat R4 (https://www.mslfibre.com/Produits/Fiche/14/SONOclimatR4) , and we put angled metallic bracing in all 8 corners for stability.
Inside walls will be a reflective pvc pannel name muralex from vicwest ( https://vicwest.com/products/agricultural/liner-panels/muralex/ )
The interior Muralex material looks pretty neat, from the photos on their site.
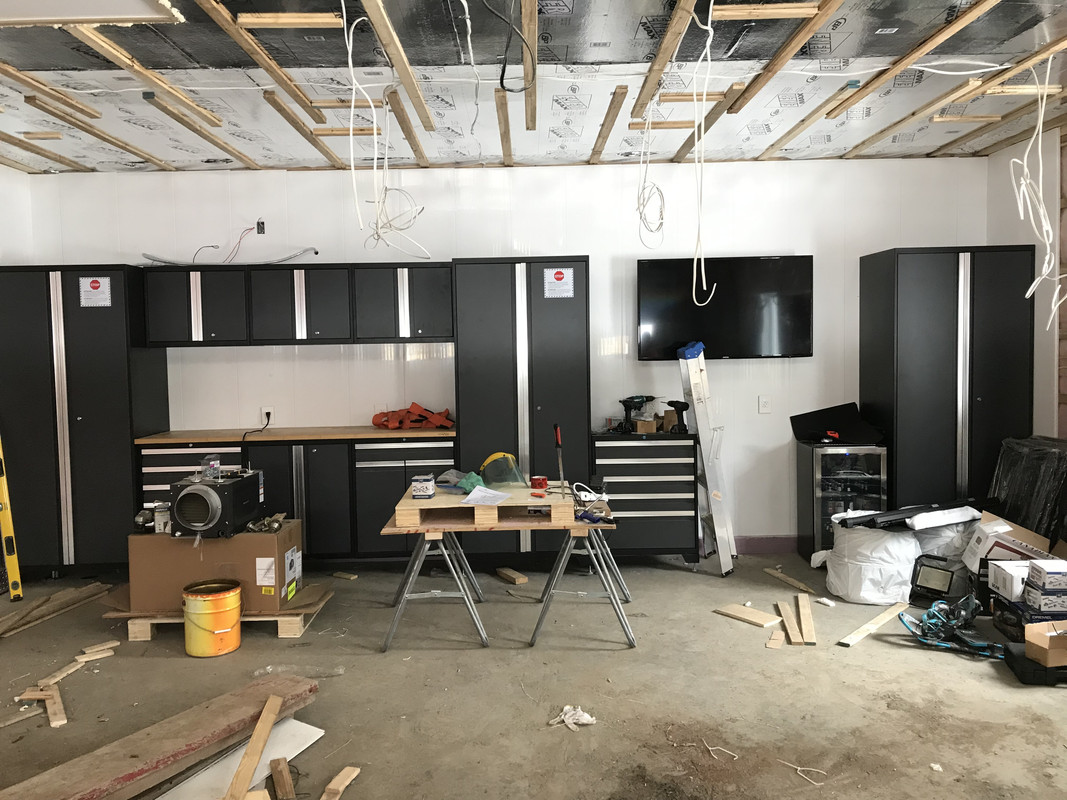
updated from friday:
-all doors/windows installed
-radiant floors plumbed/wired/tested/working
-side/back walls exterior finished in canexel
next steps are most likely going to be finish interior wiring, clean up interior.
im still thinking on how to finish up the interior...
the cabinets are sitting on the top floor, i would like to have the floor epoxied before finishing up the walls/installing cabinets but I dont really want to put the cabinets outside for 2-3 days.. and they weigh a ton and a half..
anyways, pretty happy as of now

-all doors/windows installed
-radiant floors plumbed/wired/tested/working
-side/back walls exterior finished in canexel
next steps are most likely going to be finish interior wiring, clean up interior.
im still thinking on how to finish up the interior...
the cabinets are sitting on the top floor, i would like to have the floor epoxied before finishing up the walls/installing cabinets but I dont really want to put the cabinets outside for 2-3 days.. and they weigh a ton and a half..
anyways, pretty happy as of now
Last edited:
rixtrix1
Well-known member
What a different build! Thanks for sharing.
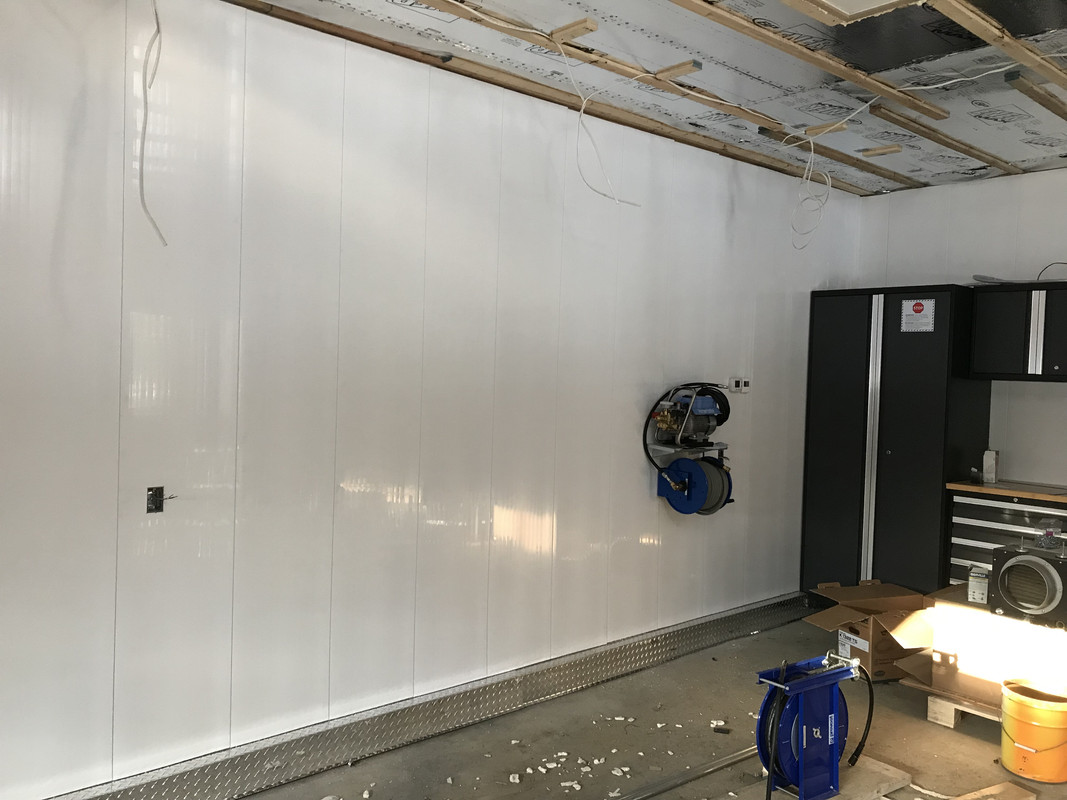
I would put it on the ceiling. let the hose hang enough so you can grab it from floor level.
nice shop!
nice shop!
I would put it on the ceiling. let the hose hang enough so you can grab it from floor level.
nice shop!
I’m leaning towards the ceiling too.
Thanks!
ddawg16
Well-known member
What is the floor/ceiling rated for?
Looks great. Being mostly underground, the basement should stay a comfortable temp
Looks great. Being mostly underground, the basement should stay a comfortable temp
kkenney
Well-known member
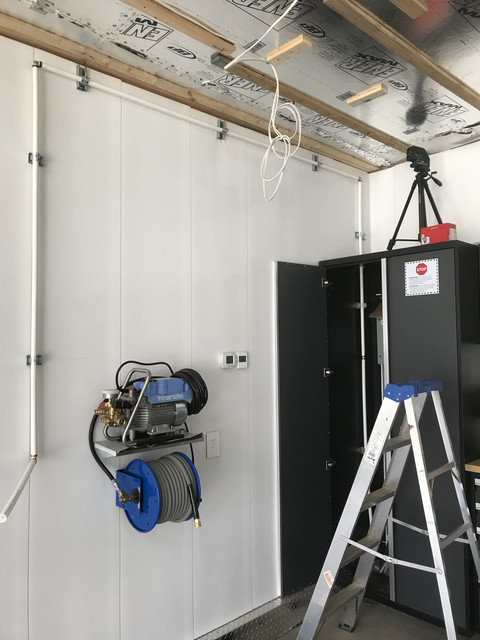
Mouthlol, what model is that pressure washer ?
What is the floor/ceiling rated for?
Looks great. Being mostly underground, the basement should stay a comfortable temp
Made me remember that I never actually got an answer back from the guys. Sending an email again
Mouthlol, what model is that pressure washer ?
Kranzle 1322ts
I got it from obsessed garage here:
https://www.obsessedgarage.com/coll...tion/products/kranzle-k1322ts-pressure-washer
Haven’t tested it yet, still waiting on the fitting to go from M22 to 3/8 NPT
SHOULD receive it anytime this week