To avoid these ads, REGISTER NOW!

Ok location for a sub-panel?

lund

Well-known member
Joined
Nov 2, 2019
Messages
832
Location
Michigan
I am going to put in a basement sub-panel. Walls are poured concrete and I will have foam board + plywood below. I want to put it in Position A in the sketch below but could also put it in Position B. A question for you more knowledgeable code hounds: Is there a reason the panel cannot be located in Position A? The last thing I want to do is wire many circuits and then be told it has to move.

Thanks in advance!!


sketch.png
 
To avoid these ads, REGISTER NOW!
OP
L

lund

Well-known member
Joined
Nov 2, 2019
Messages
832
Location
Michigan
Both locations are OK as long as you have front clearance AND meet the overhead requirements above the panel AND maximum height of the main breaker.

Thanks. That is what I was thinking.

The basement ceiling is almost regular height (just few inches low) since it is a Michigan basement. So I suspect no issue on overhead and there are no dangling obstructions or anything poking out from the corners etc.

It will be a sub-panel and I will (of course) have it on a breaker on the main panel. So I think no issue there. I was going to put it at a standard height above the basement floor. Would you happen to know a good range for that from low to high? This is going to be a longer (vertical) and narrow (width) sub-panel with a lot of smaller circuits branched off. So should probably keep the range reasonable. I was going to keep the upper breaker row at around 5'6" and the low would then be maybe 2' lower. I suspect none of this matters but the code seems to get more and more particular over the years so assuming what is presently around in the house (mid 70s construction) may no longer be considered ok.

By the way, before I removed it, some ***** put a nest of sprinkler control pressurized water tubes in directly above the main panel in the basement with all the water solenoid valves etc on a cold wall in a location with potentially very cold winters. These were old plastic lines too (maybe 20 years old when I cut them out). The previous owner did little and hired "pros" to do everything. It is hard to believe what stupidity one sometimes sees. That choice seems like asking for a serious and somewhat dangerous problem and I wonder why a pro would do that.
 

dave*99

Well-known member
Joined
May 5, 2009
Messages
4,277
Location
Coastal NJ
The top circuit breaker height rule requires that the center of the operating handle of the highest circuit breaker is no more than 6 feet, 7 inches above the floor or working platform. Of course it can be lower.

1760729784361.png
 
OP
L

lund

Well-known member
Joined
Nov 2, 2019
Messages
832
Location
Michigan
The top circuit breaker height rule requires that the center of the operating handle of the highest circuit breaker is no more than 6 feet, 7 inches above the floor or working platform. Of course it can be lower.

1760729784361.png
Thanks.

I am surprised you can go as low as the floor.

In my case this is all easy to meet.

For commercial places I think there are stay clears what you cannot leave around a panel. But for homeowners they pretty much do whatever they want. just no building obstructions around for code approval.
 

dscheidt

Well-known member
Joined
Apr 26, 2017
Messages
2,909
Thanks.

I am surprised you can go as low as the floor.

In my case this is all easy to meet.

For commercial places I think there are stay clears what you cannot leave around a panel. But for homeowners they pretty much do whatever they want. just no building obstructions around for code approval.

The height restriction is so the main can be flipped without needing a ladder or something. Clearance around the panel applies to residential, too, but since the fire inspector isn't coming around....
 
OP
L

lund

Well-known member
Joined
Nov 2, 2019
Messages
832
Location
Michigan
The height restriction is so the main can be flipped without needing a ladder or something. Clearance around the panel applies to residential, too, but since the fire inspector isn't coming around....
Thanks.

I figure you are doing good if a homeowner does not hide a panel behind a bookcase!

No OSHA type inspections for private homes ....
 

larry4406

Well-known member
Joined
Jan 27, 2006
Messages
19,558
Location
Northern Virginia
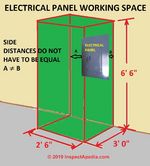
I recall that 3’x2’-6” footprint on the floor goes all the way to the ceiling.

No hvac, plumbing, etc above.

Reserved space I recall is the jargon.
 

dscheidt

Well-known member
Joined
Apr 26, 2017
Messages
2,909
I recall that 3’x2’-6” footprint on the floor goes all the way to the ceiling.

No hvac, plumbing, etc above.

Reserved space I recall is the jargon.

NEC calls it dedicated electrical space. Requirements are in article 110 somewhere. If I remeber right, the vertical clearance is 6' or the structural ceiling, which is ever is less. Structural got used to make it clear a drop ceiling doesn't count, nor does building a soffit around ductwork or whatever give you a pass.
 
To avoid these ads, REGISTER NOW!

larry4406

Well-known member
Joined
Jan 27, 2006
Messages
19,558
Location
Northern Virginia
NEC calls it dedicated electrical space. Requirements are in article 110 somewhere. If I remeber right, the vertical clearance is 6' or the structural ceiling, which is ever is less. Structural got used to make it clear a drop ceiling doesn't count, nor does building a soffit around ductwork or whatever give you a pass.
Thank you.

I learned this the hard way at the day job.
 

wyliesdiesels

Well-known member
Joined
Aug 14, 2012
Messages
20,067
Location
Modesto, CA
Thanks.

I am surprised you can go as low as the floor.

In my case this is all easy to meet.

For commercial places I think there are stay clears what you cannot leave around a panel. But for homeowners they pretty much do whatever they want. just no building obstructions around for code approval.
clearances on panels are required in residential buildings as well. sure homeowners can do whatever they want in terms of violating the panel clearance codes but theyre still violating it....and i would not want to have to move a bunch of **** in an emergency need to shut off a breaker
 

mm08822

Well-known member
Joined
Jan 13, 2012
Messages
6,047
Location
NJ
Once the construction inspections are passed and CO issued, there are likely no more "checks" to ever occur. Fires, disconnect/reconnect of services, sale of property are the only likely triggers.

I've seen people put so much junk in front a gfci recept, it trips, they forgot about it, and I get a call for no power. Boy they sure can look stupid and I feel bad charging 2 hours to press a reset button.
 

sparky 1971

Well-known member
Joined
Oct 9, 2018
Messages
7,998
Location
Central Iowa
Once the construction inspections are passed and CO issued, there are likely no more "checks" to ever occur. Fires, disconnect/reconnect of services, sale of property are the only likely triggers.

I've seen people put so much junk in front a gfci recept, it trips, they forgot about it, and I get a call for no power. Boy they sure can look stupid and I feel bad charging 2 hours to press a reset button.
I only charge an hour plus a $25 trip charge for resetting a GFCI or breaker, but I don't feel bad because I had already tried to have the customer reset it over the phone for free.
 

starquestMM

Well-known member
Joined
Jan 7, 2013
Messages
1,078
Location
JC, Missouri
If you go with "A" keep in mind the panel doors swing when you mount it. Try to make it swing up against the wall rather than out into the room.
 
OP
L

lund

Well-known member
Joined
Nov 2, 2019
Messages
832
Location
Michigan
If you go with "A" keep in mind the panel doors swing when you mount it. Try to make it swing up against the wall rather than out into the room.
Yes, for sure.

I think most panels you can configure to hinge either left or right. So it should be possible to do it right.
 
To avoid these ads, REGISTER NOW!
Top Bottom