To avoid these ads, REGISTER NOW!

Pole Barn vs: Foundation & Framed Walls, Which to Use?

LifeLongWNYer

Well-known member
Joined
Oct 23, 2013
Messages
1,231
Location
South of Rochester, NY
Hi folks. I've been planning a garage and posting questions here for a couple of months and thought I had things sorted out. I'm working with an architect who is drawing plans for me to use to get my permits and for builders to build against.

Right along I was thinking about a pole barn, but the architect, who is pretty experienced, is urging me to pour a footer, lay up a block foundation and then frame out the building in a "stick built" type of construction. His reasoning is that I'll end up with a better building. My leaning to the pole barn is cost driven.

In western NY we do get some sizable snowfalls, and I expect the roof to handle that, but we have NO hurricanes, tornado or similar "events." Having said that, I'm at the age where this will be my last garage and it will need to last as long as I do.

I have a question. What can I use as a comparison for the cost difference between the two types of construction presuming the same building features. Say, if a pole barn is "x" dollars per square foot, would a foundation/stick built building cost as much as "2x" dollars, "3x" dollars OR ".75x" dollars per square foot? If the difference is miniscule, I'll go with a foundation and stick fabricated walls, but if it is substantial, I'll have to hang in there with a pole barn.


Thanks for your info,

JBP


.
 
To avoid these ads, REGISTER NOW!

w33b8t1

Well-known member
Joined
Jun 17, 2014
Messages
105
Location
New Mexico
In my experience, unless the shop crosses 1500 square feet a pole barn isn't going to be cheaper.

Secondly, most pole barn prices don't include much in the way of interior finishes.
 

ptgb

Well-known member
Joined
May 5, 2011
Messages
142
Location
Youngstown, OH
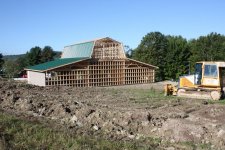
Have you considered a hybrid pole foundation with stick built on top. This type of build is very common in NE Ohio. Once I posted about my build on here, I discovered that many people have never even heard of this type of build. As I said, they are very common around here, and I know of no problems with this type of foundation.

I got 24x32 for 10K (unfinished inside).

DSC03934.jpg


DSC03954.jpg


DSC04046_zps02aff248.jpg


DSC05071_zps277d18d8.jpg


The thread about my build here:

http://www.garagejournal.com/forum/showthread.php?t=196027
 

Daniel Dudley

Well-known member
Joined
Sep 4, 2009
Messages
3,546
I think stick built on monolithic slab has advantages, if there isn't too much site work to pouring the slab, and then you can stick build right on the slab, and save the cost of foundation walls.

Pole barns are cheap to erect, but are just barns without additional framing and work. Stick built is ready to finish as soon as it is built.

As a builder, I often talk to people about pricing and their needs, long before the plans get drawn. Most builders will not, but it is still not too early to start lining people up. People who build have a lot of opinions, and if you talk to enough people, you will find someone who will make sense to you.
 

wnstwolf

Well-known member
Joined
Nov 7, 2007
Messages
837
Location
New York and PA
JB

Built my barn just a little south of you near the Glen... I poured a monolithic slab and then stick framed it with 2x6's then metal clad. My material came from local buldng supplier out of Binghamton area. Material for 2,400 space was $18k Slab and earth work was 18k Doing it yourself is priceless minus the hospitals bills and long life bad back! After initial $36k I stopped counting as wife would be very very mad.. :mad:

PS. For the other post about putting sheathing on first I did not have the excavator for this one and had no way to lift the weight by myself. This barn shows the walls going up with just the cross bracing to keep things from getting out of control. My small backhoe was just big enough to pull the tall walls up...
 

Attachments

  • Garage Construction 007.jpg
    Garage Construction 007.jpg
    133.1 KB · Views: 247
  • Garage Construction 012.jpg
    Garage Construction 012.jpg
    148.8 KB · Views: 259
OP
L

LifeLongWNYer

Well-known member
Joined
Oct 23, 2013
Messages
1,231
Location
South of Rochester, NY
Thanks ptgb, for the link to your build thread, I'm heading there now. You are correct, I've never heard of a "hybrid pole foundation with stick built on top" building. I can't be sure, but it looks like you poured a floor in there, right?

Can anyone give me a ROUGH rule of thumb for footer / foundation cost per linear foot? My site is pretty level, and with "gravelly-clay" soil. ( Mostly gravel, but some clay in it. ) We are in a deep frost belt, the footer must be 42" deep.


.
 

finn

Well-known member
Joined
Mar 27, 2005
Messages
16,303
Location
The UP, God's country
When I built my 32x54 a number of years ago, a couple of contractors told me that cost was pretty much a wash, but finishing the interior would end up cheaper with stick built.

I ended up with a monolithic slab, 3courses of block, and 2x6 studs sheathed and roofed with metal
 

Kevin54

MEMBER EMERITUS
Joined
Jan 12, 2005
Messages
29,341
Location
Urbana, Ohio
From what I see around here, if you want to finish off the inside of a pole barn, you basically have to put studs up, insulate, then your finished wall preference whether it be OSB, Drywall, or plywood.

What I do not like about a pole barn or monolithic slab....you have wood setting right down on concrete. Unless you have a curb built up, any water from a vehicle, or when washing out the garage, can wick up that wood.

With a footer, and either a block wall, or a poured wall, you can have it built up higher than the floor, then build on top of that. Any water will run up against the wall and not be wicking up any wood.

Personally I lean towards a footer, wall, stick built garage, and that is also what I am comfortable with. In the end, both weigh out about the same when it comes to crunching the numbers. And by that, I mean both a pole building vs. a stick building with footers and walls.

If you are going for something like 50 x 100, then by all means, go with a pole building, as the foundation can really start adding up. But for a standard 2 or 3 car, both will more than likely equal out money-wise.

And a lot depends on how much you are doing yourself vs. farming out the complete project. I'm more familiar with stick built, and have only saw pole barns being erected, but never had the opportunity to work on one.
 

justin1795

Well-known member
Joined
Aug 7, 2013
Messages
442
Location
blue grass IA
I was going to go with a stick build. I went down to the county and got some shocking news. even tho I was having my pad built there footing has to be in virgin ground. material wise pole vs stick were similar. but the concreate costs shot the stick build out of the water do to my unlevel ground. finishing a stick is a lot easier and why I originally wanted to go the route.
 
Last edited:

mtmgtz

Well-known member
Joined
May 5, 2014
Messages
86
A footer/foundation building is going to last a lot longer than a pole barn or a monolithic slab for that matter (generally). Any time you have wood in ground (standard pole construction) or near ground (monolithic slab or slab with pole brackets), rot is going to occur faster. I think monolithic slabs are better suited for warmer climates as well. I'm not convinced on how long they'll last in deep freeze/thaw areas (36"+).

I'm planning on building a 30x40 soon which will be stick built. Like others have said, the larger you go, the more cost effective pole buildings become. If you want high ceilings (like 16') a pole building is going to be more cost effective.

The concrete/labor going in the footer/foundation is what jacks up the price some but it will last longer in the end.
 

ptgb

Well-known member
Joined
May 5, 2011
Messages
142
Location
Youngstown, OH
Thanks ptgb, for the link to your build thread, I'm heading there now. You are correct, I've never heard of a "hybrid pole foundation with stick built on top" building. I can't be sure, but it looks like you poured a floor in there, right?


.

Correct. The wood sill was used as forms for the concrete pour.
 

Askme42

Well-known member
Joined
Dec 9, 2012
Messages
2,538
Location
Goreville IL
A footer/foundation building is going to last a lot longer than a pole barn or a monolithic slab for that matter (generally). Any time you have wood in ground (standard pole construction) or near ground (monolithic slab or slab with pole brackets), rot is going to occur faster. I think monolithic slabs are better suited for warmer climates as well. I'm not convinced on how long they'll last in deep freeze/thaw areas (36"+).

I'm planning on building a 30x40 soon which will be stick built. Like others have said, the larger you go, the more cost effective pole buildings become. If you want high ceilings (like 16') a pole building is going to be more cost effective.

The concrete/labor going in the footer/foundation is what jacks up the price some but it will last longer in the end.
As long as you get properly treated lumber rot should not be a problem with pole barns.
 

Jlbc212

Well-known member
Joined
Dec 7, 2013
Messages
1,530
Location
Northeast MA
As long as you get properly treated lumber rot should not be a problem with pole barns.

My pressure treated mailbox post lasted twenty years. It rotted out right at ground level. I've also seen termites tunnel through the pressure treated wood to get to the tastier stuff. IMHO wood, even the treated stuff, doesn't belong near the ground.

If wood is being set on concrete block, lead flashing should cover and overhang the block. This prevents termites tunneling up the center of the block from getting into the wood sill.
 

mtwaterguy

Well-known member
Joined
Nov 16, 2007
Messages
3,518
My pressure treated mailbox post lasted twenty years. It rotted out right at ground level. I've also seen termites tunnel through the pressure treated wood to get to the tastier stuff. IMHO wood, even the treated stuff, doesn't belong near the ground.

If wood is being set on concrete block, lead flashing should cover and overhang the block. This prevents termites tunneling up the center of the block from getting into the wood sill.

My first pole barn, built in rain everyday Orygun, has been up since 1984. Still has the original poles and no problem with bugs.
 

CanadaBoy

Active member
Joined
Dec 8, 2013
Messages
37
The problem I see with a pole barn is its not winterized for your area and you may end up spending more to install inner walls and insulation than if you started stick in the first place. Also, if you ever go to sell, the stick is worth MUCH more in the minds of a buyer.
 

MagKarl

Well-known member
Joined
Oct 15, 2012
Messages
684
Location
Olympia, WA
In my area, foundations are typically formed footings with concrete stem walls on top of them. There is a surprising amount of $$ that goes into the labor and materials.

Pole has advantages for larger buildings obviously.

A simple choice of how the walls of a pole barn is framed makes a huge difference if finishing the inside. Seems few go with bookshelf or commercial style girt framing and instead frame the walls twice.
 

hippie2cams

Well-known member
Joined
Jul 15, 2012
Messages
384
Location
Huffman,TX
I had a 30x40 built in Texas that is a hybrid pole barn as its built on a slab but with columns and 2x6s horizontal just like a regular pole barn. easy to insulate, and install interior finish, I used plywood because osb is really osbu. which stands for oh so **** ugly. my builder was local but if you could find a builder that could build one its great.

steelgaragesandshops.com

I included this link so you may see how it is built.
 

mtmgtz

Well-known member
Joined
May 5, 2014
Messages
86
As long as you get properly treated lumber rot should not be a problem with pole barns.

Well I think the thing is that wood is inconsistent when you put it in the ground. You may get some poles that last 30-40 years and some that only last 20. A lot depends on your drainage.

Regardless, it's never going to last as long as concrete in the ground.

If you can spring for the few extra bucks, a footing/foundation building with a stud wall is going to be superior in modest sized garages.
 

sledwrenchin

Member
Joined
Apr 1, 2013
Messages
7
There is a huge difference between pressure treated wood found at the Lowes and Home Depots of the world, compared to foundation grade southern yellow pine used in pole building construction. Obviously all constructed buildings need to have proper drainage or they will eventually have problems. Poles will be there long after you or your grand kids ever need to worry.
 
To avoid these ads, REGISTER NOW!

mtmgtz

Well-known member
Joined
May 5, 2014
Messages
86
There is a huge difference between pressure treated wood found at the Lowes and Home Depots of the world, compared to foundation grade southern yellow pine used in pole building construction. Obviously all constructed buildings need to have proper drainage or they will eventually have problems. Poles will be there long after you or your grand kids ever need to worry.

I grew up on a farm with lots of pole buildings and poles do not last forever. My father's 60x100 building was built around 1992 and he's had issues with skirt boards rotting and some pole damage. It is a quality built shed. There is positive drainage on every side of the shed.

Pole buildings aren't going to fair the same throughout the US. I guarantee a Texas pole building is going to last longer than a Wisconsin pole building.
 

MScott

Well-known member
Joined
Jun 30, 2009
Messages
1,616
Location
Eastern Ontario
I think monolithic slabs are better suited for warmer climates as well. I'm not convinced on how long they'll last in deep freeze/thaw areas (36"+).

My first garage (28x36) was built on a monolithic slab with a single block stub wall on top and stick construction in the middle-late 70's. We have a 4' frost level here. It is still solid and has no cracking other than the initial curing cracks (did not know about stress cutting at the time.) If the base is good with proper drainage there should be no problem with this type of construction.
 

denis4x4

Well-known member
Joined
Jul 23, 2006
Messages
510
Location
Durango CO
When I had horses, I put up a 20 X 50 pole barn to store hay. We used 2" steel tubing with saddles and concreted them in 3' X 12" holes. Base of the posts were dipped in tar. After the horses were gone, we poured a concrete floor that extended 4" beyond the outside walls. Walls were framed with 2x6 studs, insulated and covered with corrugated roofing. Electrical was run through conduit and lights are offset to clear RV A/C. Outside, I had sheet metal 24" high bent to go over the edge of the concrete and up the wall to prevent snow from coming under the base plate. Because it was done in two different phases, I don't have a handle on the actual cost, but it was pretty reasonable if I remember correctly.
 

Attachments

  • MVC-009S.JPG
    MVC-009S.JPG
    36.8 KB · Views: 77

bjcouche

Well-known member
Joined
Sep 11, 2010
Messages
509
Location
Ohio
First of all you're already doing things better than I did when I built my shop. You're having an architect draw up your plans. I wish I had done that. My building is 40X64 with a 14' eve height. I had to build it into a hillside where the back wall is 8' below grade. That meant I needed a 8' concrete wall and footer at the back and then I could build on top of that. I had a pole building built on top of the poured concrete walls. I thought it would be cheaper with a pole building than stick built. However now that I'm nearly finished I'm finding out that in my case a stick built would have been better and possibly less expensive in the end.
If you are planning on insulating the building well, I would recommend a stick built as it's much easier and less expensive to insulate. A stick built is much stiffer and does not rattle in the wind and bing, bong with the expansion of metal when every cloud goes overhead.
 

MoparTrucks

Well-known member
Joined
Aug 21, 2009
Messages
3,218
Location
Ozarks of Missouri
I went through similar considerations when I built my 24' x 32' pole barn 3 years ago and in my area stick built was about 1/3 more expensive even with me finishing it myself. I have never had any rattling or popping from weather changes and that almost sounds like what used to happen when they used nails instead of screws for the tin (I have a couple old farm outbuildings like that).

I built where there was good drainage and we put the poles in and framed it up then we poured the concrete floor and I drilled in rebar perpendicular to the poles to anchor the building to the slab. We have had winds of up to 80mph when a wind shear hit us last year and there was zero damage or issues.

Good points on the insulation though. I am using foil sided double bubble (not done yet) which does make a big difference but it would be a ***** to try and keep warm if we had cold winters and like others mentioned, I am basically double framing it inside and using plywood for the wall material.

If I had a lot of money I would have gone stick built but pole barns will last you until long after you are gone and one advantage I have found is that they are incredibly easy to add on to and modify.
 

Kevin54

MEMBER EMERITUS
Joined
Jan 12, 2005
Messages
29,341
Location
Urbana, Ohio
My pressure treated mailbox post lasted twenty years. It rotted out right at ground level. I've also seen termites tunnel through the pressure treated wood to get to the tastier stuff. IMHO wood, even the treated stuff, doesn't belong near the ground.

If wood is being set on concrete block, lead flashing should cover and overhang the block. This prevents termites tunneling up the center of the block from getting into the wood sill.

That's how long a 4x4 lasted that we had a bird house on. It was 20 years this year and it rotted off right at ground level. The old **** lumber the birdhouse was made out of lasted longer than the treated lumber.

BUT, back then the lumber was treated differently than todays lumber I believe. The newer stuff may last longer. :dunno:
 

RedBKM

Well-known member
Joined
Dec 2, 2012
Messages
236
Location
Central Virginia
Have you considered all concrete block construction? I built my 30x60 this way and it was cheaper than stick and pole construction if you want a finished interior.

There are many pros and cons but I chose block because fire, bugs, rot will never be a worry and the building process is very fast. It can be insulated with injected foam in a few hours. A few buckets of paint and you can have a solid white interior that you can hang stuff on absolutely anywhere.

The downside for most people is obviously the exterior appearance.
 

mtmgtz

Well-known member
Joined
May 5, 2014
Messages
86
Have you considered all concrete block construction? I built my 30x60 this way and it was cheaper than stick and pole construction if you want a finished interior.

There are many pros and cons but I chose block because fire, bugs, rot will never be a worry and the building process is very fast. It can be insulated with injected foam in a few hours. A few buckets of paint and you can have a solid white interior that you can hang stuff on absolutely anywhere.

The downside for most people is obviously the exterior appearance.

Foam fill won't work everywhere in the United States. In many locations, you will have to have rebar placed vertically through the block then grouted solid for earthquake resistance. You'd have to fur out and insulate on the inside (or outside plus siding) then which would be more effective anyway since you have a lot of thermal bridging in a block wall. All this really jacks up the price of a CMU (block) structure.
 

6768rogues

Banned
Joined
Nov 28, 2007
Messages
4,524
Location
Western NY
I am just west of Rochester and I have a couple of pole barns. They are insulated and finished and perform well. One has metal skin and one is vinyl sided to match our house. An advantage is that you place the concrete for the floor after the building is up, so you can keep the concrete out of the sun and rain. Quick, easy and cost effective.
 

RedBKM

Well-known member
Joined
Dec 2, 2012
Messages
236
Location
Central Virginia
Foam fill won't work everywhere in the United States. In many locations, you will have to have rebar placed vertically through the block then grouted solid for earthquake resistance. You'd have to fur out and insulate on the inside (or outside plus siding) then which would be more effective anyway since you have a lot of thermal bridging in a block wall. All this really jacks up the price of a CMU (block) structure.

I live in Virginia and I did that next to openings and a few on the long span. That is only a fraction of the cavities. The 8" block wall system is R9 which isn't great but it sure has other positives.

He is in New York and should be OK.
 

Bhilly

New member
Joined
Jul 16, 2017
Messages
1
Location
Pennsylvania
I am having trouble deciding either to do a pole building or a block foundation garage it will be 28x30 like to do in floor heat also connect a breezeway from garage to house any suggestions this is being built in Pennsylvania thanks
 

red61cj5

Well-known member
Joined
Mar 31, 2016
Messages
3,751
Location
West Virginia
My vote goes to pole barns with perma columns, all the wood is out of the ground. That and bookshelf girts to make interior framing easier, and sheath it with plywood on outside for stiffness. YMMV
 

lakeroadster

Well-known member
Joined
Jan 19, 2015
Messages
5,166
Location
Central Colorado
As a PSA :bounce:

If you want to heat the space and expect it to be like your home.. go with a foundation and stick built construction.

If you are building a workshop / storage building.. go with a pole barn.

Use this CCA-C Retention Guide for any wood that is ground contact....


You can send samples to The Southern Pine Inspection Bureau and they will test the CCA-C Retention of the wood being used.

I did that on the columns of my barn and the CCA-C Retention Analysis reflected the samples were 0.781. The test was less than $50.
 
Last edited:

6768rogues

Banned
Joined
Nov 28, 2007
Messages
4,524
Location
Western NY
I am near Brockport and I have a pole building, framed between the poles for finishes. As mentioned above, it depends on the size. If I were building anything larger than a residential type two car garage, it would be a pole building. They are quick to erect and more cost effective. Although we are not in hurricane country, we have a 50 psf ground snow load which translates according to the code to 35 psf for roofs, and we are in a 90 mph wind zone. Built right, it will outlast your or me. After that, who cares?
I noticed that you have a Jeep. I have a 1966 in my garage.
 
Last edited:

matt_i

Well-known member
Joined
Mar 14, 2008
Messages
10,730
Location
SE Michigan
Many opinions :) Mine is that the FSPF (frost protected shallow foundation) is the way to go if you can get the initial buy-in from the local building and zoning office. I did the traditional work of doing a "3 pour" system of footer, stem wall, and slab, which is great and will last 500 years if the roof is maintained regularly. But, it was a lot of work and time....

As for studying the FSPF...

https://www.huduser.gov/Publications/PDF/FPSFguide.pdf

This is a HUD .pdf file which has pretty much a cookbook recipe for designing the foundation. Its a hybrid of a monopour but uses XPS insulation and washed limestone base in the ground to prevent the traditional deep digging below the frostline to start the foundation.

After that its stick build, easy to insulate, wire, and finish on the inside.
 

rburke65

Well-known member
Joined
Nov 10, 2007
Messages
12,349
Location
Canfield, Ohio
Well I did my shop like ptgb did his.....and he's right down the road! I built a pole barn foundation and a 2x6x12' studs. The foundation was 4x6" posts but I speced it out for posts at ever 4'. Didn't cost that much more. I felt a lot better with the shop at every 4' rather than every 8'. If you are going to finish it anyway......... studs.
 

Hot Rod Grampa

Well-known member
Joined
Jul 7, 2017
Messages
812
Location
Near Cooperstown New York
So much depends on your future plans. If you will never finish the inside pole barn is cheapest. Once you start interior the equation changes. The size as mentioned matters. With deep frost and plans to heat the structure you could look at insulated concrete forms. Not cheap initially but long term pay dividends. And you could finish as you go.
 

earlthegoat2

Well-known member
Joined
Jun 11, 2011
Messages
877
Location
SE GA
Mine is a hybrid post frame/stick built. I started off putting up a post frame pavilion. Then I poured the concrete slab. Then I put in 2x6 PT sill plates in between the posts on the concrete. Put in 2x6 studs cut to length from the sill plate to the post frame header. Framed in Windows and doors the way you do when you stick frame.

The advantages I see to this are many. Everything is flush. You can insulate between the studs. You can put on horizontal siding. There is a dual foundation with the post footers and the concrete slab the studs rest on. Framing in studs allows you to sheath with plywood which adds a tremendous amount of strength to the building.

This style has to be costly though to hire out. It is full custom. No one generally makes plans for structures like this. I designed and built it myself and I have several years of home framing experience so I was confident in my theory and it turned out great. It cost me $20,000 even doing all the work but the concrete myself. It is 24x40 with 10' eaves. I also have a vaulted ceiling which is a fantastic option to have. It is 13' at its highest point.
 

rnscustom

Well-known member
Joined
Mar 20, 2017
Messages
340
Location
Plympton MA
Post #3 is interesting hybrid pole barn but why not do concrete posts in the ground with steel rod bolting and continue as you are framing
 
To avoid these ads, REGISTER NOW!
Top Bottom