mike93lx
ALLIANCE MEMBER
This one has been planned for a bit and I'm finally getting started.
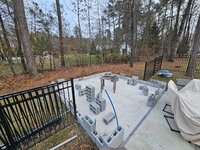
We had a pool put in between the summer of '21 and spring of '22, and the pool deck included a 16x16 slab for a shed. Since then, I've posted a few threads related to it, with the latest being on modeling with foam board.
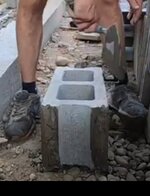
It will be 16x16, to stay within my county's limit for an unpermitted structure. Two courses of 6x8x16 block to get the wood away from the ground, 8' stick frame walls, 8:12 gable roof, 1' overhangs, LP smartside lap siding and a 6' French door. Walls will be 2x6 and 24OC.
It will be mostly storage, but will have a changing room and a fridge. Electrical is a 20a MWBC and I have a water line to feed a hose reel. There is the possibility of a shower at some point, but that is TBD.
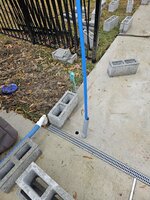
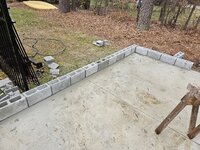
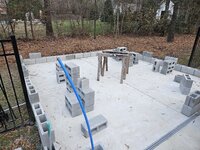
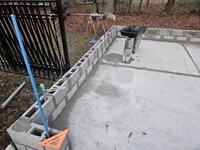
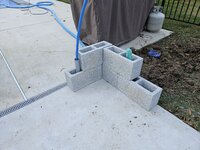
The fence ran through the slab, so I removed the panels and posts, pressure washed and pepped the area. I needed to tweak the conduits that are in the slab (you can just see three over on the left) so they would clear the block and a replaced the original pex line with a longer one

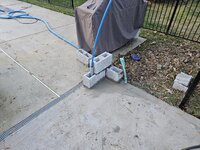
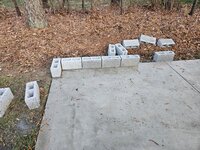
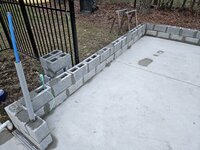
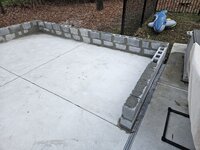
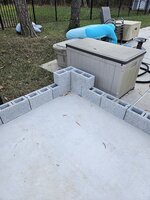
I picked up a little over half the block and started laying out the corners. This is my first masonry project, so I'm going slow and planning. My hope is to set the corners next weekend and maybe start placing some of the wall blocks. I'll set some rebar pins and fill at least some of the cores, if not all.
The slab is not super flat, so I am hoping to take some of it out with the block and anything left will be handled in framing.
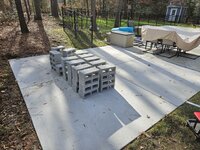
I want it completely done before we start using the pool in May. I'll pick away at it and probably take a week off in January/February to make some bigger progress.
I'm open to suggestions/critiques.
I have a nearly complete BOM... Hoping to land around $7k including some labor for the roof, excluding the slab
We had a pool put in between the summer of '21 and spring of '22, and the pool deck included a 16x16 slab for a shed. Since then, I've posted a few threads related to it, with the latest being on modeling with foam board.
It will be 16x16, to stay within my county's limit for an unpermitted structure. Two courses of 6x8x16 block to get the wood away from the ground, 8' stick frame walls, 8:12 gable roof, 1' overhangs, LP smartside lap siding and a 6' French door. Walls will be 2x6 and 24OC.
It will be mostly storage, but will have a changing room and a fridge. Electrical is a 20a MWBC and I have a water line to feed a hose reel. There is the possibility of a shower at some point, but that is TBD.
The fence ran through the slab, so I removed the panels and posts, pressure washed and pepped the area. I needed to tweak the conduits that are in the slab (you can just see three over on the left) so they would clear the block and a replaced the original pex line with a longer one
I picked up a little over half the block and started laying out the corners. This is my first masonry project, so I'm going slow and planning. My hope is to set the corners next weekend and maybe start placing some of the wall blocks. I'll set some rebar pins and fill at least some of the cores, if not all.
The slab is not super flat, so I am hoping to take some of it out with the block and anything left will be handled in framing.
I want it completely done before we start using the pool in May. I'll pick away at it and probably take a week off in January/February to make some bigger progress.
I'm open to suggestions/critiques.
I have a nearly complete BOM... Hoping to land around $7k including some labor for the roof, excluding the slab
Last edited: