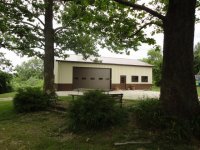
I haven't posted in a while, but I'm all moved in the new house, and am getting ready for my building! I've already got the ground level, and the shop staked out. I'm going to do a 40 foot wide across the front, 30 foot deep. I still have to decide on my colors, but my house is a sandstone brick, so ill probably go with a tan with white doors and trim. I'm thinking of going with 2 9x7 doors, kind of to the left side of the building, and my walk through door closer to the right side. Anybody have recommendations for the exact door placement? I was thinking about 3 feet from the left side, with a 3-4 foot space between the 2 overhead doors. Any info will be appreciated. I will be storing 3 vehicles in the building, along with a few big boy toys, but also plan to have the right side like a shop. Thanks a lot, Jp


You are using an out of date browser. It may not display this or other websites correctly.
You should upgrade or use an alternative browser.
You should upgrade or use an alternative browser.
Pulling trigger on 30x40x10. Need some advice!
- Thread starter Bigpee733
- Start date
Heres my 3040 in clay with white.
Havnt updated it in a while but soon to get some work done in it.
http://www.garagejournal.com/forum/showthread.php?t=169738
Havnt updated it in a while but soon to get some work done in it.
http://www.garagejournal.com/forum/showthread.php?t=169738
kenfain
Well-known member
I know if I got to do mine over again, I'd go with a 4.0 personnel door. For several reasons. As far as the big doors go, I can think of a couple reasons why you might want more space between the doors. Not a lot more, maybe six feet or so. But at the same time, I can think of several reasons why a guy might want one big overhead door. Really comes down to what the space is to be used for, and personal preference.
koditten
Well-known member
why aren't you going 12 feet high? you can put a lift in later.
Chitown_hillbilly
Well-known member
I have a 30 wide by 40 deep 10 high, two 9x8's on the front side (30 ft wall). If I had to do it again I'd go with the widest and tallest single door on the front I could get. Hit the trim on one of the garage doors with the bucket of the skid steer the first day I owned it! Plus I'd go at least 12 ft high if I could swing it. Of course all of this was discussed prior to and I went with overall sq footage for the money vs height and a big door. I'm really stretching the budget as it is!
Mike in Ohio
Well-known member
I would like bigger doors, or maybe one 9x7 and one 16x8. But I'm on a serious budget right now. I can always put a bigger door in it down the road. Really just need to get a building up ASAP!
If you think you may change doors later make sure you frame the walls for that future. The front wall is probably going to be holding up the roof trusses if I understand your original post.
As a bit of advice, many of us plan to "fix" our shops later when finances or time or whatever allows. But I think few of us do for a couple of reasons, we get used to what ever shortcomings the place has and decide the hassle isn't worth the fix. Also we build these shops to use them not for the enjoyment of building them, although many us do enjoy the build. It always seems that I will get to fixing the shop as soon as I finish this project, no wait right after the next urgent car repair, no wait right after.... you get the idea.
Now that I am done pontificating I will suggest an 18 by 8 foot door about 4.5 to 6 feet from the left with your man door about 3-4 feet to the right of it. This maximizes both what you can put into the building and also your wall space on the shop side where presumably you will have some large stationary tools.
On my 30 by 44 I had a 9x7 facing the house directly across form the walk out basement door, a 10 wide by 12 tall on the front 4 feet from the left end where the driveway came to the building. And a 16 x7 on the side opposite the 9x7 to get the tractors and mowers out without moving whatever was in the main bay.
NHBandit
Well-known member
I recently finished a 30x40 with the doors on the 40' side. I absolutely love it. I wanted to have an "office" type area for my desk, computer, a place to display all my years of garage junk, etc. but I could have easily gone with 3 overhead doors and done away with the office. Feel free to steal my ideas, pm with questons, whatever you need. I will second the reccomendation to go with 12' walls so you can put in a lift at a later date. Also bigger overhead doors if you can afford it. My doors are 10x10. Here's the floor plan showing door placement. Each square is 2' so there is 3' from the corner to the first door, 3' between doors, etc. It works really well. Also here's a pic of the finished product. Read all about it here... http://www.garagejournal.com/forum/showthread.php?t=188161
Attachments


If you're doing pole construction, you probably want to plan out your ultimate garage door placement carefully. Unlike stick construction where it is relatively easy to pop a doorway in, you want to have the poles laid out so if you want to add a garage door, you do not have to eliminate poles. This is particularly true if you plan on adding say an 18' wide door later. If 8' pole spacing is used a 40' wall will have 6 poles. An 18' wide door still would mean eliminating 2 poles, 1/3 of the poles on the side of the building.
My 48' wide building has two 18'x10' garage doors in one wall and the builders put 4 poles between the doors as well as some really large headers over the garage doors between the poles to make sure the wall was strong enough.
My 48' wide building has two 18'x10' garage doors in one wall and the builders put 4 poles between the doors as well as some really large headers over the garage doors between the poles to make sure the wall was strong enough.
Last edited:
I built a 30x40x10 a few years back, 2 9x8's on the 40' front with a 36" entry door 3ft. from the side, pretty typical layout. One thing I did was add an 8x7 on the rear corner of the 30' side so I can pull 2 cars in the front and still have a small bay for a small car or motorcycles or quad or whatever to work on when the bays are full. It didn't cost any extra, I just had them build it with the opening and I added the door myself (got it free from a buddy). Eventually I added a 16x30 lean-to on the rear 40' side and added an entry door where one of the windows was. Only thing I should have done different was go 12' high but I did not expect to put in a lift when I built it.


chadman
Well-known member
I would personally go with one 16' door as opposed to two smaller doors. I had the two smaller doors on the garage at my last house and I will never do that again. What a PITA.
Thanks a lot for all the advice, and thanks for posting some pics too! I'm pretty sure I'm going to do clay walls, charcoal roof, and white trim and doors. As of now I'm just going to do the two 9x7's (because they're cheap). But I might do some looking this weekend and see if I can find a 12x7 or 12x8 somewhere for a good price. I'll be starting a thread of the build soon! Thanks again!

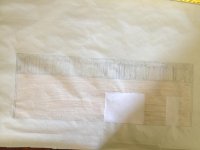
Here is a sketch of the 30ft side with the 16x7.
My first shop was a 30 wide like you shoe. I had the door offset to the side, about 3" off the left wall. That gave me a larger bay on the right for a long term project. Something to consider.
lg
no neat sig line
My first shop was a 30 wide like you shoe. I had the door offset to the side, about 3" off the left wall. That gave me a larger bay on the right for a long term project. Something to consider.
lg
no neat sig line
I thought about that, but I have 3 cars that stay in the garage most of the time, so with the door centered, I'm hoping I can pull one in to the left, one straight in, and one in to the right. That's what I'm hoping anyway!