To avoid these ads, REGISTER NOW!

Rafter connection to ridge beam

sky jumper

Well-known member
Joined
Mar 13, 2018
Messages
127
i'm building a garage that will have a 7x18 structural ridge beam holding up the roof. the rafters are 2x12. What's the best way to connect the rafters to the ridge beam.... use birds mouth cuts at the top to bear directly on the beam, or use rafter hangers... see attached pic...
 

Attachments

  • rafter connection.jpg
    rafter connection.jpg
    39.6 KB · Views: 427
To avoid these ads, REGISTER NOW!
OP
S

sky jumper

Well-known member
Joined
Mar 13, 2018
Messages
127
thanks. can I ask why not the top pic? if I do the bottom way I'll need to do extra framing to support the ridge peak... the beam is a full 7" wide I can't bridge that with sheathing. there's also the issue of ridge ventilation.
 

doublearon98

Well-known member
Joined
Oct 7, 2017
Messages
676
Location
Hamton, Arkansas
How much of a span are you doing to require a 2x12 rafter. The bottom pic is the one you need to use.

Sent from my SM-G930V using Tapatalk
 

6768rogues

Banned
Joined
Nov 28, 2007
Messages
4,524
Location
Western NY
Usually the rafters are opposite each other at the ridge beam, so the ridge beam is not supporting weight. It is only keeping the rafters in place. In that case, toe nailing is sufficient.
 

wrenchguy

Well-known member
Joined
Sep 22, 2011
Messages
4,698
Location
NW Indiana
thanks. can I ask why not the top pic? if I do the bottom way I'll need to do extra framing to support the ridge peak... the beam is a full 7" wide I can't bridge that with sheathing. there's also the issue of ridge ventilation.

its more work/cuts to be fitted. if u go that way put in a 1x ridge for ease of nailing, no toe nailing, only some angle nailing. u could put in the ridge without seat cuts afterwards if done right. r u using engineered lumber 4 the rafters or yellow pine?
 
OP
S

sky jumper

Well-known member
Joined
Mar 13, 2018
Messages
127
the garage is 27' deep. each rafter spans 13.5ft. the ridge is load bearing in this application as there will be a large section of shed dormer in the middle and the entire attic will be open with clear spans. hence effectively no rafter ties to hold the walls together... thus the need for a structural ridge.

so why the bottom pic?? I understand that's they way a passive 2x ridge board is framed in a rafter house, but this is different.
 

manwithtools

ALLIANCE MEMBER
Joined
Aug 24, 2015
Messages
14,154
Location
Lebanon, TN
If that is truly a load bearing ridge beam, then I vote for figure number 1. I would use some steel strapping over the joint between the two rafters and rock on.

If its a load bearing ridge beam then no joists are required. That's how you build a cathedral ceiling.....

Holly ridge beam Batman, if it's 7 x 18 there is no question. Figure number 1 wins.
 
Last edited:
OP
S

sky jumper

Well-known member
Joined
Mar 13, 2018
Messages
127
wrenchguy... around here we call the joists rafter ties, and the upper ties "collar ties". I think you think I'm talking about collar ties when I say rafter ties. I'm referring to the connection at the top of the wall. in any case, I will have no connection at the top of the dormer wall which will consume the majority of the rear section of roof. so I need a structural ridge.

the rafters will be 2x12 SPF. when you say I wouldn't need to do a seat cut... what do you mean? would the bottom edge of the rafter just sit on the 90deg corner of the ridge?

manwithtools... yes load bearing ridge, or so the architect says based on my description above... I was planning to tie the front and back rafters with metal plates on the sides and 6d nails... you think strapping over the top is better? architect didn't spec
 
OP
S

sky jumper

Well-known member
Joined
Mar 13, 2018
Messages
127
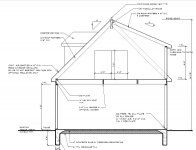
picture worth 1000 words...
 

Attachments

  • sideview framing.jpg
    sideview framing.jpg
    111.9 KB · Views: 399

manwithtools

ALLIANCE MEMBER
Joined
Aug 24, 2015
Messages
14,154
Location
Lebanon, TN
manwithtools... yes load bearing ridge, or so the architect says based on my description above... I was planning to tie the front and back rafters with metal plates on the sides and 6d nails... you think strapping over the top is better? architect didn't spec

It's just my opinion, but having built a few log / timber framed houses with supported ridge beams, the easiest secure way to me is to fold some metal strapping over the top surface about 12" down each rafter over the apex of where they meet. The can't pull apart and the ridge beam then bears all the weight. That way the metal strapping is in tension, not shear like it would be on the side surface of the rafters.

With enough nail's, either would work.....
 

TRWham

Well-known member
Joined
Aug 11, 2017
Messages
1,975
Location
East Cobb County, Georgia
I see the drawing now. As you said, because of the dormer, this really is a ridge beam. The rafters should bear on the beam and be strapped in lieu of collar ties.
 

RocketScott

Well-known member
Joined
Jul 20, 2016
Messages
262
Location
Lexington, KY
You can kinda do it either way (I've seen both called out by engineers and they all have different theories as to why their way is the best) however, you're right at the limit of a 20' 2x12. You probably won't be able to cut the eaves on the tail of the 2x12 and still get it to reach the center of the ridge.

You do need to take venting into consideration, good observation. If you go with option #2 the standard practice is to lower the ridge to allow for a 1"- 1.5" gap above it (where the rafter meets). Like you said, that leaves the sheets unsupported where the ridge cap will be. I see a lot of 5.5" ridges and it's not so bad. With a 7" ridge you should cut some blocks to support the sheets on layout.

If the beam is down you will lose headroom. It looks like that will be attic space (?) so it might not matter. Most people want as much room as possible so I try to bury beams as much as I can. Option #2 would do that.

For attaching to the ridge on option#2 you can either use a skewable hanger or toe nail the rafter into the ridge then pressure block between the rafters to keep them from rolling. For option #1 you would need one line of blocks going down the middle of the ridge, assuming the rafters can meet in the middle.

I'm not a fan on the skewable hangers, they allow for too much movement. Using pressure blocks is more work but I believe is more solid. The pressure blocks don't need to be full height. On a 12/12 with 2x12 rafter a 2x10 block, or two 2x6 blocks stacked, should be sufficient.
 

Leaflessshadetree

Well-known member
Joined
Aug 1, 2013
Messages
7,177
Location
Don't ask.
In the last picture posted the top of the joists appears to be 1.5 - 2" above the beam.
Which leaves room for venting.
Your first picture in the original post shows that most of the joist is on top of the beam.
The second picture in the original post shows the top of the joist flush with the beam.
 

GMCGarage

Well-known member
Joined
Jan 31, 2017
Messages
1,264
Usually the rafters are opposite each other at the ridge beam, so the ridge beam is not supporting weight. It is only keeping the rafters in place. In that case, toe nailing is sufficient.

If its a ridge beam, its taking the weight, and dont need ties. If its a ridge board, its not taking the weight and you have to have collar/joist ties.
 
To avoid these ads, REGISTER NOW!

kbs2244

Well-known member
Joined
Nov 11, 2006
Messages
14,065
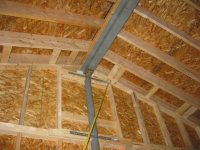
I used a steel beam for the load bearing part.
So, the wood along the top of it was just there to nail the rafters to.
 

Attachments

  • IMG_5748.jpg
    IMG_5748.jpg
    151.4 KB · Views: 150
OP
S

sky jumper

Well-known member
Joined
Mar 13, 2018
Messages
127
so the shed dormer on the back is making this more difficult. if I bear those shed dormer rafters on the ridge beam the tops won't align with the front rafters due to the difference in roof slope (nevermind the architect spec'd 2x8s on the dormer, which I don't understand. same rafter span as the rest of the roof??...).

so... do I need to add a double 2x4 plate on top of the ridge beam for the shed dormer rafters to bear on, so as to align the tops of the front and back rafters at the ridge peak?? see pic... (pic assumes I use 2x12 rafters for the shed dormer as well. the yellow block is where I think I may need some kind of plate or block to fill that space and create a surface for the shed dormer rafters to bear...) also the pic doesn't reflect the plumb cuts I don't know how to do that in Visio, but you get the idea....
 

Attachments

  • dormer rafters.jpg
    dormer rafters.jpg
    83.9 KB · Views: 115

TommyK

Well-known member
Joined
Mar 29, 2011
Messages
546
Location
CT
thanks. can I ask why not the top pic? if I do the bottom way I'll need to do extra framing to support the ridge peak... the beam is a full 7" wide I can't bridge that with sheathing. there's also the issue of ridge ventilation.

Because it is a structural ridge it is easier to make the required mechanical connection between the rafters and the ridge beam using a simple clip angle and the plumb cut is easier to get right than the birds mouth at the top, at least in my opinion.

As far as the unsupported plywood issue, just add some triangular shaped blocking. I would probably make that out of double 3/4" plywood and toe screw it to the ridge. Once the plywood is fastened to it it won't go anywhere. For ventilation you simply leave the top edge of the plywood down an inch on each side and use a ridge vent.
 
Last edited:
OP
S

sky jumper

Well-known member
Joined
Mar 13, 2018
Messages
127
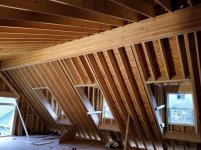
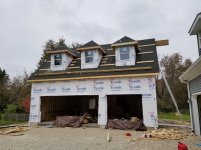
so this is how I built it. entire back roof at 5/12 pitch. 12/12 front with dormers. 2x12 rafters notched to bear on top of the 7x21 x40ft structural ridge beam. the ridge beam cantilevers out 5ft on one gable end. it is designed to lift up to 8,000 lbs from the end of the cantilever. I increased the beam to 7x21 after some further analysis with the Weyerhauser Forte software. it took my brother and I 7 days to frame the whole thing. now have to get the roof done, siding on, and install the garage doors.
 

Attachments

  • attic roof.jpg
    attic roof.jpg
    113.9 KB · Views: 178
  • east wall.jpg
    east wall.jpg
    136.3 KB · Views: 138
  • front.jpg
    front.jpg
    102.4 KB · Views: 133

spudley

Well-known member
Joined
Dec 27, 2016
Messages
702
Location
Northeast Wisconsin
Nice. You fellers did good.
I'm doing a similar build; 12/12 on G doors side, 4/12 on shed dormer side.
No structural ridge beam as I used rafter (joist) ties to keep my dormer wall in place. Also no gable dormers.
Code won't allow habitation in accessory bldgs here so the upstairs is strictly storage, not pretty like yours:)
What did you use for your floor, trusses?
 
OP
S

sky jumper

Well-known member
Joined
Mar 13, 2018
Messages
127
the floor is 3.5x14 I-joists. 27ft clear span w/ 3/4 t&g dry ply. it's a little bouncy but it's primarily attic storage not living space, although it is code for 40psf live load.
 

blkhonda1991

Well-known member
Joined
May 20, 2008
Messages
608
Location
Connecticut
what is taking that ridge beam load to the foundation? that header doesnt look very substantial over your opening? Also how are you treating the exposed portion of beam?
 

theoldwizard1

Well-known member
Joined
Feb 22, 2011
Messages
43,294
Location
SE MI
the ridge beam cantilevers out 5ft on one gable end. it is designed to lift up to 8,000 lbs from the end of the cantilever.

I was wondering WHY you would need a 7x18 beam, but that is the answer !

what is taking that ridge beam load to the foundation? that header doesnt look very substantial over your opening? Also how are you treating the exposed portion of beam?

CONCUR on that statement ! If you are expecting that 8,000 lbs load to be carried doen to the foundation, I hope you had an engineer verify that those 2x12 and the first floor wall can handle that ! This is not a place for "amateurs structural engineers".

EDIT : OMG ! You certainly are not putting that kind of load on THAT header ! And with the rafters ON TOP OF THE RIDGE BEAM they are USELESS for carrying any load to the foundation.

capture.jpg

Please hire an engineer and have him review your "as built" structure before lifting anything substantial !

LAST EDIT : See below !
 
Last edited:

GMCGarage

Well-known member
Joined
Jan 31, 2017
Messages
1,264
so this is how I built it. entire back roof at 5/12 pitch. 12/12 front with dormers. 2x12 rafters notched to bear on top of the 7x21 x40ft structural ridge beam. the ridge beam cantilevers out 5ft on one gable end. it is designed to lift up to 8,000 lbs from the end of the cantilever. I increased the beam to 7x21 after some further analysis with the Weyerhauser Forte software. it took my brother and I 7 days to frame the whole thing. now have to get the roof done, siding on, and install the garage doors.

Awesome beam! are you going to leave it exposed?

Also add some tie down clips if havent already.
 

GMCGarage

Well-known member
Joined
Jan 31, 2017
Messages
1,264
what is taking that ridge beam load to the foundation? that header doesnt look very substantial over your opening? Also how are you treating the exposed portion of beam?

I agree with others, you need to investigate your headers over that opening. (2)-2x12 are good for about 2500lbs.

With the cantilever (8000 lbs at the end) the reaction is about 9000lbs PLUS your DL and LL of the roof, etc.

I would see if a steel flitch plate in between the 2x12's would help out. Also then follow the load path of the header load down to the ground.
 

mcbane

Well-known member
Joined
Jul 23, 2017
Messages
794
Location
California
I was wondering WHY you would need a 7x18 beam, but that is the answer !


CONCUR on that statement ! If you are expecting that 8,000 lbs load to be carried doen to the foundation, I hope you had an engineer verify that those 2x12 and the first floor wall can handle that ! This is not a place for "amateurs structural engineers".

EDIT : OMG ! You certainly are not putting that kind of load on THAT header ! And with the rafters ON TOP OF THE RIDGE BEAM they are USELESS for carrying any load to the foundation.

capture.jpg

Please hire an engineer and have him review your "as built" structure before lifting anything substantial !


Very sound advice. The header is clearly inadequate for the intended load and that suggests that complete design analysis did not happen. With respect to other aspects, nobody here could offer specific guidance without knowing your location and the associated snow, wind and seismic design criteria.

Framing connections should be designed to meet gravity, seismic, wind and other live loads according to your location and codes. Often the ability to resist uplift forces from wind will be a major factor in roof framing design, and the overall structure must be designed to get the uplift forces down to the foundation (which must in turn be capable of resisting the force). Your engineer should specify all of the framing connections, including what sheet metal parts, bolts, and number and size of nails per connection.


Sent from my iPhone using Tapatalk
 
OP
S

sky jumper

Well-known member
Joined
Mar 13, 2018
Messages
127
2-2x12?? not sure what you guys are seeing... the ridge beam bears on a 4ply 12" LVL over the hayloft opening. it easily carries the load. a 3 ply would've worked but I kicked it up a notch. the columns are 5ply 2x8s between the 7x21 beam and the 4ply LVL, and from the 4ply LVL to the foundation....
 

theoldwizard1

Well-known member
Joined
Feb 22, 2011
Messages
43,294
Location
SE MI
2-2x12?? not sure what you guys are seeing... the ridge beam bears on a 4ply 12" LVL over the hayloft opening. it easily carries the load. a 3 ply would've worked but I kicked it up a notch. the columns are 5ply 2x8s between the 7x21 beam and the 4ply LVL, and from the 4ply LVL to the foundation....

Sorry, from your picture those look like just plain old 2x12 and 2x8 !
 

kbs2244

Well-known member
Joined
Nov 11, 2006
Messages
14,065
I think an "as built" drawing of the end wall would be a nice thing.
It will show the load path from beam to ground.

Roof beams are clearly a not a well understood building technique.
 

K'ledgeBldr

Well-known member
Joined
Aug 22, 2011
Messages
1,925
Location
Johns Creek, GA
Don't think I've ever seen cripple common rafters done that way before- at least for a dormer.
Guess it really doesn't matter if you have no intention of finishing the space.
 
Last edited:
OP
S

sky jumper

Well-known member
Joined
Mar 13, 2018
Messages
127
here's the numbers from the calculations.
under full 30psf snow load and simultaneous 8,000 lb load on the cantilever (a situation that will never exist) the ridge beam bears down on the hayloft header with 12,972lbs live load + 7,086lbs snow load. These loads translate to a 41,576ft-lb moment at the midpoint of the 8' header. a 4ply LVL can take 41,051ft-lbs, so it would be loaded to 101% under this scenario. in reality I'll never hang more than 500lbs on the cantilever, and would never do it with a roof full of snow... but if I did it would translate to 23,671ft-lbs at the midpoint of the header. a 3ply LVL can take 30,788ft-lbs. so a 3ply would've easily satisfied the realistic design, and is what the architect originally specified. but you can do a 4ply LVL header, so why not do it?? you really can't add a ply after it's built....

someone asked how I treated the exterior portion of the beam... copper napthenate, then stain, then 3 coats of marine spar varnish.
 
OP
S

sky jumper

Well-known member
Joined
Mar 13, 2018
Messages
127
So why the MASSIVE over build ? You could pick up the rear half of a loaded F350 !

well it's really not that massively overbuilt... the 7x21 ridge is needed to keep the roof up, not to support the cantilever. the 7x18 parallam the architect spec'd was marginal. it would've had almost 3" of deflection under full snow load, which did pass code assuming no ceiling to crack in the attic. The Weyerhauser engineers recommended I step up to 7x21 to keep the deflection down, which meant going Glulam... which can be treated for exterior exposure (parallam can't)... so once I made the decision to go Glulam it only made sense to add the cantilever. the only impact of adding the cantilever was added load to the header over the hayloft... I guess I didn't need the 4ply LVL header, but it really didn't cost that much more and it was easy to do.. cheap insurance. the 2x12 rafters 16" oc are probably 2x overbuilt. I guess I just didn't trust 2x8 rafters on a structure this size no matter what the span tables say. SPF can be sketchy quality.

the cantilever will be used to hoist sections of a pole vault pit up into the attic for winter storage. pole vault pits are made of large (8'x14') sections of foam, 3ft thick. each section weighs about 400lbs or so. hence the need for an open attic space without rafter/collar ties. once the pits are up there I'll set a couple up to do short run drills across the attic to keep up on winter training.
 
To avoid these ads, REGISTER NOW!
Top Bottom