To avoid these ads, REGISTER NOW!

Retaining Wall Advice

rockcrawler

Well-known member
Joined
Jan 11, 2013
Messages
937
Location
Dallas, TX
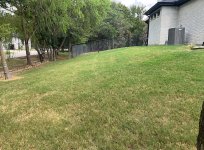
We live East of Dallas, TX and have need of a retaining wall, which I’m guessing will need to be about 4’ tall. The yard on one side of our house is very steep which is causing quite a bit of erosion. It seems that over the last few years, it is getting steeper. There is grass, but it does not grow very well due to the rate at which the water runs off. I will need to hire someone to do the work as I will not have the time nor the help to get it done myself. When I have contractors come out to give quotes and explain how they will build it, what should I look for? Is there a specific block that must be used? What are the best ways for the wall to maintain the best structural integrity? I’m terrified of this entire process as we have had very bad luck with contractors over the last 5+ years. I just don’t want to get ripped off and end up with a crappy wall that is going to fail in 10+ years or less. We live outside the city limits, so no permits are required. Should I hire a structural engineer to design the wall, or is that something the contractor will/should do?
 
To avoid these ads, REGISTER NOW!

JuncleJohn

Well-known member
Joined
Dec 27, 2025
Messages
328
Location
Omaha, Nebraska
How long will this wall be? I built 6 walls where I live over 20 years ago and they’re all in good shape. Very little movement even with the freeze and thaw we get up here in Nebraska.

I would insist on an compacted rock or gravel base, and use blocks that weigh 75 lbs or more. The first block should be buried at least half way below grade.

John
 

larry4406

Well-known member
Joined
Jan 27, 2006
Messages
19,746
Location
Northern Virginia
Google segmented walls.

You will see they have details involving geotech fabric and gravel.

Drainage is very important as is the tie back via the geotech fabric.

Where I live retaining walls with more than 36” exposure need a permit. I know you said permit not required where you live.

Generally walls 36” and less in exposure are just gravity walls whereas the taller ones get the geotech fabric tie backs.

Wood retaining walls also get tie backs and are often called deadmen.
 
OP
R

rockcrawler

Well-known member
Joined
Jan 11, 2013
Messages
937
Location
Dallas, TX
How long will this wall be? I built 6 walls where I live over 20 years ago and they’re all in good shape. Very little movement even with the freeze and thaw we get up here in Nebraska.

I would insist on an compacted rock or gravel base, and use blocks that weigh 75 lbs or more. The first block should be buried at least half way below grade.

John

Not sure on the length yet. It will have to taper down on both ends. We also have to consider lower areas next to it that may hold water. We are going to have to consider some water flow options as well (French drains, etc.). Our pipe fence will also have to be modified to run along the top of the wall or up against it. Right now it is 10’ pipe pushed in 5’ and then all welded together and horse panel also welded on.
 
OP
R

rockcrawler

Well-known member
Joined
Jan 11, 2013
Messages
937
Location
Dallas, TX
I put "retaining wall contractor in dallas tx" in Google and got a few promising looking hits. I would call a few and get quotes from them.

We have started that process, I just don‘t know what all to look for to ensure we are getting a wall built correctly.

I have an appointment next week for one guy to come out and look at our project. This is what he sent me after our phone conversation this morning.


“concrete footing, steel reinforcement, concrete masonry units and a drainage system designed to relieve water pressure behind the wall”

 Excavation and preparation of a stable foundation area along the approved wall alignment.


 Reinforced concrete footing sized for the verified wall height, soil conditions and site loading.


 Vertical and horizontal steel reinforcement tied into the footing and wall system.


 Concrete masonry unit (CMU) wall construction, grouted and reinforced where required.


 Wall cap or finished top detail selected to provide a clean, durable appearance.


 Compacted backfill placed in controlled lifts to create the desired finished grade.


 Topsoil placement and final grading to support landscaping or turf installation.


Drainage is a critical component of the project because trapped water behind a retaining wall can create hydrostatic


pressure and contribute to movement or failure. The preliminary drainage approach should consider:


 Washed drainage aggregate behind the wall to provide a free-draining zone.


 Filter fabric or separation fabric to help prevent soil migration into the aggregate.


 Perforated drain pipe installed at the base of the wall with a positive discharge location.


 Weep openings or other pressure-relief measures when appropriate for the selected wall system.


 Finish grading that moves surface water away from the residence and prevents concentrated discharge onto


neighboring property or vulnerable areas.
 

Stuart in MN

Well-known member
Joined
Sep 8, 2005
Messages
23,224
Location
Minneapolis
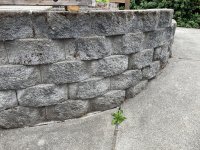
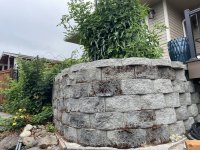
I'm guessing the type of block used is sort of a regional thing, and contractors will tend to use the same type over and over for most projects since they're comfortable with it. You may have already done this, but driving around town and looking at existing retaining walls in people's yards will tell you what's typical in your area. If see styles you like, take photos with your phone and show them to the contractors when you solicit bids.
 

firebirdparts

Well-known member
Joined
Jun 8, 2016
Messages
10,694
Location
Kingsport, TN
I am very opinionated that retaining walls should lean. They should not be vertical. To me, that is fundamental. People simply cannot lay CMU's or bricks leaning. It can't be done. So you need to be looking for material designed for retaining walls, which means you really don't want a mason.
 

rlitman

Well-known member
Joined
Oct 18, 2010
Messages
24,705
Location
Long Island
Drainage behind the wall is the biggest thing here. Most retaining wall failures are due to poor drainage.
Water behind the wall can cause hydrostatic pressure on the back-side of the wall. Freezing wet soil expands. But then there's the likelihood that he's in the land of expansive soil. Lots of people install drip irrigation around their foundations in the Dallas area to keep the soil from shifting their houses. I have no idea how you'd handle that with a retaining wall, but you'd better be prepared for it.
 
To avoid these ads, REGISTER NOW!

Copymutt

Well-known member
Joined
Sep 3, 2016
Messages
3,414
Location
Colorado
I’ve built 2 over the years, The 3’ x 50’ wall of PT timbers built in 1983 is C shaped to lock it from leaning. It has perforated drainage w/ fabric cover daylighted to a pond. The 4’ x 25’ of Doug Fir is protected w/ ice & water shield on the soil side and has numerous deadmen. No drainage on this one. No run off & we get less than 10” of rain per year.
 

carlaisle

Well-known member
Joined
May 14, 2022
Messages
397
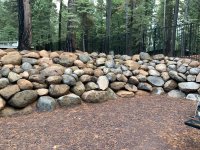
You don't need an engineer for a 4' wall, but it certainly won't hurt you any to have one. The guy whose comments you posted above sounds knowledgeable. That does not mean he will deliver quality work, but it's a good start. I will say I have never seen a block retaining wall that didn't fail over time. What are the aesthetic requirements for this project? Are bunker blocks an option? They're fast, cheap, and basically idiot proof. If the look is found somewhat wanting, veneer them. You could also go with large stones somewhat like the below. They're just held in place with gravity and their own mass. 4' is no sweat.

a83470b82dd431d905f4991e5a60ced7.jpg
 
OP
R

rockcrawler

Well-known member
Joined
Jan 11, 2013
Messages
937
Location
Dallas, TX
Water behind the wall can cause hydrostatic pressure on the back-side of the wall. Freezing wet soil expands. But then there's the likelihood that he's in the land of expansive soil. Lots of people install drip irrigation around their foundations in the Dallas area to keep the soil from shifting their houses. I have no idea how you'd handle that with a retaining wall, but you'd better be prepared for it.

We have expansive soil here and last year I installed a drip line around half of our foundation to assist in keeping it from drying up and causing shifting. The side of the house where the yard is very steep, still has openings in the soil at the foundation even with the drip line. There is a lot of erosion on that part of the yard, thus the need for the wall.
 
OP
R

rockcrawler

Well-known member
Joined
Jan 11, 2013
Messages
937
Location
Dallas, TX
You don't need an engineer for a 4' wall, but it certainly won't hurt you any to have one. The guy whose comments you posted above sounds knowledgeable. That does not mean he will deliver quality work, but it's a good start. I will say I have never seen a block retaining wall that didn't fail over time. What are the aesthetic requirements for this project? Are bunker blocks an option? They're fast, cheap, and basically idiot proof. If the look is found somewhat wanting, veneer them. You could also go with large stones somewhat like the below. They're just held in place with gravity and their own mass. 4' is no sweat.

a83470b82dd431d905f4991e5a60ced7.jpg

There is someone in our neighborhood that did a small wall like this on one side of their house. We will be looking at something more refined like a light colored block with a textured face. This style will match our house.
 

larry4406

Well-known member
Joined
Jan 27, 2006
Messages
19,746
Location
Northern Virginia
I like the wall @jpcjguy built.
 

rlitman

Well-known member
Joined
Oct 18, 2010
Messages
24,705
Location
Long Island
We have expansive soil here and last year I installed a drip line around half of our foundation to assist in keeping it from drying up and causing shifting. The side of the house where the yard is very steep, still has openings in the soil at the foundation even with the drip line. There is a lot of erosion on that part of the yard, thus the need for the wall.
Yeah, I had a feeling from your location. I've got a friend dealing with his house settling due to it. A quick search found me this:
"Another method is used for the backfill behind retaining walls. The expansive soil mass surface behind the wall is cut back to at least 45 degrees from the horizontal, so that as it swells, it will not impose loads on the wall. The remaining backfill material is made of nonactive, free-draining material, and a system of weep holes and filter-protected drains is installed at the base of the wall in the backfill (Figure 7)."

Screenshot from 2026-07-27 07-58-53.png

I'm not in any way recommending any particular construction method (and have no idea if the document I linked points to the current best practices), but what I do know is that your difficult soil conditions make retaining wall designs that work fine elsewhere in the country a recipe for a dangerous failure against expansive soil.
 

Lynden

Well-known member
Joined
May 23, 2015
Messages
678
Location
Southern California
Another idea is to use two 2-foot high walls instead of a 4-foot wall. Place the higher wall on the property line and the second wall at the toe of the slope with a gently-sloped landscaped area in between. Instead of a civil engineer you could hire a landscape architect to design the wall and do the construction inspection. A picture of your yard's sloped area would help.

A second idea is to use a standard retaining wall design and have a civil engineer approve it. I live on a hillside lot and the retaining wall along one side of my driveway is a standard Caltrans wall. What county do you live in? I noticed Dallas County has a retaining wall design in their standard plans. Perhaps your county does also.

1785175837205.png
 
To avoid these ads, REGISTER NOW!
Top Bottom