Scoutman
Well-known member
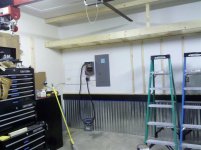
They call them 1, 2, or 3+ car garages... but what if you don't have any cars? A 2 Jeep garage or truck garage just doesn't have the same ring does it? Well after a few requests in another thread to see more of my garage makeover I decided to lay it all out there for the Journal to see. I've spent enough time on here to get some good ideas so many thanks to those who have contributed to the GJ forum. 
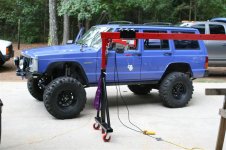
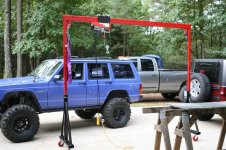
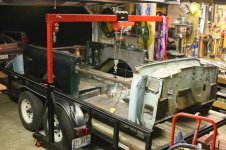
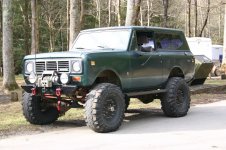
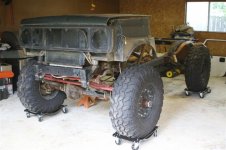
We have 2 Jeeps, 1 Scout II that's in pieces, and my Dodge Ram 3500. Everything we own is 4x4 and I wouldn't have it any other way.
Background: We've been in this house for coming up on 10 years. We don't expect to stay too much longer just because we really want more land and a space to build a shop and a barn (for wife's horse). That being said, we have been on the 2 year plan for about 4 years now so who knows. We can't justify building a shop at this house right now so what I have will have to do.
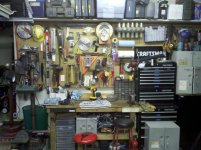
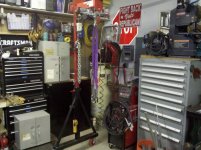
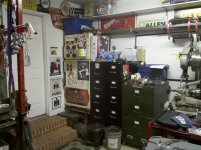
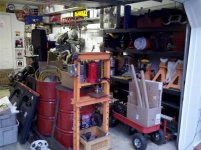
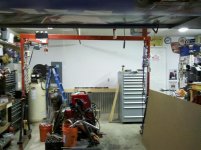
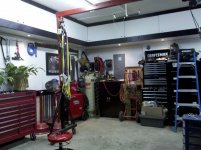
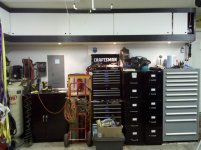
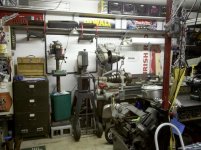
I have had a 8x12 garden shed for all the yard stuff and spare parts. It was here when we bought the house. When we first moved in to this house the agreement was that my wife at least had to have a spot to park inside. Well after my first major Scout drivetrain overhaul, that promise was busted. For years we have had it configured to 2 vehicles or at least where I could roll some things around and fit a second vehicle in during hail or storms. Over the years I have been getting everything on casters to make things easy to move around. Things need to change as my uses change. One day I may be doing fab work and the next we may be having a crawfish boil. Enough social stuff happens in this garage that I wanted it to be functional but nice looking. Basically what started the makeover was I was tired of looking at nasty brown cluttered pegboard and cleaning cobwebs and bug carcases out of hard to reach places. My garage has evolved through the years, as most of ours has, but has never really had a good 'rezoning'. Gone are the days of similar tools on opposite corners of the garage.
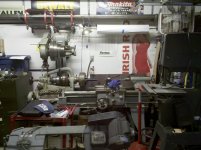
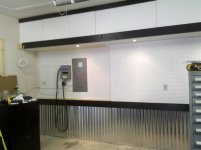
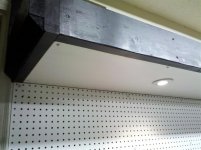
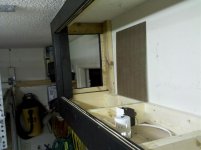
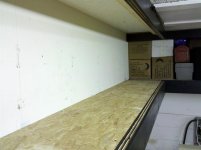
The Plan: The overall plan was to take this one wall at a time to minimize the chaos and to keep the cost down to small bites. I wanted things to look fresh, be easy to clean, and to be zoned so that I didn't have to run from side to side to chase tools down for tasks. I do mostly metalwork so the mess that it can make I wanted contained to one side that I could blow out or sweep up easily. I am limited on electrical with no serious plans to upgrade so I will have to make do here as well.
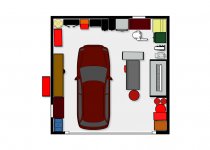
I gave up on the idea of keeping this a 2 car garage and the primary layout will have a spot for 1 vehicle on the left and workshop space on the right. After lots of time messing with an online layout tool, I came up with a layout that I liked and I thought would work. I used the one from Icovia which was pretty generic but easy to use and got the point across.
We have 2 Jeeps, 1 Scout II that's in pieces, and my Dodge Ram 3500. Everything we own is 4x4 and I wouldn't have it any other way.
Background: We've been in this house for coming up on 10 years. We don't expect to stay too much longer just because we really want more land and a space to build a shop and a barn (for wife's horse). That being said, we have been on the 2 year plan for about 4 years now so who knows. We can't justify building a shop at this house right now so what I have will have to do.
I have had a 8x12 garden shed for all the yard stuff and spare parts. It was here when we bought the house. When we first moved in to this house the agreement was that my wife at least had to have a spot to park inside. Well after my first major Scout drivetrain overhaul, that promise was busted.
For years we have had it configured to 2 vehicles or at least where I could roll some things around and fit a second vehicle in during hail or storms. Over the years I have been getting everything on casters to make things easy to move around. Things need to change as my uses change. One day I may be doing fab work and the next we may be having a crawfish boil. Enough social stuff happens in this garage that I wanted it to be functional but nice looking. Basically what started the makeover was I was tired of looking at nasty brown cluttered pegboard and cleaning cobwebs and bug carcases out of hard to reach places. My garage has evolved through the years, as most of ours has, but has never really had a good 'rezoning'. Gone are the days of similar tools on opposite corners of the garage.The Plan: The overall plan was to take this one wall at a time to minimize the chaos and to keep the cost down to small bites. I wanted things to look fresh, be easy to clean, and to be zoned so that I didn't have to run from side to side to chase tools down for tasks. I do mostly metalwork so the mess that it can make I wanted contained to one side that I could blow out or sweep up easily. I am limited on electrical with no serious plans to upgrade so I will have to make do here as well.
I gave up on the idea of keeping this a 2 car garage and the primary layout will have a spot for 1 vehicle on the left and workshop space on the right. After lots of time messing with an online layout tool, I came up with a layout that I liked and I thought would work. I used the one from Icovia which was pretty generic but easy to use and got the point across.