You are in-luck you're in GA, home of Lark Sheds. Look at this thread before you make any purchase:
Florida by the coast requires HVHZ (high-velocity, hurricane zone) rated construction. As Florida has 1350 miles (2170 km) of coastline, the most of any of the 48 contiguous states, that means any point on Florida is about 90 miles or less from the salt water. What does that mean? Hurricanes...

www.garagejournal.com
There are threads in that link which will be of-interest to you.
The largest shed I could get in the jurisdiction/municipality was 10' X 20' and that is what I got. I had poured a thickend-edge slab slightly-larger than the footprint of the building, and I had removed an asphalt driveway, replaced with a concrete driveway, again thickened-edge. It has fiber-reinforced concrete, w/6" X 6" WWM throughout and two #5 rebar in the thickened edges. A poly barrier beneath the driveway/slab was included.


The Lark is a well-built structure, w/its galvanized-steel framing and shear-walls and is HVHZ-rated (high-velocity hurricane zone) to 175 MPH gusts. It had State of FL Product Approval for the design and the wind loads. It's anchored to the slab with HILTI fasteners, on 3' centers, I forget the exact fastener size, but in one of the threads I made, it should say. The building is 3/4" plywood and Hardy-Board, w/a standing seam steel roof. It has a vapor barrier, and one gable end is a steel roll-up door. I spec'ed it with a framed-out space for a 36" Impact-Rated steel door I hung myself.
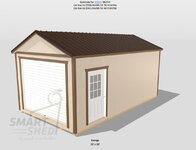
I don't have the time, or the ability on my own to get some quick storage, by making my own. The zoning restrictions are keeping me from making something myself. I'm going with a pre-fab 10' X 20' steel-framed, 3/4" plywood-sheathed, Hardieplank-covered gable ended building with a roll-up door...
www.garagejournal.com

The 'recommended independent installation contractor' turned-out to be a waste of time, money, and materials. I fired him when his equipment couldn't drill the HILTI holes deep-enough, and he began attempting to hammer on them to get them set, w/the hole only half-drilled for the required depth. The HILTI pin on the left, is one he 'set.' The one on the right is mine, set to the depth called-for by the stamped/sealed plans. I also used a closer spacing and a larger-diameter pin.

It has a 100 amp service, underground conduit, and motion sensor lighting.
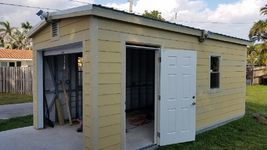

It wasn't inexpensive, but it's all permitted, and it gave me needed room for tools and work-space. I recommend that you look at Lark Sheds of GA if you can afford it.
https://www.larkbuilders.com/