To avoid these ads, REGISTER NOW!

Between 265 & 485 SQ/FT The Mary Kay Garage

Workspaces sized between 265 and 485 squarefeet.
To avoid these ads, REGISTER NOW!

xtremek

Well-known member
Joined
Apr 13, 2012
Messages
11,603
Location
St. Johns, Mi
My mom has put down used carpeting as a weed barrier in her flower beds (covered it with stone). Down side is that weeds are impossible pull out of carpeting.
 

Trapps

ALLIANCE MEMBER
Joined
Feb 10, 2017
Messages
2,003
Location
The Detroit Zoo
After seeing your basement shop, I'm with Don, looking forward to seeing the proverbial 5Lb. bag transformation. Love the car and the name; she's a beaut!

I can't speak to Gary, , but Detroit has been making a very slow turn around in the past 10 years. It's not all rust-belt decay and the pockets of good are growing. Still a long way to go, but progress is visible from more than one angle now.
 
OP
P

pickles

Well-known member
Joined
Jan 31, 2010
Messages
790
Location
Chicago
Would it have been possible to attach the garage to the house to get around any of the variances ?
I'm not really sure. I have definitely seen houses that are like that in my area - one continuous building from the front of the lot all the way back to the alley. I would guess, but am not 100% sure, that they had to get variances to do that. I have seen that, but its not typical. Also when I saw this it was usually in Lincoln Park. That is the neighborhood just south of where I am now and is also where we lived until we moved here. Maybe the zoning requirements for Lincoln Park are a little different? Most of the times when new houses are built by me they have a completely detached garage separate from the house like we do. There is a professional baseball player who bought the 3 million dollar house a few doors down a year ago and his house is designed like that - a separate house and garage. It was new construction.

Even if one building front to back was allowed, or easy to get a variance for, I not have wanted to have a garage that was part of the house. The design of the back of our house just isn't set up for that. If the garage went all the way to the back of our house we would have no windows at all in our family room. The houses that I have seen with garages attached to the back essentially have the garage under or partially under the living space at the back of the house. In my previous house our next door neighbor had that - a four car garage, two spaces in front of the other two, where the floor sloped downwards as you drove in from the alley. The front part of the garage was basically basement and the family room was on top of that part of the garage. I know this house had variances - it was also built with azero lot line so it had a variance for that too. And it was on the same size 25 foot wide and 125 foot deep lot like I have.

I think I mentioned before that while I am happy with the end product I wasn't so happy with my architect. He just didn't seem to know the code when it came to designing my garage. Originally we designed a garage that was more than 519 square feet. The zoning department rejected it because it was too large. I thought to myself - why the hell did we design something that they were going to reject. Maybe he thought that it could somehow slip thru somehow? And then later after the second submittal it got rejected again - this time for not having the required 12 by 12 foot area of open space. He suggested that this was a new requirement and that is why he wasn't aware of it. I was frustrated as it cost time and money redrawing things. I would have preferred to know what my limitations were before hand so that I could have made design trade offs myself.
 
Last edited:
OP
P

pickles

Well-known member
Joined
Jan 31, 2010
Messages
790
Location
Chicago
The architect said he would not charge me for any redesign work if I lost my request for a variance but I paid in full for everything else.
 
OP
P

pickles

Well-known member
Joined
Jan 31, 2010
Messages
790
Location
Chicago
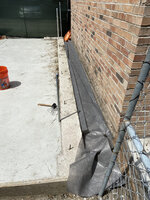
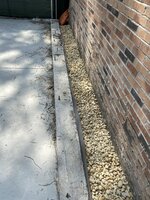
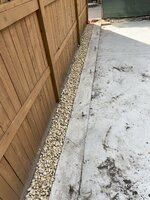
Per captain14’s suggestion I put down some landscape fabric and then some stone between my garage foundation and my neighbors garage on one side and between my neighbors fence on the other. AD5898B8-CE9A-41F5-8EB7-AF5BBD5BCEC2.jpeg4A145E22-8C30-4C3A-BFD4-99DE255EB52A.jpeg8259E123-A3DA-43CC-8702-DE7262CB4874.jpegMy GC says he expects to start on the walls this week so if I didn’t do it now it was never going to happen. I have always planned to put a small section of fence between my garage and the other garage or fence. I wanted to do that to make sure my dog could not get out of the back yard and I expected that the fence would also hide most of the ugliness between the two structures but this was also a really good suggestion which I’m glad I did.
 

captain14

Well-known member
Joined
Dec 19, 2012
Messages
7,061
Location
Near College Park Maryland 20740
It’s hard to see in the pictures of the new fence, but will your dog be able to squeeze between the garage and fence and not be able to get out?

Maybe consider making a small movable gate/fence panel at both ends so you can blow the leaves out yearly so you don’t have weeds growing on top of the trapped leaves in 30 years.
 
OP
P

pickles

Well-known member
Joined
Jan 31, 2010
Messages
790
Location
Chicago
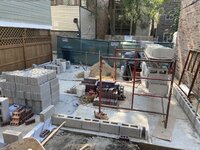
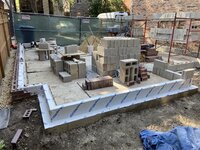
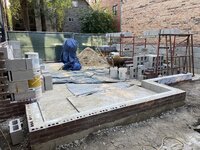
Masonry started today917AF220-13C1-4F1A-90C2-F7EF2530B048.jpegC867826B-7EB5-485A-A4B3-13F16FCF5F72.jpeg
To be honest I would have thought they would have made more progress in one day but perhaps they were not here part of the day. Or maybe setup takes more time than I might think. Either way however my walls have started to take shape and I am really excited to see this.
 
OP
P

pickles

Well-known member
Joined
Jan 31, 2010
Messages
790
Location
Chicago
I’ve mentioned before that my one neighbor is both picky and someone I’ve had some issues with In the past. After I got my garage permit but before I started construction he asked me if was ok to have his painter come and stain his fence that separates his yard from mine. He knew that once the garage was built he would not be able to do it as there would only be about ten inches between my wall and the side of his fence facing my yard. I told him this was fine with me. The fence looked fine after it was stained but this weekend I noticed this. 42244948-C39F-4DA5-91C5-ADF2E36E87CF.jpegMy first thought was ****, one of my guys damaged the fence and the guy next door is certain to complain to me about it. I showed my wife and she noticed this was exactly at pee height. She’s right, I think someone must have been walking down the alley and felt the urge to go. I am going to assume it wasn’t one of the workers
 
Last edited:

loganb

ALLIANCE MEMBER
Joined
Dec 29, 2011
Messages
5,606
Location
Omaha, NE
Awesome project and excited to follow along. We moved out of Downers Grove after 5 years last year, the downtown life was something we looked at but ultimately choose suburbia. I do miss heading downtown for work or seeing the diversity of neighborhoods riding the L
 

billconner

Well-known member
Joined
Jul 20, 2021
Messages
6,971
Location
Thousand Islands NYS
Kind of interesting building it inside out. Laying up brick veneer before back up block. I wonder how they strike the brick joints. More how they keep mortar out of the drainage plane.
 
To avoid these ads, REGISTER NOW!
OP
P

pickles

Well-known member
Joined
Jan 31, 2010
Messages
790
Location
Chicago
I have not been home when the masons have been here. At least not yet. Obviously they have to work from the inside. Even the skinniest guy could not be working between the wall and fence. That said I know absolutely nothing about laying a brick wall. I don’t know if I could even answer your question after I saw them working.
 

NUTTSGT

Super Moderator
Staff member
Joined
Sep 14, 2009
Messages
51,080
Location
Northern Central Ohio
I'd imagine they are blindly striking the joints, I doubt this is their first rodeo.

The first day is likely prep and layout. Stage material, chalk all the lines, make sure they are square. Dry fit and level the first course. Build the corners.

Everything is double or triple checked in the case of your contractor. He appears to be a good one.
 
OP
P

pickles

Well-known member
Joined
Jan 31, 2010
Messages
790
Location
Chicago
eric - I think you are right about how the masons work. and yes I think the GC is good. More about him in the paragraph below.

billconnor - I certainly could have the architect come verify and I probably will before final sign off but to be honest I trust the general contractor more Than the architect. We used him when we did the addition and main remodeling to our house 9 or so years ago. He did a good job on the projected, treated us fairly and we were very happy. I have also recommended people that have used him for 3 or 4 other projects in the area so I think he would be very averse to screwing us or screwing up our project. He hasn't let us down yet so I don't expect him to. One thing I will note is that he seems to be a little better organized on this project than when he did the house. Maybe its a simpler project but the progress is quicker and the whole process, so far, is better organized. If anybody ever wants a recommendation for a remodeling or residential contractor in Chicago or the North Sore PM me. I would be happy to recommend him and give you his contact info.

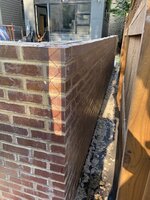
extremek - I always planned on having the south facing wall (the one facing the fence and my persnickety neighbor) be brick. Even though the fence is there you can see thru the fence - at least in parts - so I wanted it brick because it looks better than block. I wouldn't see it a lot I guess but I definitely would see it- especially from the alley. Also my neighbor would see it a lot. And as I've said before we haven't always been on the best of of terms I didn't want to screw the guy by forcing him to stare at a concrete block wall. If it costs some more so be it. The other wall - the North wall facing the other neighbors garage - was originally drawn as concrete block. The first drawing in this thread has it as concrete block. Originally the garage was going to be wider and therefore closer (read like 2 or 3 inches) from the other garage wall. There was going to be a small return in brick but then it was going to be concrete block. I was ok with this. When we had to narrow the garage that wall is now a foot away from the neighbors garage. At this point it is visible - especially when I am driving in from the alley but also to the neighbor. It wasn't that much more money to make it brick so that's what we decided to do.

My wife and I bought this house 14 or so years ago. We knew at that time that we had a project and we promised ourselves that we would try to take that project slowly and in pieces as money allowed. But we wanted to do things the way we wanted to do them. If things had to wait so be it. Its probably taken longer than we thought but we have generally we have done that. We lived here about 5 years before we did the main remodeling. But we did exactly what we wanted to do on the house. Even after we moved back in we didn't have much furniture for our formal living room (like for years) but when we furnished the living room (and dinning room too) we did it right - or at least how we wanted to do it. It cost us a ton but we used a fairly expensively priced interior designer and bought the furniture and wallpaper and art we wanted. The garage is the same thing. I've had that crappy old garage for years. I could have built something new years ago for a lot less money than what this is costing. I could have reused the slab and built a new wooden structure on it and had reasonably nice (albeit too small) garage years ago for very reasonable money. The garage we are building is the one I wanted to build given the space and code limitation that I have. I didn't build it to a budget - I just waited until we had enough cash on hand to build what we wanted. I plan to live in this place until I go out in a box so I'm ok with that. So is my wife. I will note that she got the living and dinning room before I got my garage however.
 
Last edited:
OP
P

pickles

Well-known member
Joined
Jan 31, 2010
Messages
790
Location
Chicago
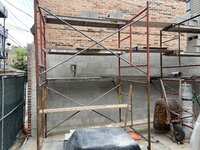
Enough words. I figure people are probably more interested in some progress photos. The masons made about the same progress on the north wall today as they did yesterday on the south wall14B32F3C-1BEC-472B-9136-1D5EDFF8F785.jpeg
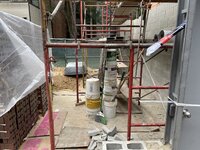
The wall facing the house is going to be partially brick and partially hardiboard. They made progress there too50706B90-803F-4BF2-83F1-A78564D36D03.jpeg
 
Last edited:
OP
P

pickles

Well-known member
Joined
Jan 31, 2010
Messages
790
Location
Chicago
Thanks for all the kind comments. It’s much appreciated. I don’t know if the progress was all that exciting today but I thought I’d post up a couple of progress photos from today nonetheless. The north wall is now about six feet tall. 23EC4294-61CF-4881-AB20-1328F1269D65.jpeg
The masons also did a little bit of work on the wall facing the house2C520ED9-C2A1-47C5-AE21-5EC381CD2778.jpeg
thanks again guys. I’ll keep posting updates as they progress with the brick work. Pic.
 
OP
P

pickles

Well-known member
Joined
Jan 31, 2010
Messages
790
Location
Chicago
They also installed the door. 7D4BB280-6380-4E90-89AF-B39D716FB618.jpeg
I‘m not really sure if I like the door. It seems a little too commercial. Maybe when it gets painted it will be better. For comparison my neighbor has basically the same door but it’s been painted black. See below 847198A0-EFBC-4DFA-A79F-7D3AA119A47C.jpeg
I think it will be ok. But still not 100%
 
Last edited:
OP
P

pickles

Well-known member
Joined
Jan 31, 2010
Messages
790
Location
Chicago
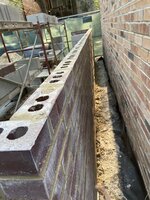
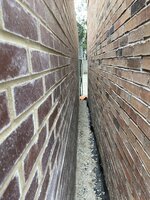
Lastly I thought I’d post a photo of the space between the two garages. It’s actually bigger than I had visualized. You can walk comfortably between the two walls but the feeling is very claustrophobic. I think this will be a good place to store a few things like ladders. 5B3FD140-6733-4D60-9DB7-F514B5B4F441.jpegYou can also see here why I’m going to need to put up some sort of fence at the end of this space. If I don’t anybody from the alley would be able to just walk into my back yard.
 

kabinenroller

Well-known member
Joined
Sep 14, 2013
Messages
906
Location
S.E. Wisconsin USA
Great progress, your crew is doing a good job. The morter lines on your face brick are much better than on your neighbors building. The hollow core metal door is much better than a normal residential door, although I would add a dead bolt. Did notice the lock set has been installed backwards, maybe it is temporary. (The lock knob should be n the inside, key on the outside)
Keep the updates coming.
 
OP
P

pickles

Well-known member
Joined
Jan 31, 2010
Messages
790
Location
Chicago
Thanks kabinenroller. I noticed the lock problem too. I‘m sure they will address that.
 
OP
P

pickles

Well-known member
Joined
Jan 31, 2010
Messages
790
Location
Chicago
One of the advantages of a city house is that you really don’t need much stuff for lawn or yard care. It obviously snows at times in Chicago but I’ve never felt the need for anything more than a couple of shovels. We do have a lawnmower however. Or I actually should say did have one. For fifteen years we had a cheap electric mower that sat outside all the time and was totally neglected. But it worked fine. Until the first time my wife used it a couple months ago when it died. We have a small amount of grass in our front yard. I’m borrowing my neighbors mower for the time being but I’ll need to get something when the garage is done. I’ll probably get a small battery powered mower but might consider one of those old time non-powered mowers if for no other reason than they are easier to store.
 
To avoid these ads, REGISTER NOW!
Top Bottom