To avoid these ads, REGISTER NOW!

Between 265 & 485 SQ/FT The Mary Kay Garage

Workspaces sized between 265 and 485 squarefeet.

xtremek

Well-known member
Joined
Apr 13, 2012
Messages
11,603
Location
St. Johns, Mi
Maybe have a walkover to your neighbor to the right, to his roof top. I'm guessing it's against zoning, but I'd have put a gated opening in the walls, so you guys could have a really big area to party on.
 
To avoid these ads, REGISTER NOW!
OP
P

pickles

ALLIANCE MEMBER
Joined
Jan 31, 2010
Messages
791
Location
Chicago
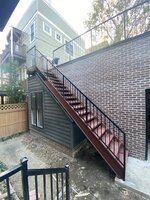
I came home today to find some significant progress to the garage. The wrought iron stairs and the iron railing around one portion of the roof deck were both installed. 3051C0B4-26BD-4E6C-B4A0-E9CCE03C93DD.jpeg
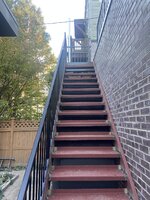
40BEFE14-8769-4B2A-BD0B-CD4CF9C059B5.jpegThe stairs still need to be painted but they are all there. The kids and I can also easily access the roof deck. Here is the view from the deck to the back of the house.4827D5C4-D0D3-4B8F-90D9-F3FF221D3224.jpeg

And finally here is a partial view of the worlds smallest back yard.8D449C3F-18F8-4EBD-867A-0DDD226B6E52.jpeg
I’m still two steps away from a functional garage however. I need a garage door and the electrician needs to come back. Thanks for visiting. Hopefully I’ll have more updates soon.
 
Last edited:

nadogail

Well-known member
Joined
Jan 23, 2009
Messages
32,052
Location
Coronado, CA
I stumbled onto your thread today; Our lots here in my neighbor hood are 25' wide and we mus allow a 3'setback on each side. My workshop is in a Two Car Garage.
 

Old Fart

Well-known member
Joined
Apr 15, 2021
Messages
127
Location
Pacific NorthWET
It might prove to be OK to wait until spring for the deck... give it a winter's 'test drive' for water tightness before the deck conceals everything.
 

wasfast

Well-known member
Joined
Apr 10, 2014
Messages
874
Location
San Diego CA
Indeed, a great job all the way around. What's the plan to finish (paint/coat) the steps/welds? In your climate, it seems that any field painting would be rusting at the joints in a couple winters.
 
OP
P

pickles

ALLIANCE MEMBER
Joined
Jan 31, 2010
Messages
791
Location
Chicago
Xtremek- I really hope so. I got a text from the GC telling me that I should have a garage door on Tuesday. It’s getting very very close.

old fart. I agree. I’m pretty sure I am going to use Bison pedestals to do the deck in the spring but I am still waiting for a quote from the GC to decide for sure.

Racer, Big war, Chefrex, Wreck and Kyle And others. Thank You Very much for the kind comments.

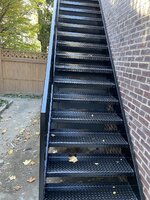
wasfast. The stairs were painted today. I got home after dark today so no photos but they are painted and I will upload some photos this weekend. I do believe that I will have to paint them every few years. We have wrought iron hand rails out of the house too. They have been there for 8 or 9 years and they probably need a new coat of paint now.

cycle. Yes I believe the red paint was something that they could weld thru. If you looked up close you can see thy did that in the field when they installed the stairs earlier this week. The stairs are now painted black. Again photos when it’s light outside.
 
Last edited:
To avoid these ads, REGISTER NOW!
OP
P

pickles

ALLIANCE MEMBER
Joined
Jan 31, 2010
Messages
791
Location
Chicago
I have a very happy milestone today as I think I officially have a garage again. My garage door and Liftmaster opener were installed today. I was able to open the garage door using battery power although I also plugged the opener using an extension cord from the back of the house. I can’t yet park in there as the GC still has trash and some construction materials in there. I also have no power or lights as the electrician still needs to come out to finish his work. He might be able to come out as early as this Friday. Finally I have no deck on the garage roof. At this point that is going to be a project that will wait until spring.

Unfortunately it was pitch black by the time I got home from work today so I have no photos to post but I will certainly post some up as soon I have some daylight when I am home. That probably won’t be until this weekend however.

Thanks for following along. More updates coming.
 
Last edited:
OP
P

pickles

ALLIANCE MEMBER
Joined
Jan 31, 2010
Messages
791
Location
Chicago
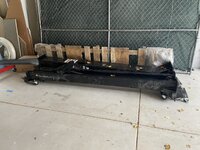
Well that was a pain in the ****. For a lot longer than I would like to admit I’ve had a storage unit with a number of mostly garage related things inside. The most significant of which has been a two post lift that I bought from a friend a long time ago. My son has been really excited to start emptying the unit and also to get that lift. So even though the garage isn’t quite done yet he and I went to get the lift this weekend. That involved driving to Milwaukee where I could get a Ford pickup that I have access to from work, then driving to the storage unit which is also in Wisconsin, and hoisting the two columns into the pickup. today we lifted the columns out of the truck and they are now in the garage. In the next weekend or two I hope to get the rest of the pieces of the lift from storage and install it in the garage. 2E1A6F82-5DE2-4888-9F70-368EEC7EFA96.jpeg
As for the garage itself we are still not quite done. The electrician could not come by last week but he is supposed to come tomorrow. I would not think that it would take him more than a couple of days to finish his work. After that i have a couple of punch list items and my GC still has a lot of stuff in the garage to clean out. And then he is done. My work however will just be starting.
 
Last edited:

MJO

Well-known member
Joined
Dec 19, 2012
Messages
337
Kind of interesting building it inside out. Laying up brick veneer before back up block. I wonder how they strike the brick joints. More how they keep mortar out of the drainage plane.
That's not a veneer, that's a full brick wall. Wonder what they do about tuck-pointing in the future?
 
OP
P

pickles

ALLIANCE MEMBER
Joined
Jan 31, 2010
Messages
791
Location
Chicago
MJO - tuckpointing or alternatively staining or painting or repairing wood if the house is not brick can be a problem when they are right on the lot line. Not an issue when the neighbor lets you use his property but a big issue if he won’t or if he is also on the lot line. There is one section on my house (which like the garage is brick) that is maybe 4 inches from my neighbor’s house (Also brick). Both have been that way for 120 or 130 years. Both houses seem to be fine. I’m guessing that I’ll be long dead before anyone has to worry about tuckpointing the garage. I certainly hope the same about the house - or at least that one wall. I do think that brick walls that are close to another brick wall are somewhat protected from the weather and need tuck pointing less often. About five years ago I had to do about $18k of tuckpointing work but only on a wall that faced the weather More directly. The other walls of the house were inspected and were all fine.

One of my other neighbors has a wood house that also is partially zero lot line. The entire house was re-sided about 15 years ago but that section of about 12 feet or wall could not be touched. His neighbor there was also basically zero lot line. Absolutely no way to get in between. The wall is made of that old style fake siding or fake brick that looks like it’s really roofing material. I don’t know what you call it but you see it one some of the older homes in Chicago. His neighbors house got torn down so a new house could be built. I would have rushed to reside that part of my house if I were him but he didn’t bother. The new house is probably about two feet from his wall now so I think it would be possible to reside but it would have been a lot easier when nothing was there. He Would have had to go on his neighbors property to do it but his neighbor was fine with that. Someday he is going to have to address that section of wall. To me it looks quite worn (and ugly frankly)
 

billconner

Well-known member
Joined
Jul 20, 2021
Messages
6,971
Location
Thousand Islands NYS
That's not a veneer, that's a full brick wall. Wonder what they do about tuck-pointing in the future?
You're correct that it's not thin brick veneer but most in the construction industry would call this brick veneer construction on block backup (versus light gage steel usually) and the block is the structural wall; whereas a solid brick wall - not sure anyone does today - is multiple whythes of brick only and the brick is the structural wall.
 

kabinenroller

Well-known member
Joined
Sep 14, 2013
Messages
908
Location
S.E. Wisconsin USA
Question. I looked back on the photos of the foundation and slab and could not see where the slab has extra concrete depth for the mounting of the two post lift. Are you planning to just mount the lift columns to the floor and rely on the mesh in the concrete for support? I have always been under the impression that the concrete should be extra thick and reinforced where the columns are mounted.
 
OP
P

pickles

ALLIANCE MEMBER
Joined
Jan 31, 2010
Messages
791
Location
Chicago
Kabinenroller. The manual for my lift specifies a minimum of only four inches of concrete. That’s said for a margin of safety and because my lift as to be very close to the edge of the concrete to the wall I had the GC do a six inch slab. My garage is so small I figured it would not be that much more money for the thicker slab.
 
OP
P

pickles

ALLIANCE MEMBER
Joined
Jan 31, 2010
Messages
791
Location
Chicago
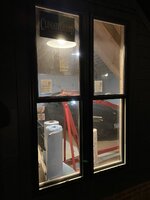
It’s done! The electrician came by today and finished running all the lights and the outlets. The garage is a mess and there are a few punch list items the garage itself is basically done BD4D5BB7-F719-446D-AA35-42FF37E09D8F.jpeg
I’ll post up some more pictures as I get it cleaned up and when I am home during daylight. I’ll also post up a list of the projects we are planning to make the garage into a functional space. Thanks for following along so far. More to come soon.
 

ToolPolisher

Well-known member
Joined
Jan 21, 2017
Messages
195
Congrats on getting everything done before the weather starts to turn. Everything looks great.
 

Chrisb62

Well-known member
Joined
Jul 30, 2019
Messages
1,093
Location
southwest fl
Congratulations on getting it enclosed , you still have that looooong trek between house and garage in the snow before you get to the nice warmish vehicle. Spring for the roof deck then completely done......bet you can't wait for that also.


The stories you will get to tell the kids about the uphill trek both ways in the snow to school, ooops got carried away there.
 

Jayman17

Well-known member
Joined
Feb 6, 2017
Messages
3,820
Location
Seattle, Wa
Great looking shop, interesting to see how a person sometimes has to shoehorn a shop
into the available space in a city setting. I would much rather have that garage than a small backyard especially in a cold winter climate. :thumbup:

Jay
 
To avoid these ads, REGISTER NOW!
Top Bottom