xtremek
Well-known member
Maybe have a walkover to your neighbor to the right, to his roof top. I'm guessing it's against zoning, but I'd have put a gated opening in the walls, so you guys could have a really big area to party on.

They need a stile. Up and over.Maybe have a walkover to your neighbor to the right, to his roof top. I'm guessing it's against zoning, but I'd have put a gated opening in the walls, so you guys could have a really big area to party on.
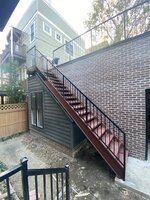
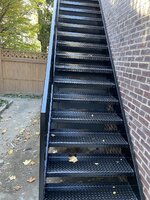
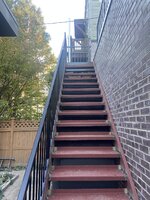 The stairs still need to be painted but they are all there. The kids and I can also easily access the roof deck. Here is the view from the deck to the back of the house.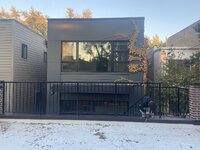

I wasn’t home when they did it but I’m pretty certain it was brushed on.Stairs turned out great- did they spray/roll or brush them?

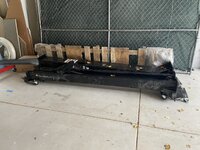
That's not a veneer, that's a full brick wall. Wonder what they do about tuck-pointing in the future?Kind of interesting building it inside out. Laying up brick veneer before back up block. I wonder how they strike the brick joints. More how they keep mortar out of the drainage plane.
You're correct that it's not thin brick veneer but most in the construction industry would call this brick veneer construction on block backup (versus light gage steel usually) and the block is the structural wall; whereas a solid brick wall - not sure anyone does today - is multiple whythes of brick only and the brick is the structural wall.That's not a veneer, that's a full brick wall. Wonder what they do about tuck-pointing in the future?
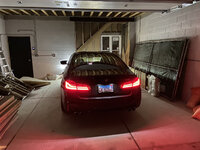
I think that's a great idea, I mean it gives you room to play and maneuver stuff around IF you have to, never know what tomorrows needs are. Good that you could afford that choice.My garage is so small I figured it would not be that much more money for the thicker slab.