intimadatorsquizz
Well-known member
looks great Bob
someday you'll get it all set up and stop moving things around(maybe)..lol
someday you'll get it all set up and stop moving things around(maybe)..lol

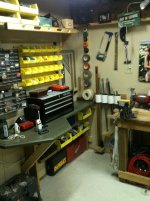
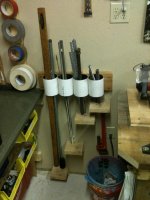
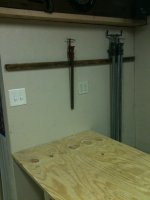
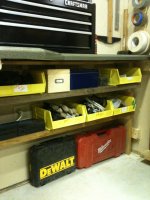
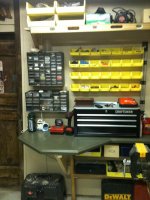
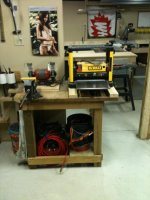
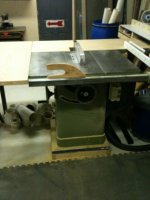
 I edited my posts above with explanations, including talk of clamps. Lots and lots of them are on the horizon, and storage will evolve for them as needed. Luckily I have a dedicated assembly area so transporting clamps around the shop will not be needed often. This whole barn build was centered around getting into woodworking - quite a leap of faith considering I had no construction and no woodworking experience at the start of this project. But yeah, I'm in way deep now and soooooooo excited to start making furniture instead of making the space to work in. Thanks for stopping in! )

Sorry to hear about the flood rieferman.Barn stuff is on hold
Yesterday, I worked 7:30 a.m. until about midnight.
You SLACKER - you might get finished a little sooner if you put some real effort into it!
Keep up the good work.
 Once again, cool to see your rebuild effort, and to meet a guy that knows my home town!