To avoid these ads, REGISTER NOW!

Who has a "barn style" garage?

Jim Johnstone

Well-known member
Joined
Apr 11, 2011
Messages
1,841
Location
Brantford, Ontario
Hey guys, my wife and I bought a new home with a bit of land out in the country. There is an attached garage but we both want a nice big detached garage as well. Being that we are in the country and surrounded by farmer's fields, I'd like to make it look like a barn with a loft for storage. So if any of you fellas have built anything like this, post some photos and let me kow what you like/dislike about it!

5b5cb687339882ddd63deb4f6ec73f92.jpg
This is what I am envisioning.
 

Attachments

  • 5b5cb687339882ddd63deb4f6ec73f92.jpg
    5b5cb687339882ddd63deb4f6ec73f92.jpg
    87.1 KB · Views: 1
Last edited:
To avoid these ads, REGISTER NOW!

maxpower_hd

Well-known member
Joined
Apr 17, 2015
Messages
2,230
Location
Massachusetts
Re: Who has a "barn style" garage?

I actually like that style garage. A friend of mine had one that was actually a small barn retrofitted into a garage. Lots of storage above. A couple of things I might recommend, outdoor stairs to access the loft area in the back rather than taking up space indoors or having to use a pull down. And a beam out the front with a hoist/trolley and a door either between or instead of the windows to mover larger/heavier items in and out of storage.

I also prefer one large garage door so you can move anything in and out that you want but that is just my personal preference. They have some rather nice ones that actually look like barn doors but open like a traditional garage door. Kind of pricey I think though.
 

FTWingRiders

Well-known member
Joined
Mar 21, 2012
Messages
1,562
Location
Central Ma
Re: Who has a "barn style" garage?

I'm from New England, so mines more that style, but I like the gambrel also for useable space. Stairs out side help save space, but depending on your location and upstairs use, inside might be more pleasant.. what's your interests? Planning for a lift, or a dust collection system, heat etc. is easier now rather than halfway thru like I did..lol...


OP
J

Jim Johnstone

Well-known member
Joined
Apr 11, 2011
Messages
1,841
Location
Brantford, Ontario
Re: Who has a "barn style" garage?

I'm from New England, so mines more that style, but I like the gambrel also for useable space. Stairs out side help save space, but depending on your location and upstairs use, inside might be more pleasant.. what's your interests? Planning for a lift, or a dust collection system, heat etc. is easier now rather than halfway thru like I did..lol...


I like your garage, very nice. Stairs outside aren't like a very good option being in Canada. I'd rather not fall down some icy stairs in the winter.

No plans for a lift, cars aren't my thing. Absolutely plan on insulation and heat. Dust collection is a good possibility, as my intentions are mainly metal and wood working.
 

sberry

Banned
Joined
Jun 18, 2005
Messages
35,747
Location
Brethren, Michigan
Re: Who has a "barn style" garage?

Those are nice, could have tall ceiling in part of it, loft or mezzanine where a guy could really get stuff out of the way. Go for sq ft here, space is no place to save, you can finish of fix most of it but that later and not have to add additions at every turn.
 
OP
J

Jim Johnstone

Well-known member
Joined
Apr 11, 2011
Messages
1,841
Location
Brantford, Ontario
Re: Who has a "barn style" garage?

Those are nice, could have tall ceiling in part of it, loft or mezzanine where a guy could really get stuff out of the way. Go for sq ft here, space is no place to save, you can finish of fix most of it but that later and not have to add additions at every turn.
Thanks, the plan is to be in this home for the forseeable future, maybe forever. It's back in the rural town I grew up in, and we want our kids to grow up here and not in the city. So I'm definitely going to build this garage with long term in mind. My plan is to start out by contacting the local bylaw office and finding out what my size limits are for an accessory building, and then maxing those limits out.
 

bob15

Well-known member
Joined
Dec 8, 2011
Messages
6,863
Location
Northeasten, CT
Re: Who has a "barn style" garage?

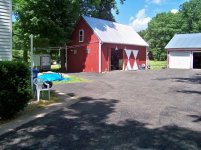
Here is my 117 year old building. It's 40'L x 24' W and 24' to the peak. Not air tight and cold in the winter. To alleviate that would cost too much money. Building actually has 3 separate floors (not including ground level), staggered in design.

What age is the building you have pictured?
 

Attachments

  • driveway 011.jpg
    driveway 011.jpg
    148.7 KB · Views: 90
  • 000_0030.jpg
    000_0030.jpg
    149.8 KB · Views: 85
Last edited:
OP
J

Jim Johnstone

Well-known member
Joined
Apr 11, 2011
Messages
1,841
Location
Brantford, Ontario
Re: Who has a "barn style" garage?

Here is my 117 year old building. It's 40'L x 24' W and 24' to the peak. Not air tight and cold in the winter. To alleviate that would cost too much money. Building actually has 3 separate floors (not including ground level), staggered in design.

What age is the building you have pictured?
Nice looking old barn. The picture I posted is one I stole from Google. My understanding is that it is a new build.
 

theoldwizard1

Well-known member
Joined
Feb 22, 2011
Messages
43,340
Location
SE MI
Re: Who has a "barn style" garage?

The first picture is called a gambrel roof. They were built that way to hold a lot of hay.

The one with "wings" on each side are call monitor style. Original ones did not enclose the wings.
 

MushCreek

Well-known member
Joined
Jan 14, 2015
Messages
9,834
Location
Upstate South Carolina
Re: Who has a "barn style" garage?

My barn is 28X48, 12'+ ceilings downstairs; 8' loft upstairs. I used plans from barnplans.com. The plans are reasonable, and their site is worth studying for the unique way they assemble the buildings. Good set-up for a DIY'er like me. They have all sizes, from sheds on up. Mine is bigger than it looks; the main doorway is 12 x 12 feet.

 
OP
J

Jim Johnstone

Well-known member
Joined
Apr 11, 2011
Messages
1,841
Location
Brantford, Ontario
Re: Who has a "barn style" garage?

My barn is 28X48, 12'+ ceilings downstairs; 8' loft upstairs. I used plans from barnplans.com. The plans are reasonable, and their site is worth studying for the unique way they assemble the buildings. Good set-up for a DIY'er like me. They have all sizes, from sheds on up. Mine is bigger than it looks; the main doorway is 12 x 12 feet.

That very much what I have in mind, similar size as well, once I sort out bylaw restrictions. If you don't mind my asking, how much did it cost to build, is it on a concrete pad?
 

MushCreek

Well-known member
Joined
Jan 14, 2015
Messages
9,834
Location
Upstate South Carolina
Re: Who has a "barn style" garage?

I'd have to look back through my records to see what I spent. I bought all of the materials, hired a framing crew to put it up, and another guy to do the tin roof. It is on a concrete slab, 6" thick with thicker edges for a footer. We don't have a frost depth here to worry about. If I had to guess, I'd say I have maybe $30K in it? Nothing inside is finished other than a bathroom, and I recently put in permanent power and some wiring.

My loft covers 2/3's of the floor area. I have it walled off downstairs, giving me a 28X32 shop. The back third is eventually going to be insulated and paneled to make a great room/guest house of sorts for out-of-town guests.

It is sided directly with 5/8" T1-11 over 2X6's. OK for a barn, and pretty cheap. When checking regulations, check on height. Mine is about 28' to the peak, and some areas have rules about that. The downstairs doesn't have to be 12' tall, of course, but I wanted room for a lift, if I ever get around to it.
 
OP
J

Jim Johnstone

Well-known member
Joined
Apr 11, 2011
Messages
1,841
Location
Brantford, Ontario
Re: Who has a "barn style" garage?

I'd have to look back through my records to see what I spent. I bought all of the materials, hired a framing crew to put it up, and another guy to do the tin roof. It is on a concrete slab, 6" thick with thicker edges for a footer. We don't have a frost depth here to worry about. If I had to guess, I'd say I have maybe $30K in it? Nothing inside is finished other than a bathroom, and I recently put in permanent power and some wiring.

My loft covers 2/3's of the floor area. I have it walled off downstairs, giving me a 28X32 shop. The back third is eventually going to be insulated and paneled to make a great room/guest house of sorts for out-of-town guests.

It is sided directly with 5/8" T1-11 over 2X6's. OK for a barn, and pretty cheap. When checking regulations, check on height. Mine is about 28' to the peak, and some areas have rules about that. The downstairs doesn't have to be 12' tall, of course, but I wanted room for a lift, if I ever get around to it.
Thanks, yeah height is probably going to be the kicker for me, I may have a bit of freedom as the place I bought was severed from a farm and is zoned agricultural not rural residential. My father in law and brother in law are both contractors so I'm sure I could save a few bucks on the framing crew if I bribe them with the promise of cold beer and hot bbq.
 

cmdrtaco

New member
Joined
Nov 7, 2016
Messages
3
Location
Oshkosh, WI
Re: Who has a "barn style" garage?

My loft covers 2/3's of the floor area. I have it walled off downstairs, giving me a 28X32 shop. The back third is eventually going to be insulated and paneled to make a great room/guest house of sorts for out-of-town guests.

I am in the early planning stages of a 24x40 barn-style garage with upper level workshop. BarnPlans caught my eye, as I'm hoping to frame it myself and there aren't many options for clear-span Gambrel trusses. I'm considering leaving one garage bay with a vaulted ceiling so I can install a lift.

When you say "loft", did you build a loft from the floor up?.... or did you just install floor joists over 2/3 of the garage & leave the other 1/3 open?

Did you have to change anything with the plans in order to leave 1/3 open?

Any other thoughts on the quality/clarity of the BarnPlans plans? I'm real close to pulling the trigger on their garage & dormer plans. Thanks!

-Caleb
Oshkosh, WI
 
To avoid these ads, REGISTER NOW!

MushCreek

Well-known member
Joined
Jan 14, 2015
Messages
9,834
Location
Upstate South Carolina
Re: Who has a "barn style" garage?

I installed floor joists over 2/3's of it. I didn't go full span, but left the center 14' or so open, with posts supporting the rest. I could have gone full span if I wanted to spend the $$ on engineered floor joists, but didn't fell the need for my purposes.

If you look closely at their plans, they use steel rods about every 4' in the areas without a loft to keep the walls from spreading under load. We 're-engineered' mine a bit, framing the open area more conventionally. We put a triple 2X10 (lengthwise) at the break in the roof pitch, with 2X6 rafters on each section of roof instead of their truss design. It hasn't gone anywhere yet, but we are in a low snow and wind area. I'll eventually put the steel rods across, for looks if nothing else. Not sure if all that makes sense; 2/3's of the roof (over the loft) is framed per barnplans method; the open area is framed more conventionally. I'll have to look to see if I have drawing or a picture that shows it clearly.
 

cmdrtaco

New member
Joined
Nov 7, 2016
Messages
3
Location
Oshkosh, WI
Re: Who has a "barn style" garage?

I installed floor joists over 2/3's of it. I didn't go full span, but left the center 14' or so open, with posts supporting the rest. I could have gone full span if I wanted to spend the $$ on engineered floor joists, but didn't fell the need for my purposes.

If you look closely at their plans, they use steel rods about every 4' in the areas without a loft to keep the walls from spreading under load. We 're-engineered' mine a bit, framing the open area more conventionally. We put a triple 2X10 (lengthwise) at the break in the roof pitch, with 2X6 rafters on each section of roof instead of their truss design. It hasn't gone anywhere yet, but we are in a low snow and wind area. I'll eventually put the steel rods across, for looks if nothing else. Not sure if all that makes sense; 2/3's of the roof (over the loft) is framed per barnplans method; the open area is framed more conventionally. I'll have to look to see if I have drawing or a picture that shows it clearly.

That's interesting about the steel rods. I was curious if their rafters were designed to prevent spreading, or if they required floor joists (or rods).

I'm not totally clear on the 2x10's and 2x6's you used. A picture might be of help. Thanks!
 

MushCreek

Well-known member
Joined
Jan 14, 2015
Messages
9,834
Location
Upstate South Carolina
Re: Who has a "barn style" garage?

I whipped this up real quick, as all of my old drawings are in my other computer. The trusses on top were made by a local truss company; the lower rafters are fastened to the triple 2X10. There's also a triple stud under each end of the beam to support the weight. The truss drawing isn't right; the bottom chord goes all the way to the end.


NUTTSGT

Super Moderator
Staff member
Joined
Sep 14, 2009
Messages
51,166
Location
Northern Central Ohio
Hey Jim, I edited your thread title to make it a little more readable. If you want something different, let me know I can change it easily.
 

KDXSR5

Well-known member
Joined
May 17, 2015
Messages
281
Location
Wyoming
Re: Who has a "barn style" garage?

I whipped this up real quick, as all of my old drawings are in my other computer. The trusses on top were made by a local truss company; the lower rafters are fastened to the triple 2X10. There's also a triple stud under each end of the beam to support the weight. The truss drawing isn't right; the bottom chord goes all the way to the end.


Please post pictures if you get a chance. I am very interested in what you did in the open area. Thank you.
 

MushCreek

Well-known member
Joined
Jan 14, 2015
Messages
9,834
Location
Upstate South Carolina
I did manage to find a pic in this computer (my other one has issues) that shows the framing pretty clearly. Looking up, the triple 2x10 is in the center, with the trusses on top, and the 2x6 lower rafters coming down to the top of the wall, which is not visible in this pic. The loft is on the right, and you can see the support beam under the 2x10's. The room is 16x28 outside dimensions. It's about 21' to the bottom of the trusses; 13' to the loft surface.

I have no idea if this framing method meets code; the inspector was alright with it, but they're not very fussy here. I keep checking, and there's no evidence of the walls spreading. I do need to beef up the gable wall; it was supposed to be 2x8's, but the framers screwed up. It is somewhat 'flexible'. Since this is going to be a rustic finished space, I'm going to run a couple massive beams across from the gable wall to the loft to brace it. I might add iron rods across to the eaves as well.


KDXSR5

Well-known member
Joined
May 17, 2015
Messages
281
Location
Wyoming
I did manage to find a pic in this computer (my other one has issues) that shows the framing pretty clearly. Looking up, the triple 2x10 is in the center, with the trusses on top, and the 2x6 lower rafters coming down to the top of the wall, which is not visible in this pic. The loft is on the right, and you can see the support beam under the 2x10's. The room is 16x28 outside dimensions. It's about 21' to the bottom of the trusses; 13' to the loft surface.

I have no idea if this framing method meets code; the inspector was alright with it, but they're not very fussy here. I keep checking, and there's no evidence of the walls spreading. I do need to beef up the gable wall; it was supposed to be 2x8's, but the framers screwed up. It is somewhat 'flexible'. Since this is going to be a rustic finished space, I'm going to run a couple massive beams across from the gable wall to the loft to brace it. I might add iron rods across to the eaves as well.


Very nice. Thank you for sharing your build. Do you have a build thread?
 
To avoid these ads, REGISTER NOW!
Top Bottom