Weekend Update — Doors
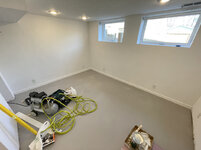
My wife planned to go to her dad's cabin this weekend, but feeling the pressure of the basement project and a bunch of other stuff I decided to stay home.
Very rare to have a weekend by myself, and by very rare I mean never. It was a bit lonely without the family around, but I set my mind on getting some stuff accomplished.
Last week I had ordered some passage doors and they came in Friday. Looks like I know what I'm doing this weekend!

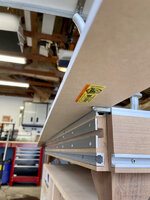
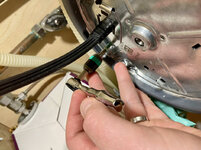
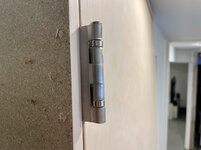
They are hollow core birch with maple-veneered jambs. $320 a piece!! That's like over 1/3 more expensive than last time I ordered 4 yrs ago. They are quite nice, though. My first time with these ball-bearing hinges:
There is one for the laundry room, and one for the passage to the office.
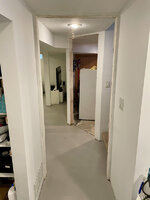
Being a basement with a drop ceiling for mechanicals, the standard 82" door height was a very tight fit. In fact the office one didn't fit... I had to trim down the jamb a 1/2" or so. Track saw made it nice and easy.

A bit awkward with no wiggle room.

Anyways, once I confirmed it would fit, I started with my door install method. Well, it's not
mine, but it's what I like to do. I know there's a million ways to do it.
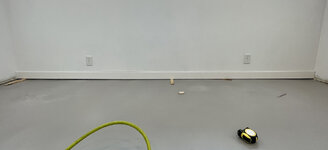
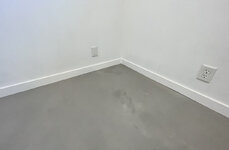
Check the floor for level. Of course it's nowhere near level. Why would it be? It's not like they applied 4 coats of self-leveling concrete or anything.

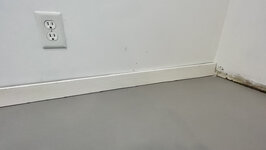
Seriously, the waviness of this floor is not that perceptible looking at it or walking on it... but man it is a thorn in my side doing the baseboard, etc. Even my desk cabinets had to be shimmed.

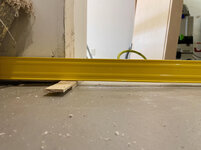
Then I calculate the wiggle room I have for shims on the sides, in this case 1/2", and shoot for about half that or 1/4" of shims on the hinge side. Get those tacked in the hinge side only and make sure they are plumb.
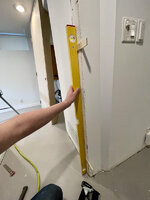
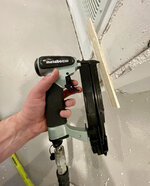

I find this much nicer than trying to install shims with the jamb in place, by yourself.
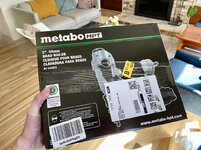
Then I slide the door in place and tack it at the top on the hinge side, with a 16 gauge 2 1/2" brad. And then go down the hinge side, making sure it's in line with the drywall.

And then work around the top and handle side, eyeballing a 1/8" gap and checking to make sure it closes ok as I go along.
Sometimes I tack a piece of wood top and bottom on one side to help stabilize the door while working alone.
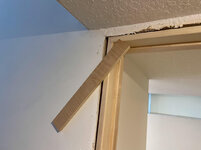
This office side door was a really tight fit, and while it's not dragging, it's very close to the floor when open. Damn wavy floors.

When I go to finish it I might hand plane that bottom corner a bit, as well as the top corner.
It is plumb and level, though, and opens real nice.


One done, one to go! The laundry had more room and went much easier.

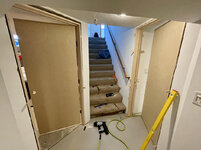
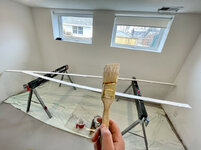
I'm planning on finishing them with General Finishes High Performance Satin.
I really like the way the birch looks with the white and the cool gray of the concrete finish.
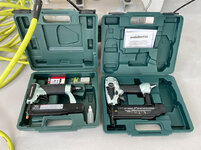
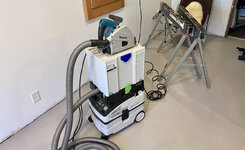
I don't often get to use Systainers as they're intended, but they really shine working inside the house. Keeps my tools nice and compact.
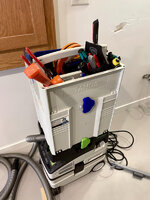
I need to do some toolbox organization... perhaps a future 3D printing project.
It felt good to get the doors in, but it made me realize how much I have left to do.