You are using an out of date browser. It may not display this or other websites correctly.
You should upgrade or use an alternative browser.
You should upgrade or use an alternative browser.
Below 265 SQ/FT Pool shed build
- Thread starter mike93lx
- Start date
All workspaces below 265 squarefeet.


billconner
Well-known member
Great progress!
larry4406
Well-known member
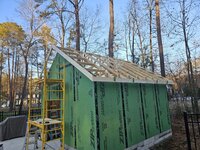
I like your "stops" nailed to the facia board for alignment of the roof sheathing and retaining it on the roof when its time, as you get ready to nail it off.
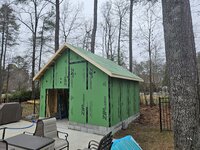
It went well, but not exceptionally well, so no windows.
I enjoy this stuff, but am glad I don't do it for a living. My shoulder hurts, my knee hurts, I hate being on a roof.
And I nearly killed my beloved dewalt impact... Dropped it a few times from 10-14 ft, so I'm impressed it is even still running.

I enjoy this stuff, but am glad I don't do it for a living. My shoulder hurts, my knee hurts, I hate being on a roof.
And I nearly killed my beloved dewalt impact... Dropped it a few times from 10-14 ft, so I'm impressed it is even still running.
Last edited:
larry4406
Well-known member
Looks nice Mike!
Roof is done, the door and one window are in.
Hired the same guy to roof this as did my other shed. $500 labor, felt plenty fair to me.
Three guys knocked it out in about 2.5hrs
All the shingles were from the same lot, but there is still a difference in some that you can see in the first Pic. I'm sure it will fade, but it will bug the **** of of me in the meantime
I have the framing for the octagonal window ready to go in, just need to settle on placement and find an hour or so to finish it.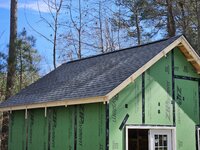

Hired the same guy to roof this as did my other shed. $500 labor, felt plenty fair to me.
Three guys knocked it out in about 2.5hrs
All the shingles were from the same lot, but there is still a difference in some that you can see in the first Pic. I'm sure it will fade, but it will bug the **** of of me in the meantime
I have the framing for the octagonal window ready to go in, just need to settle on placement and find an hour or so to finish it.
larry4406
Well-known member
I hate it when roofers stagger step shingle install vs row at a time.Roof is done, the door and one window are in.
Hired the same guy to roof this as did my other shed. $500 labor, felt plenty fair to me.
Three guys knocked it out in about 2.5hrs
All the shingles were from the same lot, but there is still a difference in some that you can see in the first Pic. I'm sure it will fade, but it will bug the **** of of me in the meantime
I have the framing for the octagonal window ready to go in, just need to settle on placement and find an hour or so to finish it.
Stagger step is easier for them (less movement) but it concentrates the shingle batch and this problem seems to be much more prevalent now a days. Thus you get the blemish you have. Row install they are blended way better but more movement labor but you don't get the blemish.
We have torn off a few roofs at the roofers expense over the past couple of years that did not blend. You would think they would forbid the stagger step method....
When I started 25+ years ago, the stagger step method was not a technique and this problem never existed.
Yeah, I hear you. It will fade with time and is really only visible when I look over while driving by.I hate it when roofers stagger step shingle install vs row at a time.
Stagger step is easier for them (less movement) but it concentrates the shingle batch and this problem seems to be much more prevalent now a days. Thus you get the blemish you have. Row install they are blended way better but more movement labor but you don't get the blemish.
We have torn off a few roofs at the roofers expense over the past couple of years that did not blend. You would think they would forbid the stagger step method....
When I started 25+ years ago, the stagger step method was not a technique and this problem never existed.
When my house gets redone, I'll make sure to talk to the roofer before starting, but in this case, I'm going to leave it be.
I hate it when roofers stagger step shingle install vs row at a time.
Stagger step is easier for them (less movement) but it concentrates the shingle batch and this problem seems to be much more prevalent now a days. Thus you get the blemish you have. Row install they are blended way better but more movement labor but you don't get the blemish.
We have torn off a few roofs at the roofers expense over the past couple of years that did not blend. You would think they would forbid the stagger step method....
When I started 25+ years ago, the stagger step method was not a technique and this problem never existed.
Wouldn't you just get a dark row or two doing it any other way?
Note: I haven't shingled anything in 20+ years...
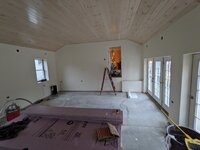
Trying to decide what to do for the interior ceiling.
I think I want to insulate, in an attempt to control temps during the summer. I'll keep a dehumidifier out there, but am not planning to air condition.
I'm thinking blown in cellulose (diy). If the specs are right, 10 bales should get me around R38 and would cost $200, plus the machine rental.
Should I install a layer of 6 mil poly, before my ceiling covering? I'm thinking that will either be drywall or T&G pine. I'll install baffles before closing up the ceiling.
Walls will stay open for now. I'm going to caulk any gaps and the plan to pain the interior with a semi gloss off white to brighten it up and make it easier to keep clean.
Any advice or thoughts?
I think I want to insulate, in an attempt to control temps during the summer. I'll keep a dehumidifier out there, but am not planning to air condition.
I'm thinking blown in cellulose (diy). If the specs are right, 10 bales should get me around R38 and would cost $200, plus the machine rental.
Should I install a layer of 6 mil poly, before my ceiling covering? I'm thinking that will either be drywall or T&G pine. I'll install baffles before closing up the ceiling.
Walls will stay open for now. I'm going to caulk any gaps and the plan to pain the interior with a semi gloss off white to brighten it up and make it easier to keep clean.
Any advice or thoughts?
larry4406
Well-known member
Mike - In our climate we just install the drywall ceiling, then we blow to R43 with cellulose. We caulk seal any ceiling penetrations. We don't do poly.Trying to decide what to do for the interior ceiling.
I think I want to insulate, in an attempt to control temps during the summer. I'll keep a dehumidifier out there, but am not planning to air condition.
I'm thinking blown in cellulose (diy). If the specs are right, 10 bales should get me around R38 and would cost $200, plus the machine rental.
Should I install a layer of 6 mil poly, before my ceiling covering? I'm thinking that will either be drywall or T&G pine. I'll install baffles before closing up the ceiling.
Walls will stay open for now. I'm going to caulk any gaps and the plan to pain the interior with a semi gloss off white to brighten it up and make it easier to keep clean.
Any advice or thoughts?
T&G pine you will have small gaps along the T&G. Not sure how to stop air movement thru this....
We also use glue along the top double top plate before applying drywall to the walls. This acts like a gasket preventing drafts in the stud bays from going upwards to the attic.
Make sure your insulation baffles extend fully into the ventilated soffit and your ridge vent is proper.
Perhaps forgo the T&G pine and install batten strips on the ceiling to create a nice accent. Or perhaps use a bead board but you will need to contend with the seams.


Thanks Larry. There's 16' of GAF ridge vent, so we are good there. I am thinking of using these vents with bafflesMike - In our climate we just install the drywall ceiling, then we blow to R43 with cellulose. We caulk seal any ceiling penetrations. We don't do poly.
T&G pine you will have small gaps along the T&G. Not sure how to stop air movement thru this....
We also use glue along the top double top plate before applying drywall to the walls. This acts like a gasket preventing drafts in the stud bays from going upwards to the attic.
Make sure your insulation baffles extend fully into the ventilated soffit and your ridge vent is proper.
Perhaps forgo the T&G pine and install batten strips on the ceiling to create a nice accent. Or perhaps use a bead board but you will need to contend with the seams.

That design with battens is probably too fancy for this application. I need to remember that this is a shed and people won't be spending much time in it. If that changes down the road and we use the space differently, I can always redo interior finishes.
I feel like I prefer drywall, but am not sure how to finish the edge if I am going to leave the walls open. I also have less than zero desire to hang, tape and finish drywall, especially overhead and at 9'
Maybe 4" T1-11 could look ok. I'd have to add blocking as I don't think it will stay flat at 24oc and having insulating laying on it
billconner
Well-known member
I like my t&g. Install and done. But did require 16" o.c.
Notgrownup
Well-known member
Very nice little shed and progress. I remember when I built my shop. The Smartasses (complimentary) folks on here came to my help in droves. This is a great place and community of talents. I praise the help that is given here.
I'd love to not have to strap this ceiling. 24OC won't work?I like my t&g. Install and done. But did require 16" o.c.
Not a big fan of beaded trim, but an edge and center V groove could work. Problem is finding it at a price I'm willing to pay for a shed.Edge and center pine, with a whitewashed finish
Very nice little shed and progress. I remember when I built my shop. The Smartasses (complimentary) folks on here came to my help in droves. This is a great place and community of talents. I praise the help that is given here.

Not a big fan of beaded trim, but an edge and center V groove could work. Problem is finding it at a price I'm willing to pay for a shed.
It's a pool house, you've got to pony up for the premium

billconner
Well-known member
The company I bought it from (Johnson Pine) and others selling same were very clear. I had trusses 24" o.c. and added joists in-between. off strong backs. 10 mil poly and 20" of cellulose. This was very close to 5/8" thick, like most finished t&g today.
Attachments
Dammit, you are right again.
I'll edit the thread title to "crappy little shed build" so I can save some money
(Pool) Shed of Doom
Looks great, Bill. Do you think it really wouldn't work on 24 centers?The company I bought it from (Johnson Pine) and others selling same were very clear. I had trusses 24" o.c. and added joists in-between. off strong backs. 10 mil poly and 20" of cellulose. This was very close to 5/8" thick, like most finished t&g today.
Got back at it today after a bit of a break. I was hoping to have it done by now, but c'est la vie.
Decided to save some time and money and use smartside t1-11 instead of lap. It's about a grand cheaper and goes up a lot faster. I don't love the look, but it will be fine.
Sides and back done today, front will be tomorrow. Then paint, then trim, which I will prepaint


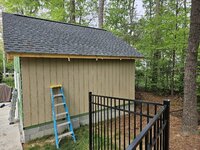
Decided to save some time and money and use smartside t1-11 instead of lap. It's about a grand cheaper and goes up a lot faster. I don't love the look, but it will be fine.
Sides and back done today, front will be tomorrow. Then paint, then trim, which I will prepaint
larry4406
Well-known member
Looks great Mike!Got back at it today after a bit of a break. I was hoping to have it done by now, but c'est la vie.
Decided to save some time and money and use smartside t1-11 instead of lap. It's about a grand cheaper and goes up a lot faster. I don't love the look, but it will be fine.
Sides and back done today, front will be tomorrow. Then paint, then trim, which I will prepaint
Remember, many see but few will notice!
Usually we are our own worst critics.
The details we sweat and stew over, the majority is blind, oblivious, and will never notice.
GlennSullivan
Well-known member
Looks very nice, I have the same shingles on my garage. I assume you will put gutters up, put screens in them because with all those trees they will fill up with **** every spring and fall.
Thanks.Looks very nice, I have the same shingles on my garage. I assume you will put gutters up, put screens in them because with all those trees they will fill up with **** every spring and fall.
Yes, gutters and guards for sure. It's under several pines and a willow oak, so guards are necessary.
I will likely hire out the gutters. The guy that did the roof can do the gutters for $500... If I diy, I'll be into materials for more than half that and up and down a ladder too many times
larry4406
Well-known member
Mike - what is the plan for covering the ZIP at the bottom? Tuck under a piece of Z-flash and add a trim board?
Are you gonna parge the block and then paint it?
Are you gonna parge the block and then paint it?
Yes on both.Mike - what is the plan for covering the ZIP at the bottom? Tuck under a piece of Z-flash and add a trim board?
Are you gonna parge the block and then paint it?
I need to get the flashing, but I'm having trouble finding something for 3/4 trim. HD has some amerimax listed on their site, but it's out of stock everywhere locally, although available for delivery at $79 for $30 worth of trim. Maybe I'll get the trim ready and prep the fascia for gutters then have my roofer bend some up for me on site.
I was going to wait until the gutters are on to deal with the block but at least need to fill the joints soon as it looks terrible as is
Last edited:

ssjones
Well-known member
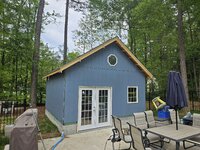
Looking good, love the color choice!
larry4406
Well-known member
Nice space Mike!
Almost pool time!
Almost pool time!
larry4406
Well-known member
I hear you on not wanting to work on a project!Thanks. Pool got opened 3/30 and the kids swam that weekend. I've had it at 80 degrees for a while now, so I want to use the pool and not work on a project
Finished 2 bathrooms over the past 1-2 years - basement bath from scratch then hall bath total gut job.
Looks like I am soon on a master bath renovation/addition....
Might pick up some of the trim this weekend. Windows/doors, corner boards and fascia would make a big difference
So it's coming up on noon, done yet?
That blue always looks great!
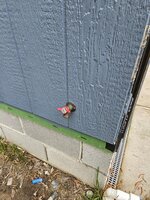
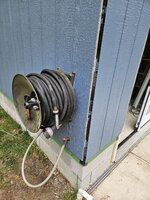
No trim, but can I get some credit for installing the hose bib and blocking to mount my eley reel?
Need to get some stainless bolts to mount it
Edit: found some. 1st trip averted

Red handle, blue pipe.
:head explodes: