To avoid these ads, REGISTER NOW!

Vapor Sealed Electrical Boxes Required for 70+ boxes...

dcg9381

Well-known member
Joined
Jun 20, 2018
Messages
11,927
Location
Austin, TX
Home inspectors can just "suggest" things. They have no enforcement power. They're notoriously weak on electrical and are wrong most of the time (they often suggest calling a qualified electrician to verify their claims).
Unfortunately, these are the guys that are called in pre-buy. Wrong or not, you can argue it out with the prospective buyer and give a buyer leverage. Citing code helps, but these people are usually hired by the buyer and don't work for you.

My favorite is that NEC code has changed and they list a whole bunch of "deficiencies". But most of them don't even open a panel. They just run around with a GFI tester, if you're lucky. There will always be deficiencies when NEC changes.

I had a home inspector site a major "structural" violation in a home I sold. They said the "brick" was not properly resting on the correct headers.

I had to point out that the brick was actually faux brick, had very little weight. Inspector couldn't tell the difference between that and the real thing...

 
To avoid these ads, REGISTER NOW!

JohnX14

Well-known member
Joined
Jun 2, 2014
Messages
618
Location
Boston 'burbs
I agree with those that said that both your house panel and garage panel are subpanels. When the newer code came out requiring an emergency disconnect on the exterior of one and 2-family dwellings, Milbank was initially mis-labelling their equipement as "emergency disconnect/ suitable for service equipment". So you could use the Milbank meter solely as an emergency disconnect, label it properly, and run 3 conductor to the main panel inside the house. Here is a reply from Milbank (taken from the Mike Holt forum). The OP should have had 4 conductor feeder to both house and garage. With all that said, I don't think there is any real danger.

“You run into some labeling issues with the rating on standard meter mains that are listed as "suitable ONLY for use as service equipment". The emergency disconnect label on the outside of meter mains listed that way will have the label that says "emergency disconnect, service disconnect". For UL listing in order to remove the word only from the service equipment rating the neutral must be isolated from ground when it leaves the factory. Our standard meter mains don't have the ability to isolate the neutral.”
 

JohnX14

Well-known member
Joined
Jun 2, 2014
Messages
618
Location
Boston 'burbs
Back to OP, I'd ask to see what the code actually requires, in writing. In MA, we have 3 different energy codes based on whether each individual town chooses to stay with the base energy code, or adopt either the Stretch Code or Opt-in Specialized code. The Stretch code specifically requires NEMA OS4 listed boxes. Boxes in first photo in this thread. But that would only be within the dwelling, not the detached garage. Is the electrical inspector enforcing building codes? Or is this somewhere in a local electrical code?

There are other energy code regulations that would have implications in the wiring of a house, most of which I never see enforced. (timers for outdoor lights, etc.)
 
Last edited:

reader2580

Well-known member
Joined
Dec 31, 2014
Messages
14,571
Location
Minneapolis, MN
I added an emergency disconnect switch at my house. It is technically a 200 amp Square D breaker in an outdoor rated box. I was required to consider the house load center as a subpanel. It was easier to replace the house load center than to try to find ground bars for the old ITE load center. Siemens bought ITE so I already had mostly Siemens breakers due to required breaker upgrades previously.
 

billconner

Well-known member
Joined
Jul 20, 2021
Messages
6,971
Location
Thousand Islands NYS
On the question of sealing electrical boxes to the air and vapor barrier, I saw one video that used a piece of the poly they'd used for the barrier under the drywall, sort of making an envelope around the box, caulk or maybe duct seal where the wire passed through it and taped the "flange" to the air vapor barrier. Seemed solid.

I did a build out with maybe 10 boxes in exterior wall and wanted to try the expensive ones with flange and gasket and wire entries that seal. Not great but OK.
 

sparky 1971

Well-known member
Joined
Oct 9, 2018
Messages
8,031
Location
Central Iowa
As far as the four wire feeder goes, the code has been that way since 2008. The code reference is 250.32(B)(1) for both the inspector and the incompetent monkey that used three wire URD. This should be a pain in the **** free fix as well as a learning experience for both.


I can't help with sealing the boxes because I haven't had to do it...yet.
 

DGersic

Well-known member
Joined
Mar 12, 2017
Messages
6,390
Location
DeKalb, IL
The conculsion that i've come to that makes everything right - is that the meter box on my house now has two DISCONNECTS, not circuit breakers. It's a Milbank U6585-X-2/200-5T9.

Missed it by ->.<- that much.

I‘m learning here, but I think the thing that’s being pointed out is that you have two circuit breakers, not disconnects. @PCustoms pointed this out first.

Because you have a breaker, any panel connected to it is a sub-panel, and must be wired accordingly.

I normally think of a sub-panel as being fed from a breaker in another panel. Which this is, just that the feeding panel only has the one breaker in it, and has a sticker calling it a service disconnect.

If you don’t actually need breakers here, it might be easier to replace the breaker with a non-breaker disconnect. That turns your garage connection in to a main panel. Easier than re-running your buried cable and making your garage panel a proper sub-panel.
 

dscheidt

Well-known member
Joined
Apr 26, 2017
Messages
2,911
Missed it by ->.<- that much.

I‘m learning here, but I think the thing that’s being pointed out is that you have two circuit breakers, not disconnects. @PCustoms pointed this out first.

Because you have a breaker, any panel connected to it is a sub-panel, and must be wired accordingly.

I normally think of a sub-panel as being fed from a breaker in another panel. Which this is, just that the feeding panel only has the one breaker in it, and has a sticker calling it a service disconnect.

If you don’t actually need breakers here, it might be easier to replace the breaker with a non-breaker disconnect. That turns your garage connection in to a main panel. Easier than re-running your buried cable and making your garage panel a proper sub-panel.
The neutral has to be separate from the ground after the first disconnecting means. So replacing the breaker with a knife switch doesn’t really make a difference. (You probably couldn’t, there are limits on how long you can have unfused cables.)
 

mm08822

Well-known member
Joined
Jan 13, 2012
Messages
6,069
Location
NJ
The neutral has to be separate from the ground after the first disconnecting means. So replacing the breaker with a knife switch doesn’t really make a difference. (You probably couldn’t, there are limits on how long you can have unfused cables.)
Actually it's seperated after the first point of over current protection.

Unprotected service conductors outside/underground dont have a length limitation although not the best practice.
 

mm08822

Well-known member
Joined
Jan 13, 2012
Messages
6,069
Location
NJ
Once it hits the meter they are no longer service conductors and the NEC requirements take over.
No, they end at the line side of the first point of disconnect.

POCO'S want nothing ahead of their meter.
 

Bad Habit

Well-known member
Joined
Mar 19, 2014
Messages
2,017
Location
Chumstick WA
Which in most residential is the meter (granted not considered a true disconnect). Not sure if there's a limit to how far between a meter base and an over current/disconnect device though.
 

mm08822

Well-known member
Joined
Jan 13, 2012
Messages
6,069
Location
NJ
Which in most residential is the meter (granted not considered a true disconnect). Not sure if there's a limit to how far between a meter base and an over current/disconnect device though.
No, it is an operable device.....pulling the meter doesn't count as one.
Read NEC definition.
 
OP
G

Gopherboy6956

Well-known member
Joined
Dec 19, 2021
Messages
135
Ok!

Sorry for the delay - had yesterday off work, got lots of stuff done but didn't have a chance to sit down to the computer, and I hate trying to write up posts on my phone.

Lots of posts going on above, but for the short version of the resolution - I was wrong, and @PCustoms and @mm08822 among others were right.


When the Inspector was there yesterday for my rough in, I brought it up and he said that while yes, it SHOULD have been a 4 wire connector, he's labeling the new meter panel as a disconnect. So, that's his decision and i'm not going to fight it.

I feel ok with this, as from what i've read I don't feel like i'm any increased risk of danger, as it would be the identical setup as if I just had a disconnect in the meter box.

My electrical engineer neighbor (who works on bigger stuff generally, not residential) also agreed that practically I was just fine, and the only potential oddity he could see is a ground looping.

Of course, I'd love to have it perfectly code correct, but it's also december, with a foot of snow on the ground, and running a 4th wire 4ft down in a trench that's already re-filled AND has a gas line running on top of it at the 2ft mark is extremely not practical.

My electrician said there might be other options we could look at too instead of running a 4th wire - maybe just lug the conductors together in the meter panel and put a disconnect outside my shop. I did also call Milbank to see if they made a disconnect that could replace the circuit breaker in that panel - of course even if they did, the panel is UL listed, so they cant make any modifications to it outside of swapping CBs for CBs.

But - at the end of the day - Everything i've learned, if it stays as is, I feel comfortable from a safety standpoint to leave it be. I've also got a great insurance policy on this building, and I guarantee you the replacement value is FAR greater than what I spent to build it myself hahaha.

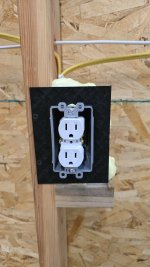
Now as for Vapor-Sealed boxes! Apparently it's technically a building inspector item, not an electrical one - but he said that what he knows from the building inspector, my plan to use 3d printed templates and foam behind should be just fine. So that's what I did. I did the first ones last night and i'm quite happy with the results!

3d printed templates sized to the outlet outer diameter. Excuse the ****** quality, my extruder is on the fritz, new one on the way, but it works well enough for this
578e3d73-e442-4321-8d32-724294f124b9.jpg

Added a scrap chunk of 2x6 because, you know gravity.
b9057849-52d7-4573-82bc-bb7c81bb7a7e.jpg

this is exactly what I had in mind.
79ce88a3-93ca-41a9-9ece-4062baa444ce.jpg
 
Last edited:
OP
G

Gopherboy6956

Well-known member
Joined
Dec 19, 2021
Messages
135
Back to OP, I'd ask to see what the code actually requires, in writing. In MA, we have 3 different energy codes based on whether each individual town chooses to stay with the base energy code, or adopt either the Stretch Code or Opt-in Specialized code. The Stretch code specifically requires NEMA OS4 listed boxes. Boxes in first photo in this thread. But that would only be within the dwelling, not the detached garage. Is the electrical inspector enforcing building codes? Or is this somewhere in a local electrical code?

There are other energy code regulations that would have implications in the wiring of a house, most of which I never see enforced. (timers for outdoor lights, etc.)

No - I found out yesterday that it was technically the building inspectors domain, but the elecrical inspector was more giving me a heads up about it when we did the first walk through - I called the building inspector today and he was happy with my solution, I have my framing final tomorrow.
 
OP
G

Gopherboy6956

Well-known member
Joined
Dec 19, 2021
Messages
135
On the question of sealing electrical boxes to the air and vapor barrier, I saw one video that used a piece of the poly they'd used for the barrier under the drywall, sort of making an envelope around the box, caulk or maybe duct seal where the wire passed through it and taped the "flange" to the air vapor barrier. Seemed solid.

I did a build out with maybe 10 boxes in exterior wall and wanted to try the expensive ones with flange and gasket and wire entries that seal. Not great but OK.

I would have loved to have used the boxes with the built in flange, or even the add on flanges, but my interior wall will be Tongue and Groove pine, which is closer to 7/8" thick, so the standard 1/2" offset on those add-on flanges wont work.
 

PCustoms

Well-known member
Joined
Jul 23, 2011
Messages
23,607
Location
VT
Interesting developments and point of view.

Certainly not how many of us would have addressed the issues.

Good luck
 

mm08822

Well-known member
Joined
Jan 13, 2012
Messages
6,069
Location
NJ
Lots of posts going on above, but for the short version of the resolution - I was wrong, and @PCustoms and @mm08822 among others were right.

When the Inspector was there yesterday for my rough in, I brought it up and he said that while yes, it SHOULD have been a 4 wire connector, he's labeling the new meter panel as a disconnect. So, that's his decision and i'm not going to fight it.

I feel ok with this, as from what i've read I don't feel like i'm any increased risk of danger, as it would be the identical setup as if I just had a disconnect in the meter box.

My electrical engineer neighbor (who works on bigger stuff generally, not residential) also agreed that practically I was just fine, and the only potential oddity he could see is a ground looping. (1)

Of course, I'd love to have it perfectly code correct, but it's also december, with a foot of snow on the ground, and running a 4th wire 4ft down in a trench that's already re-filled AND has a gas line running on top of it (2) at the 2ft mark is extremely not practical.

My electrician said there might be other options we could look at too instead of running a 4th wire - maybe just lug the conductors together in the meter panel and put a disconnect outside my shop. I did also call Milbank to see if they made a disconnect that could replace the circuit breaker in that panel - of course even if they did, the panel is UL listed, so they cant make any modifications to it outside of swapping CBs for CBs.

But - at the end of the day - Everything i've learned, if it stays as is, I feel comfortable from a safety standpoint to leave it be. (3) I've also got a great insurance policy on this building, (4) and I guarantee you the replacement value is FAR greater than what I spent to build it myself hahaha.
1) The reason I asked you in post 64 was b/c of the possibility of ground loops created from other conductive paths between the shed and the main panel (metermain).
2) What are the gas line details between house and shed? Any water line?
3) If you don't have any ground loops then you should be ok. If you do, you may get bit one day working back in the house if you interrupt that unexpected ground loop path. (Watchout :oops:)
4) If you do have ground loops, the insurance policy on the building won't matter to your widow. (see #3)

Also the feeder insulation was never discussed I assume.
 
To avoid these ads, REGISTER NOW!

billconner

Well-known member
Joined
Jul 20, 2021
Messages
6,971
Location
Thousand Islands NYS
I would have loved to have used the boxes with the built in flange, or even the add on flanges, but my interior wall will be Tongue and Groove pine, which is closer to 7/8" thick, so the standard 1/2" offset on those add-on flanges wont work.
I used 5/8 gwb and it wasn't a problem. You could of course use box extenders.
 
OP
G

Gopherboy6956

Well-known member
Joined
Dec 19, 2021
Messages
135
1) The reason I asked you in post 64 was b/c of the possibility of ground loops created from other conductive paths between the shed and the main panel (metermain).
2) What are the gas line details between house and shed? Any water line?
3) If you don't have any ground loops then you should be ok. If you do, you may get bit one day working back in the house if you interrupt that unexpected ground loop path. (Watchout :oops:)
4) If you do have ground loops, the insurance policy on the building won't matter to your widow. (see #3)

Also the feeder insulation was never discussed I assume.
1 - Gotcha - Right now, there are no other metallic paths between the shop and the meter main. Just these 3 URD Aluminum wires.
2 - Gas line - it's all yellow poly pipe from end to end, changing into black flack jacket CSST once it enters the building to the shut off near the heater.
3 - makes sense
4 - Point taken.

I guess I dont have a clue when you say feeder insulation, so unless it's something the electrician did on the meter main side, I do not know. FIrst i've heard of it.

I also totally missed your earlier in-line replies on my previous post until later today.

So - thinking beyond this - with my current 3 wire setup, is it safer to separate my ground and neutral wires in the panel and unbond the bars since I have the ground rods installed?
 
OP
G

Gopherboy6956

Well-known member
Joined
Dec 19, 2021
Messages
135
This is a biggie in my thoughts.
Hoping it's not CSST and the associated bonding.
Nope, it's the typical metal to poly risers for the first 3 feet, then pure yellow poly pipe, then back to the riser, then to Black Flack Jacket CSST inside the shop.
 
OP
G

Gopherboy6956

Well-known member
Joined
Dec 19, 2021
Messages
135
I used 5/8 gwb and it wasn't a problem. You could of course use box extenders.
I suppose if I had used the boxes with the built in flanges, sure - but again at $5 a pop, i have over 40 of the single gang ones, not to mention the double gangs that are around $10 it was more practical to do this goofy 3d print and foam thing. Im maybe $5 into 3d printer filament - each of these flanges is only 3mm thick and ive been able to reuse them so far.
 

dave*99

Well-known member
Joined
May 5, 2009
Messages
4,290
Location
Coastal NJ
So - thinking beyond this - with my current 3 wire setup, is it safer to separate my ground and neutral wires in the panel and unbond the bars since I have the ground rods installed?
NO DO NOT DO THIS. If you did, you would no longer have a fault current path.
Breakers would fail to trip when a fault occurs.
The missing fourth wire is needed to utilize the bond back at the meter main when you remove the bonding screw.
 

mike93lx

ALLIANCE MEMBER
Joined
Dec 9, 2013
Messages
37,989
Location
Richmond, VA
I guess I dont have a clue when you say feeder insulation, so unless it's something the electrician did on the meter main side, I do not know. FIrst i've heard of it.
The insulation on the wires. It's not rated to be indoors and is not code-permitted for your use unless it is labeled RHH/RHW-2. If it only says USE-2, the inspector and electrician are 100% wrong
 

billconner

Well-known member
Joined
Jul 20, 2021
Messages
6,971
Location
Thousand Islands NYS
I suppose if I had used the boxes with the built in flanges, sure - but again at $5 a pop, i have over 40 of the single gang ones, not to mention the double gangs that are around $10 it was more practical to do this goofy 3d print and foam thing. Im maybe $5 into 3d printer filament - each of these flanges is only 3mm thick and ive been able to reuse them so far.
I get it. I winced a little at price but wanted to learn and not a dozen boxes - less than a hundred in a twenty thousand dollar project for me.
 

mm08822

Well-known member
Joined
Jan 13, 2012
Messages
6,069
Location
NJ
1 - Gotcha - Right now, there are no other metallic paths between the shop and the meter main. Just these 3 URD Aluminum wires.
2 - Gas line - it's all yellow poly pipe from end to end, changing into black flack jacket CSST once it enters the building to the shut off near the heater.
3 - makes sense
4 - Point taken.

I guess I dont have a clue when you say feeder insulation, so unless it's something the electrician did on the meter main side, I do not know. FIrst i've heard of it.

I also totally missed your earlier in-line replies on my previous post until later today.

So - thinking beyond this - with my current 3 wire setup, is it safer to separate my ground and neutral wires in the panel and unbond the bars since I have the ground rods installed?
DO NOT UNBOND ANYTHING in the shed panel. That would make an undesirable situation 10x worse....as in really unsafe! CB's in the panel may never trip during a ground fault condition. Any ground fault to ever occur should be protected by the branch circuit gfci protection...(mostly = not 100%). The ground rods have nothing to do with helping this 3-wire feeder situation get any better. They serve another purpose.
As long as you don't add any conductive ground paths between house and shed, the 3-wire feed will remain as an undesirable situation, since realized in NEC code revisions, and your install is simply "the old way" it was done pre 2008 code change.

Take a pic of the feeder insulation printing (usually white dot-matrix print) and post it. The concern is that the cable insulation is not the correct/allowed insulation within the building.
 

PCustoms

Well-known member
Joined
Jul 23, 2011
Messages
23,607
Location
VT
Take a pic of the feeder insulation printing (usually white dot-matrix print) and post it. The concern is that the cable insulation is not the correct/allowed insulation within the building.

There was some discussion in another thread recently that the NEC doesn't recognize URD material, I believe in part due to it being the wrong alloy.
 

mm08822

Well-known member
Joined
Jan 13, 2012
Messages
6,069
Location
NJ
There was some discussion in another thread recently that the NEC doesn't recognize URD material, I believe in part due to it being the wrong alloy.
The OP has not yet confirmed the feeder type. It may be URD or it could be USE, or dual rated USE. If dual rated USE, then the alloy would be ok.
 
OP
G

Gopherboy6956

Well-known member
Joined
Dec 19, 2021
Messages
135
NO DO NOT DO THIS. If you did, you would no longer have a fault current path.
Breakers would fail to trip when a fault occurs.
The missing fourth wire is needed to utilize the bond back at the meter main when you remove the bonding screw.

DO NOT UNBOND ANYTHING in the shed panel. That would make an undesirable situation 10x worse....as in really unsafe! CB's in the panel may never trip during a ground fault condition. Any ground fault to ever occur should be protected by the branch circuit gfci protection...(mostly = not 100%). The ground rods have nothing to do with helping this 3-wire feeder situation get any better. They serve another purpose.
As long as you don't add any conductive ground paths between house and shed, the 3-wire feed will remain as an undesirable situation, since realized in NEC code revisions, and your install is simply "the old way" it was done pre 2008 code change.

Take a pic of the feeder insulation printing (usually white dot-matrix print) and post it. The concern is that the cable insulation is not the correct/allowed insulation within the building.

Got it! Was more of a curiousity than something I was going to do -
 
OP
G

Gopherboy6956

Well-known member
Joined
Dec 19, 2021
Messages
135
The insulation on the wires. It's not rated to be indoors and is not code-permitted for your use unless it is labeled RHH/RHW-2. If it only says USE-2, the inspector and electrician are 100% wrong

The OP has not yet confirmed the feeder type. It may be URD or it could be USE, or dual rated USE. If dual rated USE, then the alloy would be ok.

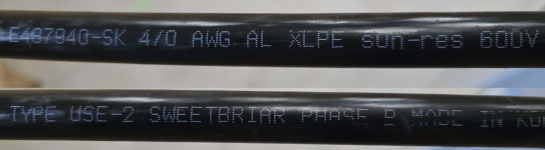
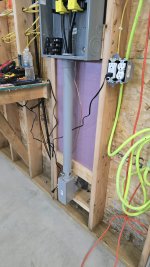
Here's the wire I buried - It comes into the shop via 2.5" LB's and conduit, all the way into the panel.

wire.png

3.jpg
 
To avoid these ads, REGISTER NOW!
Top Bottom