BIMMERBOYZ
Well-known member
- Joined
- Oct 21, 2012
- Messages
- 86
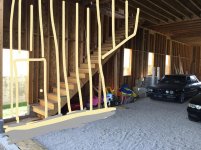
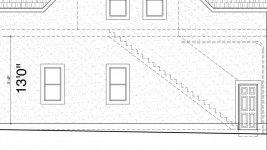
I've just found out the stairway in my garage isn't to code. It wasn't noticed by the City building department when they approved the plans for the permit, nor the designer that drew the plans, or the engineer that stamped the plans. It also wasn't noticed by the framer, or the first framing inspector. So it slipped by 5 people.
R311.7.5 Landings for stairways. There shall be a floor or landing at the top and bottom of each stairway.
Exception: A floor or landing is not required at the top of an interior flight of stairs, including stairs in an enclosed garage, provided a door does not swing over the stairs. A flight of stairs shall not have a vertical rise larger than 12 feet (3658 mm) between floor levels or landings. The width of each landing shall not be less than the width of the stairway served. Every landing shall have a minimum dimension of 36 inches (914 mm) measured in the direction of travel.
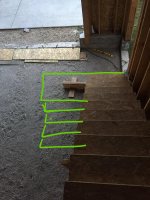
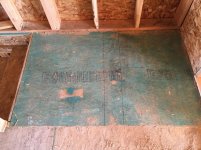
To meet code, I'd need a landing at about the middle of the stairs. The top of the stairway currently has a landing of 3'Wx5'L. To add a landing in the middle of the stairway shrinks the landing at the top to 2' (The black line to the right on the green board). Which I think is less safe than having a 14' flight of stairs, but that's the code.
(The stairs will be walled in once the pad is poured)
R311.7.5 Landings for stairways. There shall be a floor or landing at the top and bottom of each stairway.
Exception: A floor or landing is not required at the top of an interior flight of stairs, including stairs in an enclosed garage, provided a door does not swing over the stairs. A flight of stairs shall not have a vertical rise larger than 12 feet (3658 mm) between floor levels or landings. The width of each landing shall not be less than the width of the stairway served. Every landing shall have a minimum dimension of 36 inches (914 mm) measured in the direction of travel.
To meet code, I'd need a landing at about the middle of the stairs. The top of the stairway currently has a landing of 3'Wx5'L. To add a landing in the middle of the stairway shrinks the landing at the top to 2' (The black line to the right on the green board). Which I think is less safe than having a 14' flight of stairs, but that's the code.
(The stairs will be walled in once the pad is poured)
Attachments


Last edited: