To avoid these ads, REGISTER NOW!

Stairway IRC code and ignorance.

BIMMERBOYZ

Well-known member
Joined
Oct 21, 2012
Messages
86
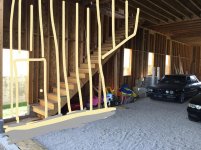
I've just found out the stairway in my garage isn't to code. It wasn't noticed by the City building department when they approved the plans for the permit, nor the designer that drew the plans, or the engineer that stamped the plans. It also wasn't noticed by the framer, or the first framing inspector. So it slipped by 5 people.

R311.7.5 Landings for stairways. There shall be a floor or landing at the top and bottom of each stairway.

Exception: A floor or landing is not required at the top of an interior flight of stairs, including stairs in an enclosed garage, provided a door does not swing over the stairs. A flight of stairs shall not have a vertical rise larger than 12 feet (3658 mm) between floor levels or landings. The width of each landing shall not be less than the width of the stairway served. Every landing shall have a minimum dimension of 36 inches (914 mm) measured in the direction of travel.

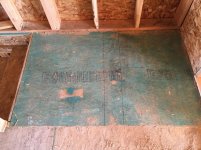
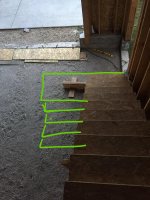
To meet code, I'd need a landing at about the middle of the stairs. The top of the stairway currently has a landing of 3'Wx5'L. To add a landing in the middle of the stairway shrinks the landing at the top to 2' (The black line to the right on the green board). Which I think is less safe than having a 14' flight of stairs, but that's the code.

(The stairs will be walled in once the pad is poured)
 

Attachments

  • IMG_1289.jpg
    IMG_1289.jpg
    152.1 KB · Views: 313
  • IMG_1285.jpg
    IMG_1285.jpg
    151.2 KB · Views: 250
  • IMG_1286.jpg
    IMG_1286.jpg
    100.1 KB · Views: 232
Last edited:
To avoid these ads, REGISTER NOW!

ItsNemo

Well-known member
Joined
Mar 5, 2016
Messages
4,806
Location
Canada
So, you knew about it all along but wanted to see if you could slip it by them?

You got over on them
Congratulations.
Now, keep your pie-hole shut and tell no one
Sounds like another inspector caught it after he did everything he could to make sure his garage was done properly.
 

PugetDude

ALLIANCE MEMBER
Joined
Mar 13, 2013
Messages
22,426
Location
Superstition Mountains, AZ
Can you move the stairs down 3' away from the door? It would be pretty easy to re-use what you've already built.

Code doesn't require midspan, just no greater than 12' rise between landings. Another option would be to put a 3x3 landing at 12' from the top or bottom and turn the stairs 90 degree- you're only talking three treads, if you did it at the top it wouldn't use any floorspace.

Post pics of the solution!
 
OP
B

BIMMERBOYZ

Well-known member
Joined
Oct 21, 2012
Messages
86
I had no idea this was a code.

Unfortunately I can't turn the stairs 90 degrees as the room above the garage won't allow that, without completely changing the framing layout.

I have considered a stairway turning into the garage, but it would cut into the garage door opening. Unsure if there is a code that doesn't allow that.
 
Last edited:

ssdave

Banned
Joined
Apr 11, 2015
Messages
2,913
Location
Eastern Oregon
This is my solution.

I'd do that, and just build an overlay on the existing stairs. Remove it when the final inspection is completed. I'm normally not one for violating code, but in this instance, it doesn't make sense, and is not a safety problem, nor a future liability problem. It can always readily be re-corrected the same way.

I had an inspector tell me a while back about a similar stair violation. It was a paper violation, but was not a safety problem. It was a particularly nice piece of artistic woodwork, that had a slight deviation from code dimensions. He told the homeowner to carefully remove the work they had done, and told them the minimum it would take to fix it. He also pointed out that he wouldn't be back to look at the house after final inspection; his job is to make sure it is built to code and the permit, not to keep it that way.
 
OP
B

BIMMERBOYZ

Well-known member
Joined
Oct 21, 2012
Messages
86
Something like this, will be the framing. Two doors, one to enter the stairway, the next to enter the garage.
 

Attachments

  • IMG_1293.jpg
    IMG_1293.jpg
    155.8 KB · Views: 189

jbwilkins

Well-known member
Joined
Mar 16, 2016
Messages
310
Location
Nashville Tn
The door to the left is for customers to access my Wife's salon located on the 2nd floor of the garage. The stairway and door will be completely seperated from the garage.


So you just told us there is a ‘commercial space’ above.....so when someone falls down those stairs, and their lawyer and her insurance finds out they are not to code.....well, that could get expensive....

I’m not saying it’s going to happen, just playing devils advocate...

I think you need to find a permanent solution that is code compliant...
 

techieman33

Well-known member
Joined
Jun 18, 2018
Messages
1,096
Location
Kansas
I completely agree with jbwilkins on this one. It's one thing if it's only your family using the stairs. But if it's for a business those stairs need to be built to code or your opening yourself up to a lot of liability. Especially if they go back and find out you were told they weren't up to code. Your insurance company will drop you like a hot potato and it will all be on you.
 

PugetDude

ALLIANCE MEMBER
Joined
Mar 13, 2013
Messages
22,426
Location
Superstition Mountains, AZ
The door to the left is for customers to access my Wife's salon located on the 2nd floor of the garage. The stairway and door will be completely seperated from the garage.

Should probably reverse the turnout, so the customers won't have to circle all the way around them to climb the stairway to heaven.
 

readhead

Well-known member
Joined
Dec 8, 2012
Messages
6,187
Location
Durango, Co.
If this is a commercial use it may change the stairs completely. Rise, run, width and handrail requirements are different than IRC requirements. Also a single commercial space within the structure requires that the entire building be brought up to commercial requirements except residential spaces within the structure.

Be really careful here. Somebody already mentioned insurance. That is an important factor and what is the assessor going to do when they find out.

I am presuming based on the lack of knowledge of everyone involved that this building was not treated as a commercial use. If I am wrong I apologize but you could be opening up a jumbo sized can of worms. Do you have requirements covering commercial use where you are located? I think it would be a good idea to at least talk to your insurance company and make sure you are heading in the right direction. The last thing you need is to have a customer make a claim and have it denied because you concealed the use of the space.
 
To avoid these ads, REGISTER NOW!
OP
B

BIMMERBOYZ

Well-known member
Joined
Oct 21, 2012
Messages
86
It isn't and doesn't need to be built to commercial specs.

The solution to meet code isn't a safer solution, and the few people I've shown in person feel it's less safe than leaving as is.

Believe me I agree that abiding by the code is in "most situations" the safest way. But I could literally put a 4' landing in the middle leaving a 1' landing on top and it'd be to code.
 
Last edited:

Homerr

Well-known member
Joined
Mar 16, 2012
Messages
379
Location
Seattle, WA
First of all, LOL at 23 risers and nobody catching this. Plan checking 101...


Here's an idea, add in the landing and swap the location of a window with the door. The window will need to be safety glazing.
 

Attachments

  • Capture.jpg
    Capture.jpg
    153.5 KB · Views: 166

Gerald O

Well-known member
Joined
Mar 5, 2013
Messages
1,884
Location
NC
Any steps and landing at the bottom is just going to continually get in the way, and makes for an awkward entry.

I'd do a landing at 12', then a 90 deg turn to the right to continue the steps into the room above. Change the upstairs walls as necessary. I know you said you can't do that because you want to avoid changing things that are already done upstairs, but give it a second thought. This is not that hard to do, and is done all the time.

See this thread for an example of this kind of landing and turn, and how the structure can be done:
https://www.garagejournal.com/forum/showthread.php?t=200759
 
Last edited:

The Tool Tyrant

ALLIANCE MEMBER
Joined
Dec 19, 2011
Messages
2,182
Location
Bonita, Ca. (San Diego)
The designer should be ashamed of his screw-up, and the framer for not catching it. The 12' max height without a landing has been code, at least in California for as long as I can remember. Folks don't realize how many people are injured or die each year from stairway falls.
 
OP
B

BIMMERBOYZ

Well-known member
Joined
Oct 21, 2012
Messages
86
I am positive it doesn't need a to be meet commercial standards as I verified that myself.

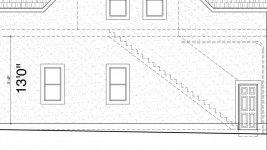
The thing I am Struggling with is the 5 people it went unnoticed by. Plans were 4k$+, to get the building permit was 2k$. The building inspector had the plans for 2 weeks going over corrections needed and his checklist doesn't even List the 12' rule. It list everything else, such as head room, guard rail, risers etc.

So now I have to change a significant amount of work because (as some of you mentioned a code that is decades old) wasn't noticed to be out of specification.
 
OP
B

BIMMERBOYZ

Well-known member
Joined
Oct 21, 2012
Messages
86
Folks don't realize how many people are injured or die each year from stairway falls.

This could be said about a lot of things. People die from choking on food, like Grapes.

This stadium will have more traffic in a month than my stairway will in its lifetime.
 

Attachments

  • IMG_1296.JPG
    IMG_1296.JPG
    22 KB · Views: 134

spudley

Well-known member
Joined
Dec 27, 2016
Messages
702
Location
Northeast Wisconsin
I'd go with Gerald O's solution. Since you're framing in the stairway anyway, you could extend framing to carry the joist load above, and adjust your concrete depth since you haven't poured yet.
Looks like your headroom clearance is sufficient for the opening but you might want to check if two methods of egress upstairs is required if it's commercial.
 

Smokeem

Well-known member
Joined
Jan 29, 2013
Messages
176
Was this space listed on your plans as a “salon”? With it being a salon are you now open to inspections by the state and local fire chief? I know in my jurisdiction that the fire chief does annual inspections of all business’s, and stairways are a big concern to them for safe egress out in an emergency. My wife owns a salon and they have the state licensing board in doing safety inspections at random every couple months. With the “salon” falling more asa business I would think that your stairs should comply more with the IBC versus IRC. If you would have to comply with the IBC then your stairs will not meet code without having to be rebuilt wider.

And to the comment as to being a barn. IRC covers all residential structures and accessory structures. That would mean being a barn it would still have to comply to all the same standards as a living structure. That is unless the local jurisdiction have an Ag Exempt building permit and your building meets its criteria.
 

Smokeem

Well-known member
Joined
Jan 29, 2013
Messages
176
Bimmerboyz would you be interested in posting a picture of your plans? I would Be interested in taking a look that them seeing so many people missed this.

Thanks Rick
 

garagelogician

Well-known member
Joined
Jan 27, 2016
Messages
453
Location
Blaine, MN
Any steps and landing at the bottom is just going to continually get in the way, and makes for an awkward entry.

I'd do a landing at 12', then a 90 deg turn to the right to continue the steps into the room above. Change the upstairs walls as necessary. I know you said you can't do that because you want to avoid changing things that are already done upstairs, but give it a second thought. This is not that hard to do, and is done all the time.

See this thread for an example of this kind of landing and turn, and how the structure can be done:
https://www.garagejournal.com/forum/showthread.php?t=200759

^^^This^^^

I am positive it doesn't need a to be meet commercial standards as I verified that myself.

The thing I am Struggling with is the 5 people it went unnoticed by. Plans were 4k$+, to get the building permit was 2k$. The building inspector had the plans for 2 weeks going over corrections needed and his checklist doesn't even List the 12' rule. It list everything else, such as head room, guard rail, risers etc.

So now I have to change a significant amount of work because (as some of you mentioned a code that is decades old) wasn't noticed to be out of specification.

Have you gone back to the designer or the engineer that stamped the plans? Ideally, this should have been caught by the framer...but if you hired him directly (do you have a GC?) he probably just wanted to get in and out and built it to the plan.

Classic case of trust...but verify. If you're acting as the GC, I think you're going to have to bite the bullet and pay for any rework. The designer/engineer should revise the plans free of charge, in my opinion.
 

mcbane

Well-known member
Joined
Jul 23, 2017
Messages
794
Location
California
If there isnt a need to walk up those stairs from inside the garage, perhaps raise that door a few feet and put a few steps and a landing outside the garage wall. That way you arent obstructing the floor in front of the overhead door.
 

Smokeem

Well-known member
Joined
Jan 29, 2013
Messages
176
Its hard to read the dimension, but it wouldn't have been corrected on that page more likely the floor plan page. The window at the top of the stairs would be required to be tempered as per code. I do not that a tamped set of engineered plans do not get looked over as much as a not stamped set.

Have you had a framing inspection done by the building inspector yet? In my jurisdiction we don't do a framing inspection until electrical, plumbing, and mechanical rough ins signed off. The stair code is something that does not all ways get marked up when a plan review is done. It kind of is like marking every egress window max height. Its something that is more of an industry standard.

If you did change the stairs I don't think that you would get away with 1' landing at the top of the stairs. As my interpretation of what the code book says would be. If the direction of travel does not change and there is a door at the top or bottom of the stairs you would not need the 3' landing as long as the door does not swing over them. Where you direction of travel changes you need the minimum 3' landing the width of the stairs. If you disagree with this I could look that section up in the IRC commentary code book and get you some more insight on it.

Thanks Rick
 

383

Well-known member
Joined
Aug 14, 2011
Messages
1,230
Location
Harrisonburg, VA
If there isnt a need to walk up those stairs from inside the garage, perhaps raise that door a few feet and put a few steps and a landing outside the garage wall. That way you arent obstructing the floor in front of the overhead door.

This was my first thought as well. Build a deck outside of the garage 12' below the upper floor level, and install a door at that level to a landing on the inside. This would avoid obstructing your overhead door. Depending on where you located the outside stairs, you could still frame in the stairway, and keep the existing door for access to the garage.

I understand your frustration though, no way that should have made it out of the architects office and through the plan review during the permit process.

By the way, awesome garage!
 
Last edited:
OP
B

BIMMERBOYZ

Well-known member
Joined
Oct 21, 2012
Messages
86
Its hard to read the dimension, but it wouldn't have been corrected on that page more likely the floor plan page. The window at the top of the stairs would be required to be tempered as per code. I do not that a tamped set of engineered plans do not get looked over as much as a not stamped set. window has been deleted

Have you had a framing inspection done by the building inspector yet? In my jurisdiction we don't do a framing inspection until electrical, plumbing, and mechanical rough ins signed off. The stair code is something that does not all ways get marked up when a plan review is done. It kind of is like marking every egress window max height. Its something that is more of an industry standard.
its a framing "walk through" so I can release the framer.

If you did change the stairs I don't think that you would get away with 1' landing at the top of the stairs. As my interpretation of what the code book says would be. If the direction of travel does not change and there is a door at the top or bottom of the stairs you would not need the 3' landing as long as the door does not swing over them. Where you direction of travel changes you need the minimum 3' landing the width of the stairs. If you disagree with this I could look that section up in the IRC commentary code book and get you some more insight on it. I would appreciate that. But it does not state a change of direction just says a landing is not required. 46. LANDINGS. Section R311 IRC 2009
R311.7.5 Landings for stairways. There shall be a floor or landing at the top and bottom of each stairway.
Exception: A floor or landing is not required at the top of an interior flight of stairs, including stairs in an enclosed garage, provided a door does not swing over the stairs


Thanks Rick

Up to Interpretation is always a fun debate.
 
Last edited:
To avoid these ads, REGISTER NOW!
Top Bottom