To avoid these ads, REGISTER NOW!

Has anybody here built their garage THEMSELVES?

mannydantyla

Well-known member
Joined
Jan 24, 2019
Messages
160
Location
LFK
Hi guys! Yes of course I'm sure plenty of people here has built their own garage... right??

If YOU did, then what was your experience? Did you hire out the siding, roofing, framing, concrete work, etc? Did you work with an architect?

Everyone's situation will be different of course - local codes, land condition, goals and requirement, size, etc.

I'm interested in hearing your story! Tell me how you did it! Do you have a link to a build thread? youtube video? blog?

And yes the reason I ask is because I'm more than interested in doing this myself. I'm thinking about an 18' x 32' basic garage with a 9' OHD, everything on the cheap and easy. Will hire some help with the roof framing, I haven't though far enough ahead yet with the siding and roofing. Might hire that out, we'll see. I have a moderate amount of experience with home repair and renovation and have even done a little foundation and structural work to my old residential property. I'm also determined, confidence is possibly even too high, and I have the time and resources. And the money. But not enough of it to hire a builder.

What am I getting myself into?? Some people are going to say I'm uneducated, too inexperienced, etc. But I want to hear about your experience, not about what you think of mine.

Thanks!!
 
Last edited:
To avoid these ads, REGISTER NOW!

The Cobbler

Super Moderator
Staff member
Joined
Oct 24, 2013
Messages
25,941
Location
Niagara Region, Ontario, Canada
It's a bigger job than you think...
I basically built my own.
contracted the digging out and stonework to a friend
formed /stripped myself
contracted out the concrete pour & finish. paid onsite for concrete
contracted out the framing, I supplied all the material . framing/sheathing was done in a day, I would have been probably 2 weeks or more with a helper
roofing & siding was contracted to friends, I helped.I supplied the material , paid them by the hour
doors, windows , etc was done by me
ceiling insulation contracted out , blown in. walls done by me
wiring , colleague with me helping, bought material from him at his cost, full rolls of wire so there was some left.
 

vtjon

Well-known member
Joined
Sep 27, 2019
Messages
89
Location
Virginia
I have started a fairly large and complex build that I am GCing myself. It's 28x40 but has a basement and suspended concrete floor.

At this point, I have contractor that has done my excavation and working to pour my basement walls. I will have another contractor to do the concrete slabs. I will handle the prep of the suspended slab (beams, decking, rebar, form work, etc). Once we finish concrete, I intend to frame it unless I come across a crew looking for work. I will likely have a roofing contractor do the roof sheeting and shingles as it's a hip roof and will be rather high.

I am also handling all of the permitting and inspection process.

By the time I am tired and sore this summer and/or figured out I'm over by head, I may have subbed it all out. I do some basic mechanical and carpentry skills that I hope will pull me through. I will probably have many questions to post here!

Sent from my Pixel 2 XL using Tapatalk
 

Shootinok

Well-known member
Joined
Aug 16, 2016
Messages
710
Location
Oklahoma USA
I built mine.
I almost did it by myself, I have three adult sons that helped me set the big posts and set the trusses. I hired three guys to help me pour the slab,other than that I was solo on it some evenings in the summer and every weekend. It took me about a year.

Designed it with the assistance of my in house architectural review committee (wife). I’m very proud of it.

I bought a lot of parts on CL.
Mine started as a need for a place to store my old tractor. I built my dream garage around that.
I did a build thread on a tractor forum. Don’t think I’d been addicted to this one at that time.
Anyway - here’s a couple pics.

I really enjoyed building it and I really cherish my time in it now.
67a994d2321ef7ba7e1c1ac1ac1a44de.jpg5d13a459da8074478056a71f5f2fd1ff.jpg5970b1fe3b50cf68227e6f3c1d0519ba.jpg


Sent from my iPad using The Garage Journal mobile app
 

Attachments

  • 5970b1fe3b50cf68227e6f3c1d0519ba.jpg
    5970b1fe3b50cf68227e6f3c1d0519ba.jpg
    30.6 KB · Views: 2
  • 5d13a459da8074478056a71f5f2fd1ff.jpg
    5d13a459da8074478056a71f5f2fd1ff.jpg
    64.2 KB · Views: 2
  • 67a994d2321ef7ba7e1c1ac1ac1a44de.jpg
    67a994d2321ef7ba7e1c1ac1ac1a44de.jpg
    53 KB · Views: 4

FANTM58

Well-known member
Joined
Feb 21, 2015
Messages
575
Location
Brighton, Co
MANNY
I kind of fell into my project because of local inventory.
Let me explain, my wife and I were selling our house and in the market for a ranch floor plan
On average with a shop. After a lot of looking we determined every house we looked at
Was going to need to be gutted and rebuilt. And at top of the market prices !
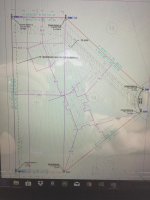
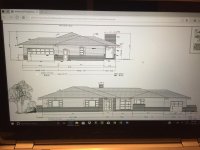
So I found a lot 2.6 acres bought some plans online we liked.
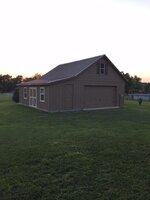
And jumped in with no experience in home building. I’ve been in construction the 33 years
So I came the table with plenty of knowledge And resources. I GCed the project and did as much myself as possible. I went to the city and explained that I was a virgin...
And that I would require a bit more of there attention than the normal home builder.
They were more than receptive,,,7 months from ground braking to closing..
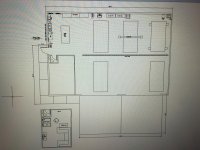
A 4000 sq` ranch with 2 500 sq` attached garages, and a 40’x60’ detached shop...
I learned a ton, met a hand full of great subs, many of then still use in my new business
I started doing remodels and ADA accessiblity mods...
In short a great experience I may do again in the future.
I know every sq` inch if this house and property ....
 
OP
M

mannydantyla

Well-known member
Joined
Jan 24, 2019
Messages
160
Location
LFK
It's a bigger job than you think...
I don't doubt it! I've been reading all about vapor barriers and foundations and portal framing and sheathing options and trusses and .......

I have started a fairly large and complex build that I am GCing myself. It's 28x40 but has a basement and suspended concrete floor.

That is ambitious! I feel a little more confident about my own project now. I'm simply going to use the garage designer tool at Menards and keep it basic.
 

isb cornbinder

Well-known member
Joined
Nov 3, 2010
Messages
7,073
Location
Pacific South West, BC, Canada
In 1990 I built my 856sf shop. I took a lot of clues from the garage my neighbour was having built. I paid retail for all of the supplies and the build took me most of the summer. My neighbour's garage is identical to the one I built. His final cost was a few thousand dollars less than what I spent. His contractor suggested that the difference was in the wholesale cost of materials for a contractor. The contractor built the neighbour's garage , to lock up, in three days.
Would I do this again? Absolutely never.
The city inspector said I did a good job and the build never failed an inspection.
 
OP
M

mannydantyla

Well-known member
Joined
Jan 24, 2019
Messages
160
Location
LFK
This thread is taking off! I can't keep up!

Keep em coming gents


I built mine.
I almost did it by myself, I have three adult sons that helped me set the big posts and set the trusses. I hired three guys to help me pour the slab,other than that I was solo on it some evenings in the summer and every weekend. It took me about a year.

Fantastic job! Thank you for sharing!

In 1990 I built my 856sf shop. I took a lot of clues from the garage my neighbour was having built. I paid retail for all of the supplies and the build took me most of the summer. My neighbour's garage is identical to the one I built. His final cost was a few thousand dollars less than what I spent. His contractor suggested that the difference was in the wholesale cost of materials for a contractor. The contractor built the neighbour's garage , to lock up, in three days.
Would I do this again? Absolutely never.
The city inspector said I did a good job and the build never failed an inspection.

I will certainly look into that, thank you. Yeah that's important to consider. I'm thinking I would wait to buy most materials when Menards has their 11% rebait, which is most of the time lol
 
Last edited:

firebirdparts

Well-known member
Joined
Jun 8, 2016
Messages
10,643
Location
Kingsport, TN
Splains it all

http://www.firebirdtransamparts.com/hogheadgarage/joesgarage/joesgarage.htm

I don't know how much you learn from that or if you want to learn about my basement. The frame building is simple, and if you had any idea how a building is built, you can build that very easily. The building is structurally strange because of the lift hole in the third floor. I wasn't capable of doing the lift on the 2nd floor without a steel fabricator. Luckily this area's most prominent structural engineer lived down the street, and so they designed that.

Where I live, I am not really beholden to the AHJ in any way. The only person who has to be structurally satisfied was me.
 
Last edited:

OneOfEm

Well-known member
Joined
Dec 7, 2015
Messages
255
Yes.

My wife and I have done everything but finishing the slab. It's a 2,200 SF pole barn that will be finished inside and conditioned. I don't do any of this stuff professionally - I'm in IT.

I had some challenges finding someone to do plans for the shop. It's not a standard design. I spoke with a local architect, and he suggested that I try to find someone who does plans for pole barns. A nearby pole barn materials supplier offers standard plans, so I asked them who did them. They gave me the name of the engineer who did (and stamps) their plans.

The plans he did were sufficient for permitting, but it was lacking as a detailed how-to. My area has a 145mph windload requirement, and the inspectors want to see everything related to this done right.

I read forums, asked questions, studied code and watched YouTube.

Over the holidays my final inspection was signed off without a hitch.

So, advice: do it yourself to save money, but be willing to spend where it makes sense. For example, equipment rentals, safety equipment, and even shop size.

I'm ready glad we did this shop ourselves. If there's another, I will hire it out.
 

FANTM58

Well-known member
Joined
Feb 21, 2015
Messages
575
Location
Brighton, Co
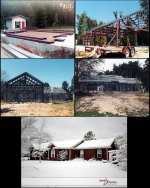
Here are a few images I forgot to attach...
 

Attachments

  • 634FA7AF-0C46-4525-94ED-C13BFBC0236A.jpg
    634FA7AF-0C46-4525-94ED-C13BFBC0236A.jpg
    93.4 KB · Views: 202
  • 8664D290-AD82-4AF5-8E55-3FC7E2A4D380.jpg
    8664D290-AD82-4AF5-8E55-3FC7E2A4D380.jpg
    133.7 KB · Views: 190
  • 4048E4C1-9E46-4DB3-B2E1-8B5378F2E3AD.jpg
    4048E4C1-9E46-4DB3-B2E1-8B5378F2E3AD.jpg
    147.4 KB · Views: 202
  • 923F5D8B-3747-47CD-BE13-42ECDD9EC259.jpg
    923F5D8B-3747-47CD-BE13-42ECDD9EC259.jpg
    118.9 KB · Views: 234
  • FD0E82EB-D45D-4F80-9DEC-AE2A5D100813.jpg
    FD0E82EB-D45D-4F80-9DEC-AE2A5D100813.jpg
    150 KB · Views: 236
  • 800F9B1C-E0E9-4FC3-882E-61C64BAD74FF.jpg
    800F9B1C-E0E9-4FC3-882E-61C64BAD74FF.jpg
    118.8 KB · Views: 243
  • 2608457F-7BA3-403A-9EF0-4DE9A0B8E1C6.jpg
    2608457F-7BA3-403A-9EF0-4DE9A0B8E1C6.jpg
    145.8 KB · Views: 225

Diesel Dan

Well-known member
Joined
Jul 21, 2013
Messages
2,460
Location
TN
My first was a 32x48x10 pole barn.
Two items contracted out:
-setting the posts, local barn builder charged ~$17/post and was done in 2-3 hrs. Brought all equipment, laser, skid steer w/auger, 6 guys etc.
-concrete, was scheduled as a rainy day job since barn was up and contractor poured and finished for what it would have cost me just for the concrete.

With help from a few family/friends for trusses and shingles I did most the rest.
Bought barn package from local lumber yard and had generic blue prints included.
 

58Yeoman

Well-known member
Joined
Oct 1, 2010
Messages
8,999
Location
Central IL
I also built a 24x24 in 1999. It was a Menard's garage. I had a local outfit do the concrete, a co-worker dug the trench with his small tractor for the water and electrical. My older brother and I and my woman friend built it. We framed the walls and put them up, then the roof trusses. After we had the plywood roof on, we did the shingles. Two neighbor guys came over and helped us finish the shingles. I did the vinyl siding.

The double garage door came from Menard's also, and I really liked the torsion spring. Once it was up, you would use a drill to tension it according to how many stripes there were when it was the correct tension. I can't find the pix of the garage.

Good luck, you'll have fun.
 

5window

Member
Joined
Apr 3, 2006
Messages
9
Location
Central PA
Well, I have a built a couple, all different, but what I would like to share is a find I made when enclosing a bay in an existing 80x 38 5 bay machine shed. One bay was already enclosed and used as a workshop. The next bay over, I had a concrete floor poured then framed in the ceiling and two walls needed to enclose another bay. The find was a place that sold surplus garage door panels. Local garage door companies make the aluminum or steel encased panels in various lengths and widths-18"-21"-24" , are 2" and they are filled with urethane foam and come with lip and notch that fit together with a rubber seal. It was extremely quick to use these panels-inside and outside finished and insulated as well and the whole project was about $1 a square foot.
 

Copymutt

Well-known member
Joined
Sep 3, 2016
Messages
3,395
Location
Colorado
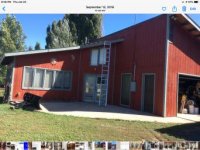
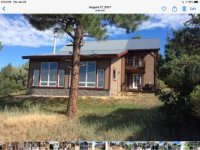
Two of my builds. First pic is garage.
You will be the General Contractor if you do it yourself. So, be on site and knowledgeable on any disciplines you sub out. I sub the concrete, rough framing. Everything else from architect to plumbing is not that difficult, unless your under a deadline. Be proactive on all inspections, permits, regs setbacks etc.
Strongly suggest verifying subs insurance, and if you don’t personally know them, know someone close to you that would vouch for their work. You need to be a master communicator. This includes firm prices. Change ups and unforeseen glitches happen, deal with them equitably.

8DD825E1-2D98-45E2-AE3C-E8E071BC431B.jpg

87E514B0-C50D-40A7-BC61-FE8FDB6BFE8F.jpg
 

iSpark

Well-known member
Joined
Sep 12, 2015
Messages
283
Location
Coastal SC
My wife and father in law helped me build our home in 2003. I served as the GC.
I subbed the foundation, brick work, shingles, HVAC, drywall and plumbing. I did all the grunt work with the electrician, he basically did the panel and checked all that I did. I framed the house, did all the finish trim, doors and windows, flooring, cabinets, paint etc;

Sadly, my health won't allow me to do the same with our new detached garage. :(
 

Attachments

  • House 2003.jpg
    House 2003.jpg
    140.4 KB · Views: 122

Kaizen

Well-known member
Joined
Jan 9, 2015
Messages
6,948
Location
New England
Yup. Concrete farmed out. 100 percent of the rest is me. Four years later just getting power into it. Been doing as time and money permit. 30x36x12.
Like a woman forgets childbirth pain I’d do it again.


Sent from my iPhone using Tapatalk
 

Pluribus

Well-known member
Joined
Dec 16, 2012
Messages
2,143
Location
Skagit County, WA
Dang, with "THEMSELVES" in all caps, I was expecting some sort of **** Proenneke style of build. DISAPPOINTED.

Kidding aside, with how hard it is to get contractors right now, I'm considering whether or not I could pull it off. Would definitely hire out concrete, so not sure if that still qualifies.

Then again, an overhead door with about 150 willow saplings in lieu of a torsion spring would be kind of cool. Hmmm, I do have some timber on my property.
 

ddawg16

Well-known member
Joined
Jul 11, 2008
Messages
21,005
Location
S. California
Dang, with "THEMSELVES" in all caps, I was expecting some sort of **** Proenneke style of build. DISAPPOINTED.

Kidding aside, with how hard it is to get contractors right now, I'm considering whether or not I could pull it off. Would definitely hire out concrete, so not sure if that still qualifies.

Then again, an overhead door with about 150 willow saplings in lieu of a torsion spring would be kind of cool. Hmmm, I do have some timber on my property.

Half the fun of the garage was doing the work myself.

Concrete work is tough. For large jobs, there is no real money savings doing it myself. You farm it out.

The rest I did myself. I find framing to be the 'big boy erector set'.
 
To avoid these ads, REGISTER NOW!

BillK

Well-known member
Joined
Aug 24, 2006
Messages
9,349
Location
Beautiful Southern Maryland
I did everything on my 24 x 24 detached except for the concrete work. I had a friend and my brother help me put the trusses up and help get the roof sheathing up. Otherwise I did it all myself. I also dug the 40ft long trench for the electrical and ran all of that.

That was 30 years ago. Not sure if I would have the energy to do it again but sure would give it a try :)
 

NORDFORD

Well-known member
Joined
Jan 25, 2014
Messages
200
I’ve built 3 with a 4th planned for this summer. None were mine. I did one for a good friend, my boss and my next door neighbor. 32x24. 24x28. 24x20. I poured the first and the thirds concrete. My favorite was the 24x28. Bought lumber when it it was on sale, trusses from a local lumber yard. First one took a year. My buddy was in no hurry and we had to go as his budget allowed. Second took 40 hours. Third took 35. First was vinyl sided. 2nd and 3rd fiber cement lap siding. I’ll hire concrete for this summers project. 40x30.

The most guys I had onsite at one time was 4. Usually just me and one more. Make sure your help has basic tool/construction knowledge. More people isn’t always better. Be very picky about plumb, level and square. It amazing how getting lazy on those wrecks havoc later in the project. Just ask my buddy!��
 

MushCreek

Well-known member
Joined
Jan 14, 2015
Messages
9,791
Location
Upstate South Carolina
I'm in the final stages of building our place. I designed and built the house and attached garage mostly single-handed. I did hire out concrete and drywall. I did everything else. The house is ICF, and the attached garage is stick-built. Full basement, which I recently finished off as living space. I started the site work in 2011, so almost 9 years (!) in. I started the house in 2012, and finished it in 2015. We did everything out-of-pocket, so no mortgage. We have 7-1/2 acres, and are under contract to buy another acre. I'm not a builder, and nearly 60 when I started, so it was a lot of hard work and learning. I'm stubborn, so did most work alone, which is not very efficient. That being said, it was the best project I've ever done, and wouldn't trade the experience for anything. The house is over built, and everything is 'right'. I've read too many horror stories about the hack work and short-cuts builders take.

Now to the barn. I had the barn shell built by framers, as it's just too physically large to do alone. 28X48, with 13' high walls and 8' headroom in the barn. It's a total of 27' tall. I'm doing all of the finish work, and am just now getting around to it. One third of the barn is being made into a great room, 16 X 28, with a 22' ceiling. It will be rustic, with antique roofing tin on the ceiling, and pine tongue-and-groove on the walls. I am insulating it and will put in a woodstove. Plans are to use it as a guest house and for really big get-togethers. The remaining 2/3's of the barn are my shop. I have a full machine shop and wood shop, plus tinkering space. It will be the last area to get finished (of course), so it's too cold in the winter and too hot in the summer for now. I'm going to insulate and put up panels of pre-painted plywood or OSB. The ceiling will be white steel liner panels. The wiring and plumbing are already done with a full bath, 120V, 240V, and 240V 3 phase with a rotary phase converter.

As you can tell, I'm not afraid to tackle anything. My advice is to first talk to your local building department to find out exactly what you can and can't do. Don't take anyone else's word for it; you want it straight from the AHJ (Authority Having Jurisdiction). Second, be very honest with yourself about how long it will take, and how much it will cost. Everything takes longer, and costs more than you think it will. Building materials can be very volatile. During my build, OSB ranged from $7 to $14 a sheet. If you're very tightly budgeted and prices spike, you're in trouble.

Oddly enough, we never set a budget. I was very careful about shopping for materials, checking all over to get the very best prices on everything. I combed ebay and craigslist to nab bargains when they popped up. I bought my HardiPlank siding for 25 cents on the dollar when a lumber yard was dumping inventory during a building slump. I bought ten antique interior doors for $10 each off CL. I shopped online for electrical supplies and hardware all over the internet. The only items that were cheaper at the big box stores was Romex cable and Simpson connectors. Everything, and I mean everything else was cheaper elsewhere. Nails for the nail guns were HALF the price online, with free shipping. You need to plan ahead, though, if you're going to bargain hunt. If you run out of nails on a Sunday afternoon, the online supplier isn't going to be much help.

I'm rambling on and on, but one more factor is weather. When you're building, it will be colder, hotter, drier, wetter, and snowier than it has ever been in the history of the world. All of these things can hamper your build, and you have to allow for them. Good luck!
 

Ron_J

Well-known member
Joined
Jul 10, 2018
Messages
295
Location
Central PA
I had every intention of building mine. Then I started running the numbers, and the local contractor that seems to put up every garage/camp/outbuilding in the area was only about 20% over my materials. He will be in and out in less than a week. It would have taken my all summer. I am still going to do the wiring and all the interior work, but it will be under roof and usable.

I really have to swallow hard when writing a check to someone for doing something that I can do, but for me, this made the most sense.
 
Last edited:

mmb617

Well-known member
Joined
Dec 5, 2010
Messages
4,424
Location
PA
I originally built my 24x36 by myself with help from my wife. The only thing I hired out was site prep as I didn't have the equipment or knowhow for that. A few years later I added on another bay with higher ceiling for a lift and did that all myself including the site prep as I rented a bobcat.

The main garage took about 2 years and the add-on bay about 1 1/2 years to complete as I was still working full time during both constructions.

But that was 20 years ago and I don't know if I'd have the energy to do it now. It is very satisfying to know you built it all yourself.
 

ddurrett896

Well-known member
Joined
Mar 29, 2015
Messages
995
Location
VA
I built mine, minus the slab. Concrete finish work puts you under the gun and you really want a crew that does it everyday to knock it out.

The difference in cost is huge where I live. A unfinished 20x24, monolithic slab, vinyl sided garage can be built for around $12,000 doing it yourself. There is a guy locally having one built for $45,000.

If you don't do any work yourself at least try to sub it out.
 

Natty Bumppo

Well-known member
Joined
Dec 8, 2019
Messages
370
Location
Savoy, MA
Built my 25x35 myself. Started late summer of 2017 and am just now finishing it up. I did everything but pour the cement pad. Of course I had help along the way. I needed friends for the metal roof and the trusses. I had a friend with a machine to dig my holes. I am just now finishing it up...interior wall and finish work and heat. This summer I have to build stairs and a deck to that second story entry door. Then it will be done.

https://www.garagejournal.com/forum/showthread.php?t=437779

Barn20.jpg
 

Mancino

Well-known member
Joined
Mar 30, 2017
Messages
120
Location
Upstate NY
I did the majority of the work to build my 30x40. The major jobs I couldn't do myself, I had friends in the business do it and I helped when needed. So, the pole setting and framing, concrete work, excavation/landscaping work, spray foam, and EMT piping. The OHD installs were the only area I hired someone I didn't know...and I was not impressed by his work!!

With help at times, I did all the interior and exterior paneling. But I did all the pex layout, boiler install, wall and ceiling insulation, electric, lift installation, plumbing, etc. It took me about 3+ years to have it to what I would call "fully functioning".

At times I wish I did a few things different, but even if I did it "perfectly" I'm sure I'd find things to complain about it...like make it bigger!! :lol_hitti

https://www.garagejournal.com/forum/showthread.php?t=373162
 

Boilerhouse

Well-known member
Joined
Mar 20, 2012
Messages
1,321
Location
Muskoka
I built my 24x30x9 stick framed myself, and alone in 2003, contracting out a few parts of the build. I started by talking to the local bylaw department to find out all the requirements. They were pretty helpful with DIY'ers. Got all the permits. I farmed out the site prep, where truck loads of clay were removed, and truck loads of pit run gravel where brought in, but I did all the soil compacting. I built the forms for the slab, then contracted out the concrete pour and floor finishing. Then laid a course of blocks along the slab perimeter, built walls and set them in place. Next I hired a crane/operator and got a buddy to help put the trusses in place. Took 3 hours and cost $300. From there I set down the roof decking, set down metal roofing and installed windows. Then farmed out the garage doors as it was cheaper than to buy and install myself. All this took 3 months, basically July to Sept. The finishing touches I did myself starting the following spring. Stuff like soffits/fascia, siding, all interior work, insulation, drywall etc. This took another 3 months.
I am sure I saved money doing it this way, but what I really liked was that I had pride of DIY and total quality control. On the final inspection the inspector complimented me on the build. Would definitely do it the same way again.
 

Jon_E

Well-known member
Joined
Aug 19, 2015
Messages
575
Location
Southwestern Vermont
I built a good deal of my own house back in 2004-2006. Did a little bit of everything, including sawing timbers on my portable sawmill for the timber frame. Also did 100% of the concrete work, painting, cabinet work and interior finishes. The major work was all contracted out.

When it came time to do the garage, I decided that I still didn't have the resources to try to DIY the whole thing, so I contracted for a shell. 24x36, two story. I drew up the design (no architect). I hired out the excavating, concrete work, framing, sheathing, roof and siding. I installed the windows in the rough openings, installed the radiant tubing before they poured the floor (did all the reinforcing work myself) and semi-customized the insulated wood garage doors with rough cedar board-and-batten.

Once the shell was done and the floor was poured, everything else was DIY for me. Insulation, interior finishes, paint, heating system, electrical work, stairs, cabinets, etc. There was a point where I realized that I had more money than time (rare for me) and just wanted to get the shell done so that I could take my time with the rest. It will probably be a lifetime work in progress.
 

spudley

Well-known member
Joined
Dec 27, 2016
Messages
702
Location
Northeast Wisconsin
Half the fun of the garage was doing the work myself.
Yep.

...That being said, it was the best project I've ever done, and wouldn't trade the experience for anything

... I've read too many horror stories about the hack work and short-cuts builders take.

... Everything takes longer, and costs more than you think it will.

... When you're building, it will be colder, hotter, drier, wetter, and snowier than it has ever been in the history of the world.
Bingo...give these fellas a cigar!

I'm finishing up a 24' x 40' two story garage/shop that was started (construction) in July of '18. Prior to the new build, I moved a 14' x 24' bldg to a lot nearby.

Then the fun began. The extent of hired subcontractors was two local guys; one to remove the old slab and prep the new site, and another guy to finish the floor after three friends and I placed the new concrete/foundation. After that, it was all me with an occasional stop from a buddy or two for some other heavy work. (The bldg is 200 miles from home so getting friends help is a big ask.)

The stick framing, all purchased from a local lumber yard (highly recommended), started in mid September and I had the roof shingled by the end of the rainiest October in recorded history:). The osb clad sidewalls had to winter over with housewrap, but I did get both OHD's, a side entry door, and three windows in before I escaped the cold for two months in FLA.

Finished siding and a few more windows last summer, trenched NG, water and electric and now have heat. Still need to finish interior wiring, insulate and drywall.

I don't consider any effort on this build work. Its what I want to do. Just wish I was still a bit younger cause these old bones sure get sore.

If you have a good friend that's willing to help, your life and build will be easier and much more fun. My best friend would've been with me everyday had cancer not stole him too early.

But even though he's not holding the other end of a board, he's always there.

So do it now friend, or risk getting too old. Then you'll be relegated to hiring out and watching someone else have all that fun.
 

iSpark

Well-known member
Joined
Sep 12, 2015
Messages
283
Location
Coastal SC
I'm rambling on and on, but one more factor is weather. When you're building, it will be colder, hotter, drier, wetter, and snowier than it has ever been in the history of the world. All of these things can hamper your build, and you have to allow for them. Good luck!

That's the truth! And the weather apex is when you're starting the roof framing. :thumbup:
 

Jazz1

Well-known member
Joined
Jan 3, 2016
Messages
4,188
Location
Thunder Bay On.
Garage is a pretty simple task. My wife got the permits for my 24x30 and contracted guy to prep site and pour concrete as my grade needed to be elevated 3'
Garage materials arrived and I assembled walls. On a weekend some friends came over and we stood the walls, added trusses and sheeted the whole garage. 5 of us took 11 hours, that included two of the guys framing in man door and windows.
Electrical I know how to do and passed inspection. Shingles, siding, drywall and insulation are pretty much mindless tasks. I also installed wood stove and chimney to insurance company specifications
I had a pro come and install the large garage door. $140 well spent.
 

zmotorsports

ALLIANCE MEMBER
Joined
Oct 20, 2009
Messages
21,436
Location
Northern Utah
I built both of my first shops. The first one was a block foundation and stick built with metal siding/metal roof on my parent's farm. It was 26' deep x 30' wide with 10' ceiling height. It took my dad, BIL and myself about 2 months to throw it up with minimal electrical and gas line for an overhead gas-fired heater. We built this right after I graduated high school and due to it being on our farm in the country and we tore down an existing barn no real permits were needed and an easy build.

When my wife and I bought our home in 1991 we commenced building our home shop and barely had enough money for materials so again my dad, BIL and myself built that one as well. This one was much nicer. Footings, foundation and floor were all that were hired out. Everything else we did and it matched the house with asphalt shingles and siding as per city code. Permitting was easily acquired and no real issues throughout the building process. No architectural or engineered drawings needed, I merely drew up some plans/sketches on graph paper and presented them to the planning commission at one of their monthly meetings and it was approved. I had a lot of electrical as well as gas line with overhead gas-fired heater plus cable TV and phone line from the house. We started on it 4th of July weekend and I was moving tools in on Halloween weekend so roughly 4 months to build. That shop was 34'x34'x14' and I ran my small performance business out of that shop for 20 years and worked in it for 25+ years total. Great shop but outgrew it and the neighborhood went to ****. Was into that shop right @ $20k which was about everything I had saved up for back in early 90's.

Our current shop which is 50'x60'x16' I had a contractor friend build it completely with a little bit of sweat equity on my part with the electrical. This was to be my forever home and dream shop so it has a LOT of electrical in it and finished off inside and out perfectly with the exception of epoxy flooring as this too is a working shop. I had to have an architect draw up engineered plans and submit for permit but the permitting phase took all of about 4 days and I was off and running. Only real constraints were I had to keep it to no larger than 3k square feet and it had to match the house perfectly as per the CC&R's for the subdivision. At this stage in my life with limited time and more demanding job as well as a wife that wanted it done quickly it was the best decision I made to have it built although at nearly 6x the cost of my previous shop.
 

May Pop

Well-known member
Joined
Aug 7, 2005
Messages
783
Location
Lake in the hills Il.
Ive built 2. 24x26 attached to my home and a 21x29 at my oldest sons place. Both took about 2 weeks to complete. Very fulfilling to know we did the whole project ourselves.
 

matt_i

Well-known member
Joined
Mar 14, 2008
Messages
10,731
Location
SE Michigan
I built my shop 25x40 starting from drawing my plans & pulling permits, hired the place & finish of the floor because I didn't have the skill and too much money was on the line. Project of a lifetime! It took longer than I wanted but the journey has been worth it. There was a fair amount of scope-creep with the interior as I thought up and integrated "bells and whistles" :D

Apologize that Photobucket has corrupted the first few (3) pages of pictures but I plan to straighten that out this year.

https://www.garagejournal.com/forum/showthread.php?t=319602
 
Last edited:

Jeff Ivers

Well-known member
Joined
Apr 9, 2010
Messages
2,561
Location
Oklahoma
In 1991, I built a 24 x 50 shop on my property. I did scale drawings of the front, side and floor plan and took these to a local lumber yard. The lumber yard prepared a materials list and specified the garage door headers and the trusses and cost. I bought all materials from them. I hired an individual to do the under slab plumbing to my drawings and then hired an individual to pour the slab. Once the slab had cured for a few days, I did all the rest of the construction. Had the help of my Dad and the youth minister (hired) to complete the framing. Wife and kids helped with the roof. I did contact the city for appropriate building permit and had the required inspections done. I did all finish plumbing, wiring, and sheetrock work.
 

MrSurly

Well-known member
Joined
Jan 15, 2014
Messages
1,671
Location
East Texas
Yes, I built this. You can bet your *** I did. I have a build thread here: https://www.garagejournal.com/forum/showthread.php?t=364330
The story goes that for the first time ever this inveterate D-I-Y-er was going to PAY someone else to build it. That didn’t work out due to theft.
So then I fell back on the old way, I built it my damned self.
I did the basic design drawing then had to pay to get it engineered per the city. I then built it to the engineered specs. I paid a tractor guy to spread the 23 loads of fill.
I then did 100% of the work, except for hiring the concrete pour/finish, and I did all the form and prep for that.
I sourced all the materials from many different suppliers, had the metal delivered but I had to haul everything else.
All 3000-some screws with the same M12 impact driver.
After the building was up I hired a spray-foam company and then I did all the electrical in conduit, hung all lights and plumbed air piping in stainless (just because).
During the build I
1. Hired a tractor guy
2. Borrowed a line truck (auger) truck
3. Hired a concrete crew for a day
4. Rented man lift
5. Rented a scissor lift
6. Hired the foam guys
The building materials were all new except that the OH doors were all craigslist finds.
I then bought an old tiny tractor and spread crushed concrete for two driveways.... then sold the tiny tractor for a cool profit(!)
I then added a 15x20 loft from steel I-beams and purlins (no posts in the way!) fabbing and welding it all.
I love my shop, best thing I ever did.


Sent from my iPhone using Tapatalk
 
Last edited:

drivesitfar

Well-known member
Joined
Oct 23, 2013
Messages
36,037
Location
Pacific Northwest
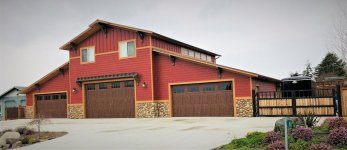
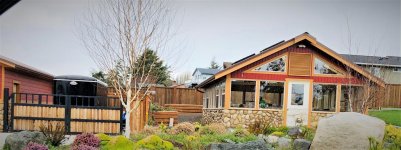
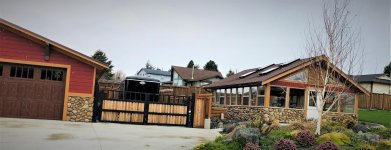
ALL: not yet, but if I live long enough I will. in the meantime i live vicariously through all of you.

here's maybe one i've seen that I'd like to build and it has a green house or woodshop building next to it.

nice work all of you!!

can we add more pics to give this great thread some color??
 

Attachments

  • woodshop and huge shop garage Sequim 1.jpg
    woodshop and huge shop garage Sequim 1.jpg
    141.5 KB · Views: 75
  • woodshop and huge shop garage Sequim.jpg
    woodshop and huge shop garage Sequim.jpg
    149 KB · Views: 66
  • woodshop and huge shop garage Sequim 2.jpg
    woodshop and huge shop garage Sequim 2.jpg
    146 KB · Views: 62
To avoid these ads, REGISTER NOW!
Top Bottom