Thanks Kev!!! 
---
Got a lot done in the last couple days...
First, I re-ran electric on the new wall to ensure that I have receptacles where I need them. This entailed pulling down some wall panels etc. but it wasn't too bad.
With that wall now a blank canvas, I set about installing the Yukon cabinets. I really want to use the counter top above the cabinets as a reference surface to check long planks for straight edge, so I took a lot of care to make sure they were coplanar to each other, and level / plumb in all directions etc.
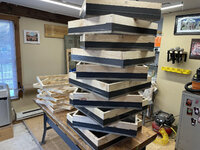
To do that, I started by building two riser boxes that would support the cabinets and lift them to my desired height of 36 inches. I used the straightest lumber I could find, and was careful to shim joints as needed to create nice flat platforms. I temporarily attached bracing to the two riser boxes to ensure they were properly spaced, would remain in the same plane during install, and would maintain a constant spacing from the wall of the barn.

I then placed the assembly on the floor, leveled with levelling feet in the front and shims in the back, and then bolted the entire assembly to the barn sill plate before removing the temporary braces.

Then, the boxes were set on the frames and then affixed by temporarily removing a couple drawers, drilling a couple pilot holes, and installing some screws with washers into the frame below. I re-checked for level etc. and found everything to be in good order.

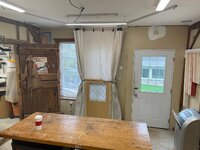
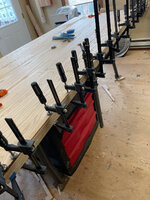
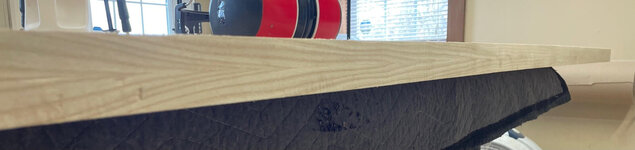
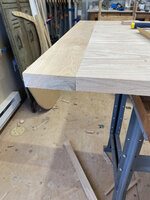
Lastly, I trimmed a piece of laminate countertop to 10 feet long by 23 inches deep, affixed with silicone, and added a backsplash. I was able to move my woodworking bench into it's spot nearby too.

I also framed out a chase for the plumber to bring water/sewer up to 2nd story, and I installed the floor joists that will allow the stairwell to accept subfloor. We'll install the subfloor from the top side when the exterior stairs are finished.

Throughout this work, my teenage son has been especially helpful. He's getting very strong these days, and can hold the other end of heavy items, help me keep things steady while I perform a cut, call out measurements etc. Really fun to have a shop buddy!
Edit - Next up:
- White pegboard will go above the new counter top, along with a power strip
- To the left of the counter will have the sink
- To the right of the counter I will be installing the shop vac / cyclone setup for use with hand tools etc.
- And, the most fun will be putting all my tools in their new spots!
---
Got a lot done in the last couple days...
First, I re-ran electric on the new wall to ensure that I have receptacles where I need them. This entailed pulling down some wall panels etc. but it wasn't too bad.
With that wall now a blank canvas, I set about installing the Yukon cabinets. I really want to use the counter top above the cabinets as a reference surface to check long planks for straight edge, so I took a lot of care to make sure they were coplanar to each other, and level / plumb in all directions etc.
To do that, I started by building two riser boxes that would support the cabinets and lift them to my desired height of 36 inches. I used the straightest lumber I could find, and was careful to shim joints as needed to create nice flat platforms. I temporarily attached bracing to the two riser boxes to ensure they were properly spaced, would remain in the same plane during install, and would maintain a constant spacing from the wall of the barn.
I then placed the assembly on the floor, leveled with levelling feet in the front and shims in the back, and then bolted the entire assembly to the barn sill plate before removing the temporary braces.
Then, the boxes were set on the frames and then affixed by temporarily removing a couple drawers, drilling a couple pilot holes, and installing some screws with washers into the frame below. I re-checked for level etc. and found everything to be in good order.
Lastly, I trimmed a piece of laminate countertop to 10 feet long by 23 inches deep, affixed with silicone, and added a backsplash. I was able to move my woodworking bench into it's spot nearby too.
I also framed out a chase for the plumber to bring water/sewer up to 2nd story, and I installed the floor joists that will allow the stairwell to accept subfloor. We'll install the subfloor from the top side when the exterior stairs are finished.
Throughout this work, my teenage son has been especially helpful. He's getting very strong these days, and can hold the other end of heavy items, help me keep things steady while I perform a cut, call out measurements etc. Really fun to have a shop buddy!
Edit - Next up:
- White pegboard will go above the new counter top, along with a power strip
- To the left of the counter will have the sink
- To the right of the counter I will be installing the shop vac / cyclone setup for use with hand tools etc.
- And, the most fun will be putting all my tools in their new spots!