markomarko
Member
- Joined
- Jul 18, 2026
- Messages
- 23


 www.sbcacomponents.com
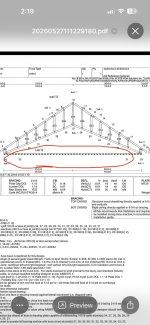
It doesn't have a call out for a part number, so I suspect it's there for dimensioning the widthYes that is what I’m expecting to do. I just wasn’t sure what that was on the engineering they sent me. It was throwing me off.
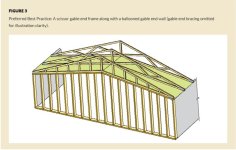
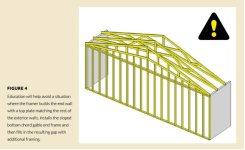
That makes it hard to properly brace the trusses and tie in the ceiling. Check out the link I provided above.Why would there be a scissor truss on the end wall. Seems like a standard truss matching the roof line and a standard wall would be a he11 of a lot easier.
Because its against code in most places creating a failure hinge. This explains whyWhy would there be a scissor truss on the end wall. Seems like a standard truss matching the roof line and a standard wall would be a he11 of a lot easier.
I would specify basic gable trusses for the ends. No need to frame under them and the wall bears the load, not the truss.
Another thing I just thought of. If I balloon frame, what’s keeping the exterior walls from kicking out since there’s no double top plate under the scissor truss?
And there is almost no downward load on that wall.Huh?
Double top plate isn't about walls kicking out, it's about proper load transfer from roof to wall framing.
You have 8' feet of 2x material continuously framed up and attached to the truss, which is tied back to the rest of the roof trusses. Why would the wall "kick out"?
Sounds like a great idea, if you like a floppy weak wall.
And there is almost no downward load on that wall.
@markomarko it feels like you are getting way ahead of yourself on this build. You have trusses showing up but don't know how to frame the walls. How was the building designed?
The ceiling does or if no ceiling, the bottom chord bracing.Another thing I just thought of. If I balloon frame, what’s keeping the exterior walls from kicking out since there’s no double top plate under the scissor truss?
Thanks Firebrick43.Because its against code in most places creating a failure hinge. This explains why
We are going to figure that out this morning. Any recommendations?How are you transitioning to the scissor truss? Laying one against the standard, adding blocking to the standard or something else?
It's not in the truss plan?We are going to figure that out this morning. Any recommendations?
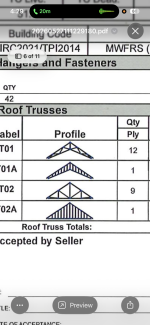
It is not in the truss plan. We only received center and gable trusses.It's not in the truss plan?
If they didn't include one for that purpose, I think you're installing blocking
That was a nice reference.Because its against code in most places creating a failure hinge. This explains why
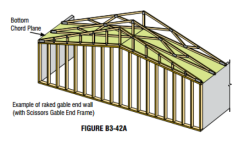
The part circled in red is to help the truss designer with layout, it's likely that it should have been deleted from the end drawing.Regarding my scissor truss gable end engineering plans. Is my gable end scissor truss being delivered with a flat bottom piece of lumber on it? It’s being delivered Monday and I’m trying to wrap my head around it. I circled the piece in question.
Someone on the board referred me to this question. I designed trusses for close to 40 years, so I can answer this one for sure.Regarding my scissor truss gable end engineering plans. Is my gable end scissor truss being delivered with a flat bottom piece of lumber on it? It’s being delivered Monday and I’m trying to wrap my head around it. I circled the piece in question.
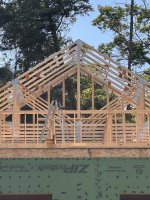
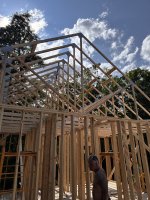
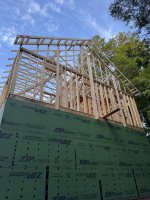
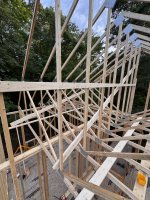
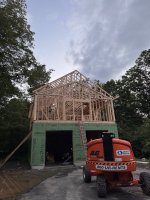
I put up 4 lvl’s as the king studs going up vertically. They are screwed in with structural screws and tied in very well at the top.So you knew it needed to be ballon framed but didn't? Those couple of king studs are doing a lot of work
Thank you for the positive comment Bob!That looks pretty f’n good to me. When I started framing many moons ago, (tact homes) they were very often framed with “the hinge”.
Why not? You do understand the truss company does the engineering and this is how it’s always done?that end wall should NOT have a scissor truss on it at all! And what Mike proposed is not right either. What are you building?